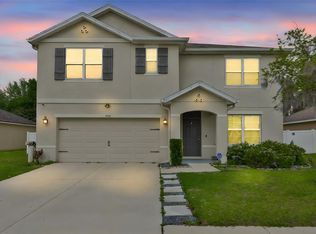
One or more photo(s) has been virtually staged. Seller is offering up to $9,000 towards Buyer's closing costs. Back on the market after Buyer couldn’t obtain financing! Don’t miss this opportunity! Welcome to the highly desirable Cali Floorplan by DR Horton. This delightful single-story home showcases an inviting open-concept design, featuring four generously sized bedrooms and two full bathrooms. Constructed in 2018, this residence is in pristine condition! The kitchen offers abundant cabinet space, brand new stainless-steel appliances, and a large island with a breakfast bar, perfect for meal preparation and casual dining. Adjacent to the kitchen, the dining area is illuminated by natural light through glass sliding doors that lead to the covered lanai, creating a seamless indoor-outdoor flow. The fully fenced backyard provides a wonderful space for gatherings and relaxation. The living room flows effortlessly into the main bedroom, which includes a primary bathroom equipped with a double sink vanity, a stylish stand-up shower, and a spacious walk-in closet for optimal storage. The home's thoughtful split-bedroom layout positions the remaining three bedrooms on the opposite side, ensuring privacy for all residents. Each bedroom features built-in closets and shares access to the second bathroom, which includes a practical shower-tub combo. Adding to the functionality of the home, the laundry room is conveniently located across the hallway from the bedrooms and provides direct access to the two-car garage, enhancing convenience and storage options. Click the link for a video tour : https://pixies.et/JvvQmASr
For sale
$324,990
5618 Geiger Estates Dr, Zephyrhills, FL 33541
4beds
1,846sqft
:
Get pre-qualified$2,202/mo
Single Family Residence
Built in 2018
7,838 Square Feet Lot
$323,700 Zestimate®
$176/sqft
$12/mo HOA
What's special
Covered lanaiFour generously sized bedroomsThoughtful split-bedroom layoutInviting open-concept designBrand new stainless-steel appliancesAbundant cabinet spaceFully fenced backyard
- 166 days |
- 292 |
- 33 |
Zillow last checked:
Listing updated:
Listed by:
Jonathan Velez 786-519-8989,
LOKATION 954-545-5583
Source: Stellar MLS,MLS#: TB8474130 Originating MLS: Osceola
Originating MLS: Osceola
Facts & features
Interior
Bedrooms & bathrooms
- Bedrooms: 4
- Bathrooms: 2
- Full bathrooms: 2
Primary bedroom
- Features: Walk-In Closet(s)
- Level: First
Bedroom 2
- Features: Built-in Closet
- Level: First
Primary bathroom
- Level: First
Bathroom 2
- Level: First
Bathroom 3
- Features: Built-in Closet
- Level: First
Bathroom 4
- Features: Built-in Closet
- Level: First
Foyer
- Level: First
Kitchen
- Level: First
Living room
- Level: First
Heating
- Central
Cooling
- Central Air
Appliances
- Included: Dishwasher, Microwave, Range, Refrigerator
- Laundry: Inside, Laundry Room
Features
- Ceiling Fan(s), Eating Space In Kitchen, Kitchen/Family Room Combo, Open Floorplan, Thermostat, Walk-In Closet(s)
- Flooring: Carpet, Tile
- Doors: Sliding Doors
- Has fireplace: No
Interior area
- Total structure area: 2,395
- Total interior livable area: 1,846 sqft
Video & virtual tour
Property
Parking
- Total spaces: 2
- Parking features: Garage - Attached
- Attached garage spaces: 2
Features
- Levels: One
- Stories: 1
- Patio & porch: Enclosed, Patio
- Exterior features: Sidewalk
- Fencing: Vinyl
Lot
- Size: 7,838 Square Feet
Details
- Parcel number: 0826210140006000010
- Zoning: MPUD
- Special conditions: None
Construction
Type & style
- Home type: SingleFamily
- Property subtype: Single Family Residence
Materials
- Block, Stucco
- Foundation: Slab
- Roof: Shingle
Condition
- Completed
- New construction: No
- Year built: 2018
Utilities & green energy
- Sewer: Public Sewer
- Water: Public
- Utilities for property: Cable Available, Electricity Available, Sewer Available, Street Lights, Water Available
Community & HOA
Community
- Features: Pool
- Pet fee: $0 monthly
- Subdivision: ZEPHYR RDG PH 1A
HOA
- Has HOA: Yes
- HOA fee: $12 monthly
- HOA name: Inframark/Rollamay Turkoane
- HOA phone: 813-991-1116
Location
- Region: Zephyrhills
Financial & listing details
- Price per square foot: $176/sqft
- Tax assessed value: $269,162
- Annual tax amount: $6,910
- Date on market: 2/10/2026
- Cumulative days on market: 102 days
- Listing terms: Cash,Conventional,FHA,VA Loan
- Ownership: Fee Simple
- Total actual rent: 0
- Electric utility on property: Yes
- Road surface type: Asphalt
Estimated market value
$323,700
$308,000 - $340,000
$2,385/mo
Price history
| Date | Event | Price |
|---|---|---|
| 6/6/2026 | Listed for sale | $324,990$176/sqft |
Source:  Stellar MLS #TB8474130 Report a problem Stellar MLS #TB8474130 Report a problem | ||
| 5/5/2026 | Pending sale | $324,990$176/sqft |
Source: Stellar MLS #TB8474130 Report a problem | ||
| 4/23/2026 | Price change | $324,990-1.5%$176/sqft |
Source: Stellar MLS #TB8474130 Report a problem | ||
| 2/10/2026 | Listed for sale | $330,000+20589.7%$179/sqft |
Source: Stellar MLS #TB8474130 Report a problem | ||
| 1/18/2026 | Listing removed | $2,100$1/sqft |
Source: Zillow Rentals Report a problem | ||
| 9/30/2025 | Listed for rent | $2,100+31.7%$1/sqft |
Source: Zillow Rentals Report a problem | ||
| 5/29/2019 | Sold | $1,595-99.3%$1/sqft |
Source: Stellar MLS #T3164632 Report a problem | ||
| 5/11/2019 | Listing removed | $1,595$1/sqft |
Source: The Realty Group, LLC Report a problem | ||
| 4/19/2019 | Price change | $1,595-3.3%$1/sqft |
Source: THE REALTY GROUP LLC #T3164632 Report a problem | ||
| 3/27/2019 | Listed for rent | $1,650$1/sqft |
Source: THE REALTY GROUP LLC #T3164632 Report a problem | ||
| 1/2/2019 | Sold | $224,000$121/sqft |
Source: Public Record Report a problem | ||
Public tax history
| Year | Property taxes | Tax assessment |
|---|---|---|
| 2024 | $6,879 +7.3% | $269,162 +4.3% |
| 2023 | $6,410 +13% | $258,180 +10% |
| 2022 | $5,673 +13% | $234,710 +21% |
| 2021 | $5,020 +4.1% | $193,989 +6.8% |
| 2020 | $4,820 +0.5% | $181,701 +0.9% |
| 2019 | $4,797 | $180,155 +677.7% |
| 2018 | $4,797 +152.5% | $23,165 |
| 2017 | $1,900 +396.9% | $23,165 |
| 2016 | $382 | $23,165 |
Find assessor info on the county website
Monthly payment
Est. payment
Payment breakdown
Explore the cost of this home by adjusting the details. Changes won't be saved.Climate risks
Neighborhood: 33541
Nearby schools
GreatSchools rating
- 2/10New River Elementary SchoolGrades: PK-5Distance: 3.2 mi
- 3/10Raymond B. Stewart Middle SchoolGrades: 6-8Distance: 2.7 mi
- 2/10Zephyrhills High SchoolGrades: 9-12Distance: 2.8 mi
- $360,7005 bd3 ba2.6k sqft5606 Geiger Estates Dr, Zephyrhills, FL 33541Off Market

- $318,100-- bd-- ba-- sqft35823 Buehholz Ln, Zephyrhills, FL 33541Off Market
- $310,5004 bd2 ba1.8k sqft5594 Geiger Estates Dr, Zephyrhills, FL 33541Off Market
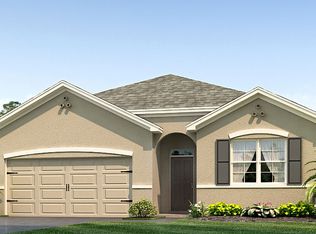
- $393,5005 bd3 ba2.6k sqft36600 Goffaux Loop, Zephyrhills, FL 33541Sold
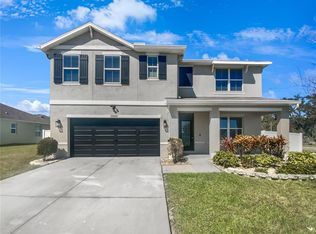
- $364,4005 bd3 ba2.6k sqft5582 Geiger Estates Dr, Zephyrhills, FL 33541Off Market
- $388,4905 bd3 ba2.6k sqft35724 Doveland Dr, Zephyrhills, FL 33541Sold
- $307,1004 bd2 ba1.8k sqft36618 Goffaux Loop, Zephyrhills, FL 33541Off Market
- $---- sqft36603 Goffaux Loop, Zephyrhills, FL 33541Off Market
A local agent can set up tours, give advice and negotiate with sellers.
Similar homes
- $330,0003 bd2 ba1.6k sqft35803 Hillbrook Ave, Zephyrhills, FL 33541For Sale
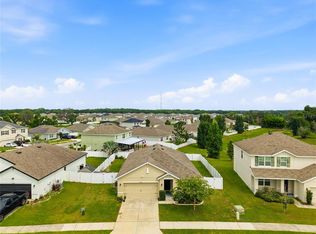
 MLS ID #TB8531184, Michelle Deaton, RE/MAX PREMIER GROUP. Stellar MLS
 - $333,0004 bd3 ba2.4k sqft35687 Hillbrook Ave, Zephyrhills, FL 33541For Sale
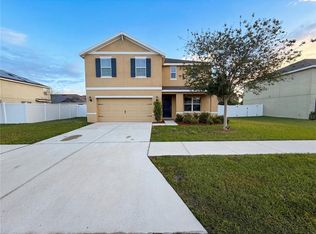 MLS ID #O6398474, Karen Albright, OPENDOOR BROKERAGE LLC. Stellar MLS
 - $370,0005 bd3 ba2.6k sqft5461 Magdalene Way, Zephyrhills, FL 33541For Sale
 MLS ID #TB8490515, Melissa Davis, COLDWELL BANKER REALTY. Stellar MLS
 - $350,0004 bd2 ba1.8k sqft35525 Stella Vast Dr, Zephyrhills, FL 33541For Sale
 MLS ID #TB8517751, Gloria Johnpierre, SIVEN PREMIER REAL ESTATE. Stellar MLS
 - $329,0004 bd2 ba2.2k sqft5248 King St, Zephyrhills, FL 33542For SaleMLS ID #O6426744, Steven Koleno, BEYCOME OF FLORIDA LLC. Stellar MLS
- $389,8904 bd3 ba2k sqft6019 Evansbrook Dr, Zephyrhills, FL 33541For SaleMLS ID #TB8518559, Danielle Sernaque, LLC, RE/MAX REALTY UNLIMITED. Stellar MLS
- $289,9003 bd2 ba1.2k sqft6517 Bayston Hill Pl, Zephyrhills, FL 33541For SaleMLS ID #W7884560, Ray Revell, SIRROM REALTY LLC. Stellar MLS
- $345,0003 bd2 ba1.6k sqft3303 Asher Moon Ln, Zephyrhills, FL 33540For SaleMLS ID #TB8524630, Jawad Fayiz, CHARLES RUTENBERG REALTY INC. Stellar MLS
- $299,0003 bd2 ba1.3k sqft35155 Jomar Ave, Zephyrhills, FL 33541For SaleMLS ID #TB8526846, Suzanne Melhorn, KELLER WILLIAMS RLTY NEW TAMPA. Stellar MLS
- $374,9904 bd3 ba2.3k sqft38794 Opal Willow Ln, Zephyrhills, FL 33540For SaleMLS ID #TB8531557, Juleen Audet, KELLER WILLIAMS RLTY NEW TAMPA. Stellar MLS
- $394,9904 bd3 ba2k sqft2127 Lawson Way, Zephyrhills, FL 33541New ConstructionStellar MLS
- $299,9994 bd2 ba1.8k sqft7804 Davie Ray Dr, Zephyrhills, FL 33540For SaleMLS ID #TB8507902, Adam Loaknauth, KELLER WILLIAMS TAMPA PROPERTIES. Stellar MLS
- $354,9004 bd2 ba1.5k sqft30830 Sade Ct, Wesley Chapel, FL 33545For SaleMLS ID #TB8527756, Luis Almonte Bueno, BRICK STREET REALTY. Stellar MLS
- $349,0003 bd2 ba1.5k sqft2839 Maiden Grass Isle, Wesley Chapel, FL 33543For SaleMLS ID #TB8516541, Julian Barrera, KELLER WILLIAMS RLTY NEW TAMPA. Stellar MLS
- $325,0003 bd2 ba1.5k sqft2959 Common Fig Run, Wesley Chapel, FL 33543For SaleMLS ID #TB8505794, Greg Atamyildiz, COMPASS FLORIDA LLC. Stellar MLS
- $235,0003 bd2 ba1.4k sqft5727 Autumn Shire Dr, Zephyrhills, FL 33541For SaleMLS ID #TB8443529, Adam Grenville, RE/MAX PREMIER GROUP. Stellar MLS
- $345,0003 bd2 ba1.5k sqft33922 Jasper Stone Dr, Wesley Chapel, FL 33543For SaleMLS ID #TB8491006, Ashley Mason, LPT REALTY, LLC.. Stellar MLS
- $359,0004 bd3 ba2k sqft7426 Tuscan Bay Cir, Wesley Chapel, FL 33545For SaleMLS ID #TB8493963, Jack Diaz, KELLER WILLIAMS RLTY NEW TAMPA. Stellar MLS
- $379,9904 bd3 ba2k sqft36621 Sagemoor Dr, Zephyrhills, FL 33541New ConstructionStellar MLS
- $366,8263 bd2 ba1.6k sqft36599 Sagemoor Dr, Zephyrhills, FL 33541New ConstructionStellar MLS
