NEW PRICE IMPROVEMENT! Welcome to this beautifully maintained 2017 two-story home in the highly desirable Epperson Ranch, home to Florida's first Metro Lagoon community, where resort-style living meets everyday comfort. This move-in ready four-bedroom, two-and-a-half-bath home offers a spacious open-concept floor plan designed for modern living and effortless entertaining. The expansive living room flows seamlessly into the dining area and well-appointed kitchen, creating the ideal space for family gatherings, holiday celebrations, or relaxing evenings at home. Upstairs, all four generously sized bedrooms provide privacy and functionality. The spacious primary suite features an ensuite bathroom with a standalone shower, a large walk-in closet, and additional storage space. The secondary bedrooms each include built-in closets and offer flexibility for family, guests, or a home office. Built in 2017 and meticulously maintained, this home offers valuable updates, including a new roof installed in December 2024 with upgraded 3-dimensional architectural shingles, providing enhanced durability, curb appeal, and long-term value. Designed with today's lifestyle in mind, the home also offers energy-efficient construction, abundant storage, and a functional layout that maximizes both comfort and convenience. Enjoy all that Epperson Ranch has to offer, including exclusive access to the world-famous Metro Lagoon, scenic walking trails, parks, playgrounds, and resort-style amenities. With low HOA fees, exceptional community features, and convenient access to shopping, dining, schools, and major highways, this home offers the perfect balance of lifestyle and location. Don't miss this opportunity to own a beautifully maintained, move-in ready home with a newer roof featuring architectural shingles in one of the Tampa Bay area's premier master-planned communities. Schedule your private showing today!
For sale
Price cut: $5K (7/13)
$359,000
7426 TUSCAN BAY CIRCLE, WESLEY CHAPEL, FL 33545
4beds
2,007sqft
:
Get pre-qualified$2,485/mo
Single Family Residence
Built in 2017
5,617 Square Feet Lot
$356,900 Zestimate®
$179/sqft
$87/mo HOA
What's special
Four generously sized bedroomsAdditional storage spaceSpacious open-concept layoutWell-appointed kitchenWalk-in closet
- 109 days |
- 1,160 |
- 66 |
Zillow last checked:
Listing updated:
Listed by:
Jack Diaz 813-624-2734,
KELLER WILLIAMS RLTY NEW TAMPA 813-994-4422
Source: Stellar MLS,MLS#: TB8493963 Originating MLS: Suncoast Tampa
Originating MLS: Suncoast Tampa
Facts & features
Interior
Bedrooms & bathrooms
- Bedrooms: 4
- Bathrooms: 3
- Full bathrooms: 2
- 1/2 bathrooms: 1
Primary bedroom
- Features: En Suite Bathroom, Walk-In Closet(s)
- Level: Second
- Area: 180 Square Feet
- Dimensions: 12x15
Bedroom 1
- Features: Ceiling Fan(s), Built-in Closet
- Level: Second
- Area: 110 Square Feet
- Dimensions: 11x10
Bedroom 2
- Features: Ceiling Fan(s), Built-in Closet
- Level: Second
- Area: 130 Square Feet
- Dimensions: 13x10
Bedroom 3
- Features: Ceiling Fan(s), Built-in Closet
- Level: Second
- Area: 120 Square Feet
- Dimensions: 12x10
Primary bathroom
- Features: Shower No Tub
- Level: Second
- Area: 99 Square Feet
- Dimensions: 11x9
Bathroom 1
- Level: First
- Area: 24 Square Feet
- Dimensions: 3x8
Bathroom 2
- Level: Second
- Area: 40 Square Feet
- Dimensions: 8x5
Balcony porch lanai
- Level: First
- Area: 80 Square Feet
- Dimensions: 8x10
Dining room
- Level: First
- Area: 126 Square Feet
- Dimensions: 14x9
Kitchen
- Features: Pantry
- Level: First
- Area: 168 Square Feet
- Dimensions: 14x12
Laundry
- Level: Second
- Area: 30 Square Feet
- Dimensions: 5x6
Living room
- Features: Ceiling Fan(s)
- Level: First
- Area: 234 Square Feet
- Dimensions: 18x13
Heating
- Central
Cooling
- Central Air
Appliances
- Included: Dishwasher, Disposal, Dryer, Electric Water Heater, Microwave, Range, Refrigerator, Water Softener
- Laundry: Electric Dryer Hookup, Inside, Laundry Room, Washer Hookup
Features
- Ceiling Fan(s), Open Floorplan, PrimaryBedroom Upstairs
- Flooring: Carpet, Ceramic Tile
- Has fireplace: No
Interior area
- Total structure area: 2,495
- Total interior livable area: 2,007 sqft
Video & virtual tour
Property
Parking
- Total spaces: 2
- Parking features: Driveway, Garage Door Opener, Ground Level
- Attached garage spaces: 2
- Has uncovered spaces: Yes
Features
- Levels: Two
- Stories: 2
- Exterior features: Irrigation System, Private Yard
Lot
- Size: 5,617 Square Feet
Details
- Parcel number: 2025340050011000030
- Zoning: MPUD
- Special conditions: None
Construction
Type & style
- Home type: SingleFamily
- Property subtype: Single Family Residence
Materials
- Block
- Foundation: Slab
- Roof: Shingle
Condition
- Completed
- New construction: No
- Year built: 2017
Utilities & green energy
- Sewer: Public Sewer
- Water: Public
- Utilities for property: Cable Connected, Electricity Connected, Public, Sewer Connected, Underground Utilities, Water Available, Water Connected
Community & HOA
Community
- Pet fee: $0 monthly
- Subdivision: EPPERSON RANCH SOUTH PH 1
HOA
- Has HOA: Yes
- Services included: Internet, Maintenance Grounds
- HOA fee: $87 monthly
- HOA name: Colette Fuller
- HOA phone: 813-565-4663
Location
- Region: Wesley Chapel
Financial & listing details
- Price per square foot: $179/sqft
- Tax assessed value: $315,366
- Annual tax amount: $6,136
- Date on market: 4/10/2026
- Cumulative days on market: 110 days
- Listing terms: Cash,Conventional,FHA,VA Loan
- Ownership: Fee Simple
- Total actual rent: 0
- Electric utility on property: Yes
- Road surface type: Asphalt
Estimated market value
$356,900
$339,000 - $375,000
$2,456/mo
Price history
| Date | Event | Price |
|---|---|---|
| 7/13/2026 | Price change | $359,000-1.4%$179/sqft |
Source:  Stellar MLS #TB8493963 Report a problem Stellar MLS #TB8493963 Report a problem | ||
| 6/25/2026 | Price change | $364,000-1.4%$181/sqft |
Source: Stellar MLS #TB8493963 Report a problem | ||
| 5/20/2026 | Price change | $369,000-2.6%$184/sqft |
Source: Stellar MLS #TB8493963 Report a problem | ||
| 4/30/2026 | Price change | $379,000-2.6%$189/sqft |
Source: Stellar MLS #TB8493963 Report a problem | ||
| 4/10/2026 | Listed for sale | $389,000+49.6%$194/sqft |
Source: Stellar MLS #TB8493963 Report a problem | ||
| 10/31/2017 | Sold | $259,990$130/sqft |
Source: Public Record Report a problem | ||
Public tax history
| Year | Property taxes | Tax assessment |
|---|---|---|
| 2024 | $6,001 +6.7% | $236,870 |
| 2023 | $5,624 +6.6% | $236,870 +3% |
| 2022 | $5,277 +7.5% | $229,980 +6.1% |
| 2021 | $4,907 +0.8% | $216,790 +1.4% |
| 2020 | $4,867 +1% | $213,804 +1.1% |
| 2019 | $4,817 | $211,394 +1.6% |
| 2018 | $4,817 +1.2% | $208,035 +723% |
| 2017 | $4,761 | $25,277 |
Find assessor info on the county website
Monthly payment
Est. payment
Payment breakdown
Explore the cost of this home by adjusting the details. Changes won't be saved.Climate risks
Neighborhood: 33545
Nearby schools
GreatSchools rating
- 7/10Wesley Chapel Elementary SchoolGrades: PK-5Distance: 1.4 mi
- 6/10Thomas E. Weightman Middle SchoolGrades: 6-8Distance: 1.2 mi
- 5/10Wesley Chapel High SchoolGrades: 9-12Distance: 1.3 mi
Schools provided by the listing agent
- Elementary: Watergrass Elementary-PO
- Middle: Thomas E Weightman Middle-PO
- High: Wesley Chapel High-PO
Source: Stellar MLS. This data may not be complete. We recommend contacting the local school district to confirm school assignments for this home.
- $389,800-- bd2 ba2.2k sqft7418 Tuscan Bay Cir, Wesley Chapel, FL 33545Off Market
- $388,8004 bd2 ba2.2k sqft7434 Tuscan Bay Cir, Wesley Chapel, FL 33545Off Market

- $336,9003 bd3 ba1.6k sqft7442 Tuscan Bay Cir, Wesley Chapel, FL 33545Off Market
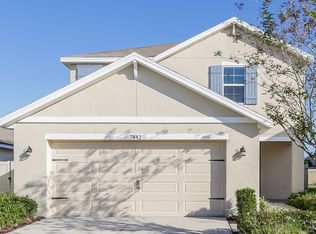
- $453,9004 bd3 ba2.2k sqft7410 Tuscan Bay Cir, Wesley Chapel, FL 33545Off Market

- $330,800-- bd2 ba1.5k sqft7454 Tuscan Bay Cir, Wesley Chapel, FL 33545Off Market
- $396,1005 bd3 ba2.4k sqft7431 Tuscan Bay Cir, Wesley Chapel, FL 33545Off Market
- $454,4004 bd3 ba2.2k sqft7419 Tuscan Bay Cir, Wesley Chapel, FL 33545Off Market
- $319,8003 bd2 ba1.5k sqft7443 Tuscan Bay Cir, Wesley Chapel, FL 33545Off Market
A local agent can set up tours, give advice and negotiate with sellers.
A local lender can help you make sure your offer is ready when you are.
Similar homes
- $390,0004 bd2 ba2k sqft31420 TANSY BEND, WESLEY CHAPEL, FL 33545For Sale

 MLS ID #TB8522548, Michelle Undorf, PA, REAL ESTATE FIRM OF FLORIDA, LLC. Stellar MLS
 - $354,9004 bd2 ba1.5k sqft30830 SADE COURT, WESLEY CHAPEL, FL 33545For Sale
 MLS ID #TB8527756, Luis Almonte Bueno, BRICK STREET REALTY. Stellar MLS
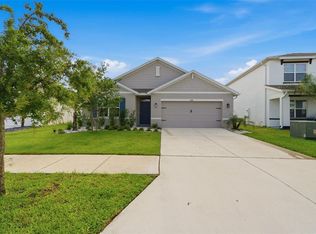
 - $369,9004 bd2 ba1.8k sqft9014 FORGE BREEZE LOOP, WESLEY CHAPEL, FL 33545For Sale
 MLS ID #W7886204, Amanda Parker, FUTURE HOME REALTY INC. Stellar MLS
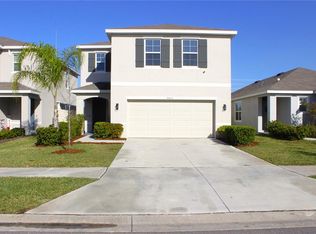
 - $429,9004 bd3 ba2.2k sqft8406 HARDY BAY LOOP, WESLEY CHAPEL, FL 33545For Sale
 MLS ID #TB8515248, Daith Gonzalez, HOMETRUST REALTY GROUP. Stellar MLS
 - $350,0004 bd2 ba1.8k sqft35525 STELLA VAST DRIVE, ZEPHYRHILLS, FL 33541For SaleMLS ID #TB8517751, Gloria Johnpierre, SIVEN PREMIER REAL ESTATE. Stellar MLS
- $314,9003 bd3 ba1.6k sqft28632 SEASHELL COURT, WESLEY CHAPEL, FL 33545For SaleMLS ID #TB8512962, Julian Barrera, KELLER WILLIAMS RLTY NEW TAMPA. Stellar MLS
- $389,8904 bd3 ba2k sqft6019 EVANSBROOK DRIVE, ZEPHYRHILLS, FL 33541For SaleMLS ID #TB8518559, Danielle Sernaque, LLC, RE/MAX REALTY UNLIMITED. Stellar MLS
- $349,9004 bd2 ba1.6k sqft5921 WAR ADMIRAL DRIVE, WESLEY CHAPEL, FL 33544For SaleMLS ID #TB8499890, Rob Jones, OFFERPAD BROKERAGE FL, LLC. Stellar MLS
- $362,4904 bd3 ba1.8k sqft9892 PELICAN COAST DRIVE, DADE CITY, FL 33525New ConstructionStellar MLS
- $405,0004 bd2 ba1.8k sqft29307 MEADOWCROFT AVENUE, WESLEY CHAPEL, FL 33544For SaleMLS ID #O6396604, Adrian Taipe, ONE LUXURY INTERNATIONAL LLC. Stellar MLS
- $361,0003 bd2 ba1.8k sqft30446 TREMONT DRIVE, WESLEY CHAPEL, FL 33543For SaleMLS ID #TB8519315, Tanner Tillung, EXP REALTY LLC. Stellar MLS
- $268,4003 bd3 ba1.7k sqft31555 BLUE PASSING LOOP, WESLEY CHAPEL, FL 33545For SaleMLS ID #TB8506754, Christina Paolillo, CHARLES RUTENBERG REALTY INC. Stellar MLS
- $361,4904 bd3 ba1.8k sqft9888 PELICAN COAST DRIVE, DADE CITY, FL 33525New ConstructionStellar MLS
- $374,9904 bd3 ba2.3k sqft38794 OPAL WILLOW LANE, ZEPHYRHILLS, FL 33540For SaleMLS ID #TB8531557, Juleen Audet, KELLER WILLIAMS RLTY NEW TAMPA. Stellar MLS
- $350,0003 bd2 ba1.7k sqft9916 CLEGHORN DRIVE, SAN ANTONIO, FL 33576For SaleMLS ID #TB8486812, Allison Vaughn, TOOLBOX SISTERS REALTY LLC. Stellar MLS
- $399,0003 bd3 ba1.9k sqft3851 PACENTE LOOP, WESLEY CHAPEL, FL 33543For SaleMLS ID #TB8515262, Aaron Tadlock, COLDWELL BANKER REALTY. Stellar MLS
- $499,9994 bd3 ba2.2k sqft32659 HARMONY OAKS DRIVE, WESLEY CHAPEL, FL 33545For SaleMLS ID #TB8512949, Steven Pichardo, WEALTH HAVEN REALTY. Stellar MLS
- $435,0005 bd3 ba2.4k sqft34327 VERBENA STREET, WESLEY CHAPEL, FL 33545For SaleMLS ID #TB8507099, Alexander Matos, THE SOMERDAY GROUP PL. Stellar MLS
- $330,0003 bd2 ba1.6k sqft35803 HILLBROOK AVENUE, ZEPHYRHILLS, FL 33541For SaleMLS ID #TB8531184, Michelle Deaton, RE/MAX PREMIER GROUP. Stellar MLS
- $349,0003 bd2 ba1.5k sqft2839 MAIDEN GRASS ISLE, WESLEY CHAPEL, FL 33543For SaleMLS ID #TB8516541, Julian Barrera, KELLER WILLIAMS RLTY NEW TAMPA. Stellar MLS
