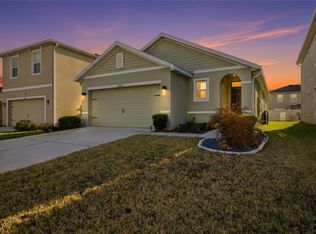
Beautiful 4-bedroom, 2.5-bath DR Horton Elston model located in the highly desirable Epperson community in Wesley Chapel. This two-story home offers an open floor plan, spacious kitchen with island, large living and dining areas, and a generous primary suite. Enjoy resort-style living with access to the Crystal Lagoon, walking trails, parks, golf cart paths, and high-speed UltraFi internet included with HOA. Conveniently located near shopping, restaurants, schools, and major highways. Schedule your private showing today.
For sale
$429,900
8406 HARDY BAY LOOP, WESLEY CHAPEL, FL 33545
4beds
2,260sqft
Single Family Residence
Built in 2022
4,880 Square Feet Lot
$424,000 Zestimate®
$190/sqft
$261/mo HOA
What's special
Two-story homeOpen floor planGenerous primary suiteSpacious kitchen with island
- 134 days
- 57
- 2
Zillow last checked:
Listing updated:
Listed by:
Daith Gonzalez 786-553-5316,
HOMETRUST REALTY GROUP 813-444-5777
Source: Stellar MLS,MLS#: TB8515248 Originating MLS: West Pasco
Originating MLS: West Pasco
Facts & features
Interior
Bedrooms & bathrooms
- Bedrooms: 4
- Bathrooms: 3
- Full bathrooms: 2
- 1/2 bathrooms: 1
Rooms
- Room types: Great Room, Utility Room, Loft
Primary bedroom
- Features: Walk-In Closet(s)
- Level: Second
- Area: 224 Square Feet
- Dimensions: 14x16
Bedroom 2
- Features: Built-in Closet
- Level: Second
- Area: 132 Square Feet
- Dimensions: 11x12
Bedroom 3
- Features: Built-in Closet
- Level: Second
- Area: 121 Square Feet
- Dimensions: 11x11
Bedroom 4
- Features: Built-in Closet
- Level: Second
- Area: 121 Square Feet
- Dimensions: 11x11
Bathroom 1
- Level: Second
- Area: 80 Square Feet
- Dimensions: 10x8
Bathroom 2
- Level: Second
- Area: 40 Square Feet
- Dimensions: 8x5
Bathroom 3
- Level: First
Dining room
- Level: First
Kitchen
- Level: First
Living room
- Level: First
Heating
- Central, Electric, Heat Pump
Cooling
- Central Air, Humidity Control
Appliances
- Included: Dishwasher, Disposal, Electric Water Heater, Microwave, Range, Refrigerator, Washer
- Laundry: Laundry Room
Features
- Kitchen/Family Room Combo, Open Floorplan, PrimaryBedroom Upstairs, Smart Home, Solid Surface Counters, Split Bedroom, Thermostat, Walk-In Closet(s)
- Flooring: Carpet, Ceramic Tile
- Has fireplace: No
Interior area
- Total structure area: 2,260
- Total interior livable area: 2,260 sqft
Video & virtual tour
Property
Parking
- Total spaces: 2
- Parking features: Driveway, Garage Door Opener
- Attached garage spaces: 2
- Has uncovered spaces: Yes
Features
- Levels: Two
- Stories: 2
- Patio & porch: Patio
- Exterior features: None
- Fencing: Fenced,Vinyl
Lot
- Size: 4,880 Square Feet
- Features: Landscaped, Level
Details
- Parcel number: 202527020.0000.00172.0
- Zoning: MPUD
- Special conditions: None
Construction
Type & style
- Home type: SingleFamily
- Architectural style: Contemporary
- Property subtype: Single Family Residence
Materials
- Block
- Foundation: Slab
- Roof: Shingle
Condition
- Completed
- New construction: No
- Year built: 2022
Utilities & green energy
- Sewer: Public Sewer
- Water: Public
- Utilities for property: BB/HS Internet Available, Cable Available, Electricity Connected
Community & HOA
Community
- Features: Dog Park, Golf Carts OK, Park, Playground, Pool, Sidewalks
- Security: Security System Owned, Smoke Detector(s)
- Pet fee: $0 monthly
- Subdivision: EPPERSON RANCH NORTH PH 4 POD
HOA
- Has HOA: Yes
- Services included: Internet
- HOA fee: $261 monthly
- HOA name: Hikai
- HOA phone: 813-565-4663
Location
- Region: Wesley Chapel
Financial & listing details
- Price per square foot: $190/sqft
- Tax assessed value: $355,983
- Annual tax amount: $8,329
- Date on market: 6/5/2026
- Cumulative days on market: 134 days
- Listing terms: Cash,Conventional,FHA,VA Loan
- Ownership: Fee Simple
- Total actual rent: 0
- Electric utility on property: Yes
- Road surface type: Asphalt, Paved
Estimated market value
$424,000
$403,000 - $445,000
$2,665/mo
Price history
| Date | Event | Price |
|---|---|---|
| 6/5/2026 | Listed for sale | $429,900-8.1%$190/sqft |
Source:  Stellar MLS #TB8515248 Report a problem Stellar MLS #TB8515248 Report a problem | ||
| 10/13/2022 | Sold | $467,990$207/sqft |
Source: Public Record Report a problem | ||
Public tax history
| Year | Property taxes | Tax assessment |
|---|---|---|
| 2025 | $8,330 +2.7% | $355,983 -1.6% |
| 2024 | $8,109 +1.3% | $361,646 +0.9% |
| 2023 | $8,003 +303.8% | $358,444 +2107% |
| 2022 | $1,982 | $16,241 |
Find assessor info on the county website
Monthly payment
Est. payment
Payment breakdown
Explore the cost of this home by adjusting the details. Changes won't be saved.Climate risks
Neighborhood: 33545
Nearby schools
Schools provided by the listing agent
- Elementary: Watergrass Elementary-PO
- Middle: Thomas E Weightman Middle-PO
- High: Wiregrass Ranch High-PO
Source: Stellar MLS. This data may not be complete. We recommend contacting the local school district to confirm school assignments for this home.

Similar homes
- $404,9003 bd2 ba2k sqft8325 OLIVE BROOK DRIVE, WESLEY CHAPEL, FL 33545For Sale

 MLS ID #TB8524332, Christine Bonatakis, COLDWELL BANKER REALTY. Stellar MLS
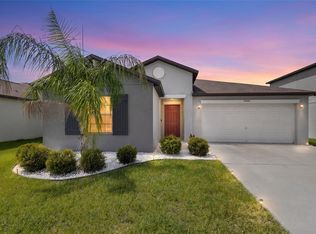
 - $399,0004 bd2 ba1.9k sqft31664 SUN KETTLE LOOP, WESLEY CHAPEL, FL 33545For Sale
 MLS ID #TB8529646, Sonny Glover, KING & ASSOCIATES REAL ESTATE LLC. Stellar MLS
 - $334,9993 bd2 ba1.5k sqft8204 PELICAN REED CIRCLE, WESLEY CHAPEL, FL 33545For Sale
 MLS ID #TB8555159, Natalia Pierantoni, EXP REALTY LLC. Stellar MLS
 - $385,0004 bd2 ba2k sqft31420 TANSY BEND, WESLEY CHAPEL, FL 33545For Sale
 MLS ID #TB8522548, Michelle Undorf, PA, REAL ESTATE FIRM OF FLORIDA, LLC. Stellar MLS
 - $449,9005 bd3 ba2.6k sqft30575 GILBERN ROAD, WESLEY CHAPEL, FL 33545For SaleMLS ID #O6441468, Farzana Raja, FORTUNE SMART HOMES REAL ESTATE GROUP LLC. Stellar MLS
- $435,0005 bd3 ba2.4k sqft34327 VERBENA STREET, WESLEY CHAPEL, FL 33545For SaleMLS ID #TB8507099, Alexander Matos, THE SOMERDAY GROUP PL. Stellar MLS
- $473,0003 bd3 ba2.5k sqft5453 SUNCATCHER DRIVE, WESLEY CHAPEL, FL 33545For SaleMLS ID #TB8508118, penghan Wang, PINEYWOODS REALTY LLC. Stellar MLS
- $550,0004 bd3 ba2.9k sqft7430 POOL COMPASS LOOP, WESLEY CHAPEL, FL 33545For SaleMLS ID #TB8536111, Gail Beskid, BRG REAL ESTATE INC. Stellar MLS
- $338,0003 bd2 ba1.5k sqft8556 BOLD CYPRESS LANE, WESLEY CHAPEL, FL 33545For SaleMLS ID #TB8544745, Vibiana Rodrigues, COLDWELL BANKER REALTY. Stellar MLS
- $386,0003 bd3 ba1.9k sqft5674 CHORLEYWOOD LANE, WESLEY CHAPEL, FL 33545For SaleMLS ID #TB8553003, Jules Sestito, EXP REALTY LLC. Stellar MLS
- $399,9003 bd2 ba1.7k sqft4037 WARWICK HILLS DRIVE, WESLEY CHAPEL, FL 33543For SaleMLS ID #TB8538829, Alcides Martinez, FUTURE HOME REALTY INC. Stellar MLS
- $344,0003 bd3 ba2k sqft5068 LITTLE STREAM LANE, WESLEY CHAPEL, FL 33545For SaleMLS ID #TB8380394, Candra Granville Mack, CHARLES RUTENBERG REALTY INC. Stellar MLS
- $488,9005 bd3 ba3k sqft7917 PEACE LILY AVENUE, WESLEY CHAPEL, FL 33545For SaleMLS ID #TB8540869, Raymond Mihara, MIHARA & ASSOCIATES INC.. Stellar MLS
- $530,0004 bd3 ba2.7k sqft4433 FIELDVIEW CIRCLE, WESLEY CHAPEL, FL 33545For SaleMLS ID #TB8545407, Amy Greenfield, KELLER WILLIAMS TAMPA CENTRAL. Stellar MLS
- $540,0004 bd3 ba2.4k sqft4346 O ROURKE COURT, WESLEY CHAPEL, FL 33543For SaleMLS ID #TB8540574, Adam Mazur, FOUNDATION REALTY GROUP. Stellar MLS
- $475,0004 bd3 ba2.3k sqft3203 SUNWATCH DRIVE, WESLEY CHAPEL, FL 33544For SaleMLS ID #TB8511992, Chrystal Alston, CENTURY 21 RE CHAMPIONS. Stellar MLS
- $425,0004 bd3 ba2k sqft11316 SPOONBILL FLOCK WAY, SAN ANTONIO, FL 33576For SaleMLS ID #TB8517214, Victoria Pagan, DREAM HOME REALTY GROUP, LLC. Stellar MLS
- $379,0003 bd2 ba1.8k sqft31088 JAZZ LEAF PLACE, SAN ANTONIO, FL 33576For SaleMLS ID #TB8554045, Veronica Baena, MARK SPAIN REAL ESTATE. Stellar MLS
- $400,0004 bd2 ba2k sqft25500 GEDDY DRIVE, LAND O LAKES, FL 34639For SaleMLS ID #TB8552545, Yhotzmine Fields, BHHS FLORIDA PROPERTIES GROUP. Stellar MLS
- $450,0003 bd3 ba1.9k sqft27506 WAIKIKI COURT, WESLEY CHAPEL, FL 33544For SaleMLS ID #TB8521116, Jen Lavelle, RE FLORIDA HOMES. Stellar MLS
