Skip main navigation
Sold for $405,000
  • $405,000

    8333 Hardy Bay Loop, Wesley Chapel, FL 33545

    4beds
    2,260sqft
    Single Family Residence
    Built in 2023
    4,800 Square Feet Lot
    $392,800 Zestimate®
    $179/sqft
    $2,668 Estimated rent

    Home value

    $392,800

    $354,000 - $436,000

    $2,668/mo

    Zestimate® history
    Loading
    Loading...

    Owner options

    List your home for rent

    $2,668/mo

    Rent Zestimate®

    Find your next renter with Zillow Rental Manager. Plus, with online applications, you can quickly screen prospective tenants – for free.

    Learn more

    $2,668/mo

    Rent Zestimate®

    Refinance and save

    $2,906/mo

    Est. payment

    Refinancing to a lower rate could help reduce your monthly payments and save thousands over the life of the loan.

    See today's rates

    $2,906/mo

    Est. payment

    Explore your selling options

    Work with a Zillow partner agent

    Leverage their expertise and Zillow's premium Showcase listings to get your home seen by more buyers.

    Get started

    List with your own agent

    Get your home in front of millions of buyers by listing it on Zillow.

    Learn how to do it

    Sell it yourself

    Take full control of how buyers see your home on Zillow by listing For Sale by Owner (FSBO).

    List your home

    What's special

    Epoxy-finished garageWater slidesVersatile loftBreakfast barGreat roomModern open-concept living spacePrivate cabanas
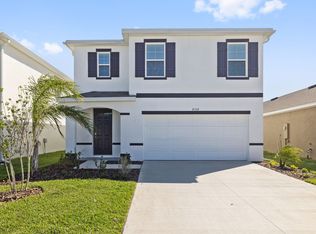
    ~THIS PROPERTY IS ELIGIBLE TO 100% FINANCING WITH NO PMI AT A GREAT RATE, THROUGH OUR PREFERRED LENDER WITH CERTAIN CREDIT REQUIREMENT~***RARE FIND AT THAT PRICE - WATERFRONT NEW 2023 ALL-BLOCK HOME WITH PEACEFUL POND VIEWS IN THE COVETED EPPERSON LAGOON COMMUNITY!*** Discover your dream lifestyle in this breathtaking home, where every day feels like a vacation. Enjoy exclusive access to the 7.5-acre crystal-clear Epperson Lagoon, complete with white sandy beaches, kayaking, paddle-boarding, water slides, aquapark, private cabanas, restaurant with “in-water bar”, live music, finger foods, and much more. Additional nearby playgrounds, green spaces, and miles of trails make this the ultimate community for all ages. EAGLE PARK Newer Amenities, offer a Clubhouse (the "Lake House") that can be reserved for parties, aditional playground, Outdoor Fitness stations, FISHING PIER & KAYAK LAUNCH on LAKE KING, Dog Park, etc... Conveniently located near top-rated schools, including the innovative Prep Academy and Kirkland Ranch schools, shopping, dining, and the developing Town Center, this home offers the perfect blend of luxury and practicality. As you enter, a bright foyer welcomes you into a modern, open-concept living space. The stylish kitchen features stainless steel appliances, a breakfast bar, a walk-in pantry, and flows seamlessly into the great room—perfect for entertaining or spend quality time with family. A sliding glass door leads to a serene backyard with tranquil pond views, where you can relax and admire the local wildlife. Upstairs, a versatile loft awaits, ideal as an office or entertainment space. The spacious owner’s suite is a true retreat (where you can even fit 2 King Size beds!), including a walk-in closet with natural light, dual vanities, large walk-in shower, and private water closet. 3 additional bedrooms share a full bath with dual vanities, and the conveniently located upstairs laundry room adds ease to your daily routine. Additional highlights include an epoxy-finished garage for a sleek, low-maintenance look and ULTRAFi high-speed internet included in the HOA fee. This Home is still under the BUILDER WARRANTY transferable to its new owners! Don’t miss this opportunity to own a home that combines dream lifestyle and convenience. Schedule your tour today! NOT READY TO BUY NOW? NO PROBLEM! This Home is also listed FOR RENT with LEASE OPTION TO PURCHASE, and a VALENTINE SPECIAL PROMOTION (1/2-off February with a lease contract by Valentine's Day)

    Zillow last checked:

    Listing updated:

    Listing Provided by:

    Johane Bucaille, PLLC 813-701-8787,

    COLDWELL BANKER REALTY 813-977-3500

    Bought with:

    Jason Randall, 3573627

    REDFIN CORPORATION

    Source: Stellar MLS,MLS#: TB8325655MLS LogoOriginating MLS: Suncoast Tampa

    Facts & features

    Interior

    Bedrooms & bathrooms
    • Bedrooms: 4
    • Bathrooms: 3
    • Full bathrooms: 2
    • 1/2 bathrooms: 1
    Primary bedroom
    • Features: En Suite Bathroom, Walk-In Closet(s)
    • Level: Second
    • Area: 195 Square Feet
    • Dimensions: 13x15
    Bedroom 2
    • Features: Built-in Closet
    • Level: Second
    • Area: 130 Square Feet
    • Dimensions: 10x13
    Bedroom 3
    • Features: Built-in Closet
    • Level: Second
    • Area: 130 Square Feet
    • Dimensions: 10x13
    Bedroom 4
    • Features: Built-in Closet
    • Level: Second
    • Area: 137.5 Square Feet
    • Dimensions: 11x12.5
    Primary bathroom
    • Features: Dual Sinks, Shower No Tub, Water Closet/Priv Toilet, Built-in Closet
    • Level: Second
    • Area: 130 Square Feet
    • Dimensions: 10x13
    Bathroom 2
    • Features: Dual Sinks, Tub With Shower
    • Level: Second
    • Area: 50 Square Feet
    • Dimensions: 5x10
    Bathroom 3
    • Features: Sink - Pedestal
    • Level: First
    • Area: 40 Square Feet
    • Dimensions: 5x8
    Great room
    • Features: Storage Closet
    • Level: First
    • Area: 420 Square Feet
    • Dimensions: 15x28
    Kitchen
    • Features: Breakfast Bar, Granite Counters, Pantry, Walk-In Closet(s)
    • Level: First
    • Area: 150 Square Feet
    • Dimensions: 10x15
    Laundry
    • Level: Second
    • Area: 35 Square Feet
    • Dimensions: 5x7
    Loft
    • Features: Built-in Closet
    • Level: Second
    • Area: 120 Square Feet
    • Dimensions: 10x12
    Heating
    • Central, Electric
    Cooling
    • Central Air
    Appliances
    • Included: Dishwasher, Disposal, Dryer, Electric Water Heater, Microwave, Range, Refrigerator, Washer
    • Laundry: Inside, Laundry Room, Upper Level
    Features
    • Eating Space In Kitchen, Open Floorplan, PrimaryBedroom Upstairs, Solid Surface Counters, Solid Wood Cabinets, Walk-In Closet(s)
    • Flooring: Carpet, Tile
    • Windows: Window Treatments
    • Has fireplace: No
    Interior area
    • Total structure area: 2,786
    • Total interior livable area: 2,260 sqft

    Property

    Parking
    • Total spaces: 2
    • Parking features: Garage - Attached
    • Attached garage spaces: 2
    Features
    • Levels: Two
    • Stories: 2
    • Exterior features: Sprinkler Metered
    • Has view: Yes
    • View description: Pond
    • Has water view: Yes
    • Water view: Pond
    • Waterfront features: Lake, Waterfront, Pond, Lake Privileges, Pond Access
    • Body of water: LAKE KING
    Lot
    • Size: 4,800 sqft
    Details
    • Parcel number: 2025270200000002300
    • Zoning: MPUD
    • Special conditions: None

    Construction

    Type & style
    • Home type: SingleFamily
    • Property subtype: Single Family Residence
    Materials
    • Block, Stucco
    • Foundation: Block
    • Roof: Shingle
    Condition
    • New construction: No
    • Year built: 2023
    Details
    • Warranty included: Yes

    Utilities & green energy

    • Sewer: Public Sewer
    • Water: Public
    • Utilities for property: BB/HS Internet Available, Electricity Connected, Public, Sewer Connected, Sprinkler Meter, Underground Utilities, Water Connected
    Green energy
    • Energy efficient items: Windows

    Community & neighborhood

    Community
    • Community features: Dock, Fishing, Lake, Water Access, Waterfront, Clubhouse, Community Mailbox, Deed Restrictions, Dog Park, Golf Carts OK, Irrigation-Reclaimed Water, Park, Playground, Pool, Restaurant
    Location
    • Region: Wesley Chapel
    • Subdivision: EPPERSON RANCH NORTH POD F PH

    HOA & financial

    HOA
    • Has HOA: Yes
    • HOA fee: $124 monthly
    • Amenities included: Clubhouse, Other, Park, Playground, Pool, Recreation Facilities, Trail(s)
    • Services included: Internet
    • Association name: BREEZE HOME
    • Association phone: 813-565-4663
    Other fees
    • Pet fee: $0 monthly
    Other financial information
    • Total actual rent: 0

    Other

    Other facts
    • Listing terms: Cash,Conventional,FHA,VA Loan
    • Ownership: Fee Simple
    • Road surface type: Asphalt

    Price history

    DateEventPrice
    3/21/2025Sold$405,000-3.5%$179/sqft
    Source: Stellar MLS #TB8325655 Report a problem
    3/1/2025Pending sale$419,900$186/sqft
    Source: Stellar MLS #TB8325655 Report a problem
    1/31/2025Listing removed$2,695$1/sqft
    Source: Stellar MLS #TB8342047 Report a problem
    1/31/2025Price change$419,9000%$186/sqft
    Source: Stellar MLS #TB8325655 Report a problem
    1/23/2025Listed for rent$2,695$1/sqft
    Source: Stellar MLS #TB8342047 Report a problem
    11/28/2024Listed for sale$420,000+4.5%$186/sqft
    Source: Stellar MLS #TB8325655 Report a problem
    3/24/2023Sold$401,990$178/sqft
    Source: Public Record Report a problem
    11/7/2022Pending sale$401,990$178/sqft
    Source: Stellar MLS #T3403176 Report a problem
    11/3/2022Price change$401,990-1.2%$178/sqft
    Source: Stellar MLS #T3403176 Report a problem
    10/20/2022Price change$406,990-5.8%$180/sqft
    Source: Stellar MLS #T3403176 Report a problem
    10/5/2022Price change$431,990-2.3%$191/sqft
    Source: Stellar MLS #T3403176 Report a problem
    9/16/2022Price change$441,990-1.3%$196/sqft
    Source: Stellar MLS #T3403176 Report a problem
    8/9/2022Price change$447,990-0.7%$198/sqft
    Source: DR Horton Report a problem
    7/27/2022Listed for sale$450,990$200/sqft
    Source: DR Horton Report a problem

    Public tax history

    YearProperty taxesTax assessment
    2024$8,099 +221.1%$361,034 +793.3%
    2023$2,523 +27.4%$40,416 +150%
    2022$1,981 $16,166

    Find assessor info on the county website

    Neighborhood: 33545

    Nearby schools

    GreatSchools rating
    Get a cash offer in 3 minutes
    Find out how much your home could sell for in as little as 3 minutes with a no-obligation cash offer.
    Estimated market value
    $392,800
    Get a cash offer in 3 minutes
    Find out how much your home could sell for in as little as 3 minutes with a no-obligation cash offer.
    Estimated market value
    $392,800