This beautifully maintained, 4 bed / 2 bath, move-in-ready home offers over 2,000 sq ft of carpet-free living, modern upgrades, and peaceful water views. The home features new Cat 5 hurricane-rated windows with solar and thermal filters, an impact-rated front door that opens outward, and dual sliding glass doors—creating a bright interior and enhanced storm protection. The kitchen includes a custom prep and baking station, and the beautifully renovated bathroom offers a luxury waterfall shower. In June 2025, a new extended patio was added, offering additional outdoor space by the water. Exterior upgrades also include new gutters and a lifetime exterior paint coating that protects against heat, moisture, and fading. Together with the new windows, these upgrades significantly improve the home's energy efficiency. Located in the desirable Grand Oaks Community, residents enjoy a Community Clubhouse, fitness-center, resort-style pool with hot tub, kiddie pool, playgrounds, sports courts, picnic areas, a nature trail, and frequent visits from the abundant wildlife. HOA is $107/month with no CDD. The community offers quick access to I-75 and the Suncoast Parkway, plus nearby parks, lakes, shopping, dining, and top-rated schools. Come take a look!
For sale
Price cut: $14K (7/5)
$399,995
25500 GEDDY DRIVE, LAND O LAKES, FL 34639
4beds
2,064sqft
:
Get pre-qualified$2,801/mo
Single Family Residence
Built in 2003
8,296 Square Feet Lot
$395,000 Zestimate®
$194/sqft
$105/mo HOA
What's special
Modern upgradesNew guttersPeaceful water views
- 139 days |
- 422 |
- 7 |
Zillow last checked:
Listing updated:
Listed by:
Patrick Podolske 813-373-0608,
CHARLES RUTENBERG REALTY INC 727-538-9200
Source: Stellar MLS,MLS#: TB8484370 Originating MLS: Suncoast Tampa
Originating MLS: Suncoast Tampa
Facts & features
Interior
Bedrooms & bathrooms
- Bedrooms: 4
- Bathrooms: 2
- Full bathrooms: 2
Primary bedroom
- Features: En Suite Bathroom, Walk-In Closet(s)
- Level: First
- Area: 234 Square Feet
- Dimensions: 13x18
Bedroom 4
- Features: Built-in Closet
- Level: First
- Area: 120 Square Feet
- Dimensions: 10x12
Primary bathroom
- Features: Garden Bath
- Level: First
- Area: 104 Square Feet
- Dimensions: 8x13
Bathroom 2
- Features: Built-in Closet
- Level: First
- Area: 120 Square Feet
- Dimensions: 10x12
Bathroom 2
- Features: Shower No Tub
- Level: First
- Area: 40 Square Feet
- Dimensions: 5x8
Bathroom 3
- Features: Built-in Closet
- Level: First
- Area: 120 Square Feet
- Dimensions: 10x12
Family room
- Features: Built-In Shelving
- Level: First
- Area: 256 Square Feet
- Dimensions: 16x16
Kitchen
- Features: Breakfast Bar, Kitchen Island
- Level: First
- Area: 224 Square Feet
- Dimensions: 16x14
Living room
- Level: First
- Area: 352 Square Feet
- Dimensions: 16x22
Heating
- Central, Electric
Cooling
- Central Air
Appliances
- Included: Dishwasher, Microwave, Range, Refrigerator
- Laundry: Laundry Room
Features
- Eating Space In Kitchen, Living Room/Dining Room Combo
- Flooring: Ceramic Tile, Luxury Vinyl
- Has fireplace: No
Interior area
- Total structure area: 2,064
- Total interior livable area: 2,064 sqft
Video & virtual tour
Property
Parking
- Total spaces: 2
- Parking features: Garage - Attached
- Attached garage spaces: 2
Features
- Levels: One
- Stories: 1
- Exterior features: Rain Gutters
- Has view: Yes
- View description: Pond
- Has water view: Yes
- Water view: Pond
Lot
- Size: 8,296 Square Feet
Details
- Parcel number: 1526190070013000040
- Zoning: MPUD
- Special conditions: None
Construction
Type & style
- Home type: SingleFamily
- Property subtype: Single Family Residence
Materials
- Concrete
- Foundation: Slab
- Roof: Shingle
Condition
- New construction: No
- Year built: 2003
Utilities & green energy
- Sewer: Public Sewer
- Water: Public
- Utilities for property: Cable Connected, Electricity Connected, Natural Gas Connected
Community & HOA
Community
- Pet fee: $0 monthly
- Subdivision: GRAND OAKS PH 02 UNITS 06 & 08
HOA
- Has HOA: Yes
- HOA fee: $105 monthly
- HOA name: Leland Management / Michelle Staples
- HOA phone: 813-324-6250
Location
- Region: Land O Lakes
Financial & listing details
- Price per square foot: $194/sqft
- Tax assessed value: $351,240
- Annual tax amount: $7,289
- Date on market: 3/10/2026
- Cumulative days on market: 139 days
- Listing terms: Cash,Conventional
- Ownership: Fee Simple
- Total actual rent: 0
- Electric utility on property: Yes
- Road surface type: Asphalt
Estimated market value
$395,000
$375,000 - $415,000
$2,499/mo
Price history
| Date | Event | Price |
|---|---|---|
| 7/5/2026 | Price change | $399,995-3.4%$194/sqft |
Source:  Stellar MLS #TB8484370 Report a problem Stellar MLS #TB8484370 Report a problem | ||
| 5/12/2026 | Price change | $414,000-1.2%$201/sqft |
Source: Stellar MLS #TB8484370 Report a problem | ||
| 4/2/2026 | Price change | $419,000-2.3%$203/sqft |
Source: Stellar MLS #TB8484370 Report a problem | ||
| 3/10/2026 | Listed for sale | $429,000+95.9%$208/sqft |
Source: Stellar MLS #TB8484370 Report a problem | ||
| 4/4/2017 | Sold | $219,000$106/sqft |
Source: Public Record Report a problem | ||
| 2/15/2017 | Pending sale | $219,000$106/sqft |
Source: RE/MAX CAPITAL REALTY #T2863205 Report a problem | ||
| 2/7/2017 | Listed for sale | $219,000+38.5%$106/sqft |
Source: RE/MAX CAPITAL REALTY #T2863205 Report a problem | ||
| 8/11/2003 | Sold | $158,095$77/sqft |
Source: Public Record Report a problem | ||
Public tax history
| Year | Property taxes | Tax assessment |
|---|---|---|
| 2024 | $7,196 +1.9% | $241,030 |
| 2023 | $7,061 +5.3% | $241,030 +3% |
| 2022 | $6,708 +0.9% | $234,010 +6.1% |
| 2021 | $6,648 +121.9% | $220,590 +1.4% |
| 2020 | $2,995 -16.2% | $217,544 +2.9% |
| 2019 | $3,576 | $211,389 +9.9% |
| 2018 | $3,576 +9.3% | $192,274 +4.9% |
| 2017 | $3,273 +2.8% | $183,276 +10.2% |
| 2016 | $3,182 +15.1% | $166,381 +6.1% |
| 2015 | $2,764 +11% | $156,773 +8.2% |
| 2014 | $2,491 | $144,848 +13.6% |
| 2013 | -- | $127,558 +10.8% |
| 2012 | -- | $115,096 -14.1% |
| 2011 | -- | $134,001 -1.6% |
| 2010 | -- | $136,237 -11.1% |
| 2009 | -- | $153,247 -25.1% |
| 2008 | -- | $204,607 -14.8% |
| 2007 | -- | $240,260 +2.3% |
| 2006 | -- | $234,847 +45% |
| 2005 | -- | $161,976 +12.7% |
| 2004 | -- | $143,707 +696.9% |
| 2003 | -- | $18,034 +621.1% |
| 2002 | -- | $2,501 |
Find assessor info on the county website
Monthly payment
Est. payment
Payment breakdown
Explore the cost of this home by adjusting the details. Changes won't be saved.Climate risks
Neighborhood: Grand Oaks
Nearby schools
GreatSchools rating
- 7/10Veterans Elementary SchoolGrades: PK-5Distance: 1.3 mi
- 6/10Cypress Creek Middle SchoolGrades: 6-8Distance: 4.9 mi
- 5/10Cypress Creek High SchoolGrades: 9-12Distance: 5.1 mi
- $332,8004 bd2 ba1.5k sqft25456 Geddy Dr, Land O Lakes, FL 34639Off Market

- $408,5004 bd3 ba1.8k sqft4751 Wessex Way, Land O Lakes, FL 34639Off Market

- $353,3003 bd2 ba1.6k sqft4803 Wessex Way, Land O Lakes, FL 34639Off Market
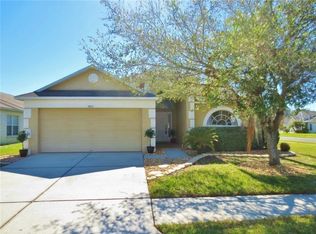
- $510,0006 bd3 ba2.9k sqft25452 Geddy Dr, Land O Lakes, FL 34639Sold
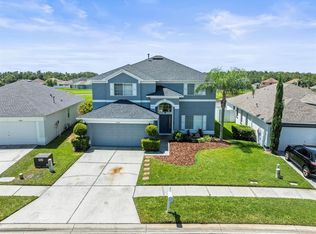
- $405,900-- bd2 ba1.8k sqft4747 Wessex Way, Land O Lakes, FL 34639Off Market
- $372,9004 bd2 ba1.9k sqft25448 Geddy Dr, Land O Lakes, FL 34639Off Market
- $365,300-- bd3 ba1.8k sqft4813 Wessex Way, Land O Lakes, FL 34639Off Market
- $362,5004 bd3 ba1.8k sqft25449 Geddy Dr, Land O Lakes, FL 34639Off Market
A local agent can set up tours, give advice and negotiate with sellers.
A local lender can help you make sure your offer is ready when you are.
Similar homes
- $395,0004 bd3 ba2.1k sqft6053 EVERLASTING PLACE, LAND O LAKES, FL 34639For Sale

 MLS ID #TB8521644, Joseph Kipping, PA, KELLER WILLIAMS TAMPA PROPERTIES. Stellar MLS
 - $365,0004 bd2 ba1.8k sqft2925 BANYAN HILL LANE, LAND O LAKES, FL 34639For Sale
 MLS ID #TB8503312, Victoria McGuire, LPT REALTY, LLC. Stellar MLS
 - $379,9004 bd3 ba1.8k sqft21347 MORNING MIST WAY, LAND O LAKES, FL 34637For Sale
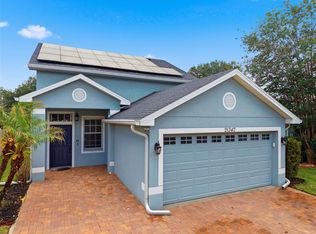 MLS ID #TB8512192, Robert Johnson, REAL BROKER, LLC. Stellar MLS
 - $410,0004 bd3 ba2.3k sqft8928 FLOURISH DRIVE, LAND O LAKES, FL 34637For Sale
 MLS ID #TB8517348, Martha Smith, EXP REALTY LLC. Stellar MLS
 - $525,0004 bd2 ba1.9k sqft20744 ORCHARDTOWN DRIVE, LAND O LAKES, FL 34638For SaleMLS ID #TB8520727, Tanner Tillung, EXP REALTY LLC. Stellar MLS
- $359,9003 bd2 ba1.6k sqft8107 PONKAN ROAD, LAND O LAKES, FL 34637For SaleMLS ID #W7886518, Sarah Romanell, EXCEPTIONAL REAL ESTATE. Stellar MLS
- $450,0003 bd3 ba1.9k sqft27506 WAIKIKI COURT, WESLEY CHAPEL, FL 33544For SaleMLS ID #TB8521116, Jen Lavelle, RE FLORIDA HOMES. Stellar MLS
- $449,9003 bd3 ba2.2k sqft17017 TORVEST COURT, LAND O LAKES, FL 34638For SaleMLS ID #TB8526922, Patricia AndreeWiltens, TRANS STATES REALTY. Stellar MLS
- $425,0004 bd2 ba1.8k sqft10634 LUCAYA DRIVE, TAMPA, FL 33647For SaleMLS ID #TB8521504, Gina Marie Holm, REST EASY REALTY POWERED BY SELLSTATE. Stellar MLS
- $345,0003 bd2 ba1.6k sqft8005 SHADDOCK PLACE, LAND O LAKES, FL 34637For SaleMLS ID #TB8411408, Kelly Knetsch, MIHARA & ASSOCIATES INC.. Stellar MLS
- $415,0003 bd2 ba2k sqft9524 ROLLING CIRCLE, SAN ANTONIO, FL 33576For SaleMLS ID #TB8482138, Allison Vaughn, TOOLBOX SISTERS REALTY LLC. Stellar MLS
- $475,0005 bd3 ba2.2k sqft24927 PORTOFINO DRIVE, LUTZ, FL 33559For SaleMLS ID #TB8492998, Yolanda Hodges, DALTON WADE INC. Stellar MLS
- $369,9903 bd2 ba1.1k sqft2816 MINGO DRIVE, LAND O LAKES, FL 34638For SaleMLS ID #TB8519765, Rey Olivera Basulto, AVENUE HOMES LLC. Stellar MLS
- $396,9004 bd2 ba2k sqft13508 MEADOW GOLF AVENUE, HUDSON, FL 34669For SaleMLS ID #TB8527944, Diane Blake, JASON MITCHELL REAL ESTATE FLO. Stellar MLS
- $389,9002 bd2 ba1.4k sqft5981 SHOREBIRD BRANCH, LAND O LAKES, FL 34638For SaleMLS ID #TB8476851, Milouska Kennis, LA ROSA REALTY LLC. Stellar MLS
- $394,9003 bd2 ba1.8k sqft10050 HERMOSILLO DRIVE, NEW PORT RICHEY, FL 34655For SaleMLS ID #W7886907, Kelly Mothershead Timmons, KELLER WILLIAMS REALTY- PALM HARBOR. Stellar MLS
- $429,9004 bd3 ba2.2k sqft8406 HARDY BAY LOOP, WESLEY CHAPEL, FL 33545For SaleMLS ID #TB8515248, Daith Gonzalez, HOMETRUST REALTY GROUP. Stellar MLS
- $319,0003 bd2 ba1.7k sqft21433 DIAMONTE DRIVE, LAND O LAKES, FL 34637For SaleMLS ID #TB8476562, Jim Pinciotti, PINTES REALTY LLC. Stellar MLS
- $329,0003 bd2 ba1.6k sqft8415 TAROCCO COURT, LAND O LAKES, FL 34637For SaleMLS ID #TB8489308, Anneli Andersson Metrosky, KELLER WILLIAMS TAMPA PROPERTIES. Stellar MLS
- $450,0004 bd3 ba2.6k sqft18345 FISH LOOP, LAND O LAKES, FL 34638For SaleMLS ID #TB8460014, Clive Saunders, EXP REALTY LLC. Stellar MLS
