Under contract-accepting backup offers. BETTER Than New and READY for YOU! Welcome home to one of New Tampa's most desirable communities—Heritage Isles Golf & Country Club! Nestled on an oversized homesite with peaceful conservation views and no rear neighbors, this beautifully maintained 4-bedroom, 2-bath home offers the privacy, space, and updates today's buyers are looking for. From the moment you arrive, you'll appreciate the great curb appeal, updated landscaping, and oversized lot. Once inside, notice the luxury vinyl plank flooring, neutrally painted interior, OPEN concept, uncluttered floorplan and the confidence that comes with a 2023 architectural shingle roof and 2021 Carrier 3.5 Ton HVAC system with ultraviolet blue light for added air quality. Designed with entertaining and family living in mind, the spacious open-concept Great Room is OPEN to the gourmet kitchen, featuring granite countertops, stainless steel appliances, smooth top range, 2022 dishwasher & refrigerator, 42-inch maple cabinets with crown molding and an oversized island with breakfast bar, stylish pendant lighting, and abundant prep space. Whether hosting gatherings or enjoying casual evenings at home, this layout is perfect for bringing everyone together. The private owner's retreat overlooks the tranquil conservation area and offers room for a king-sized bedroom suite, custom-designed dual walk-in closets, and a luxurious ensuite bath with double vanities, granite countertops, garden soaking tub, separate tiled shower, and private water closet. Three additional bedrooms provide flexibility for family, guests or a home office, while the interior laundry room offers extra storage and convenience. Smart home features, including a programmable thermostat, lighting and irrigation controls, add modern efficiency to everyday living. Sliding doors lead outside to your screened lanai to rest easy and unwind while enjoying the peaceful sights and sounds of nature. Paver Patio in the expansive backyard and oversized side yard provide exceptional space for pets, gardening, room for a pool or future outdoor entertaining or playspace—surrounded by protected conservation for added privacy. Living in Heritage Isles means enjoying an incredible Florida lifestyle with amenities that rival a private resort. Residents have access to an 18-hole championship golf course, elegant clubhouse with the popular BayScape Bistro restaurant and bar, resort-style swimming pool with exciting waterslide and splash zone, lap pool, tennis, pickleball, and basketball courts, sand volleyball, playgrounds, roller rink, fitness center with state-of-the-art equipment, yoga and activity rooms, event space, walking trails, and year-round community events. Ideally located by the Branchton Park splash pad, dog park, amphitheater, Morris Bridge Preserve for hiking & biking & New Tampa Player Performing arts center for optional entertainment. Just minutes from I-75, I-4, USF, Moffitt Cancer Center, AdventHealth, Tampa Premium Outlets, The Shops at Wiregrass, top-rated schools, exceptional dining, and endless entertainment, this home truly offers the perfect balance of peaceful living and everyday convenience! The CDD fee is conveniently included in the property taxes. If you've been searching for a move-in-ready home with outstanding upgrades, incredible community amenities, and a private conservation homesite, this is the one you've been waiting for. CALL TODAY and see why so many love calling Heritage Isles home!
Accepting backups
Price cut: $25K (7/14)
$425,000
10634 LUCAYA DRIVE, TAMPA, FL 33647
4beds
1,827sqft
Single Family Residence
Built in 2009
6,085 Square Feet Lot
$-- Zestimate®
$233/sqft
$8/mo HOA
What's special
Great curb appealThree additional bedroomsAbundant prep spaceGranite countertopsNeutrally painted interiorOpen concept uncluttered floorplanGourmet kitchen
- 60 days
- 74
- 2
Likely to sell faster than
Zillow last checked:
Listing updated:
Listed by:
Gina Marie Holm 813-495-5166,
REST EASY REALTY POWERED BY SELLSTATE 813-546-5846
Source: Stellar MLS,MLS#: TB8521504 Originating MLS: Suncoast Tampa
Originating MLS: Suncoast Tampa
Facts & features
Interior
Bedrooms & bathrooms
- Bedrooms: 4
- Bathrooms: 2
- Full bathrooms: 2
Rooms
- Room types: Florida Room
Primary bedroom
- Features: Walk-In Closet(s)
- Level: First
- Area: 182 Square Feet
- Dimensions: 13x14
Bedroom 2
- Features: Built-in Closet
- Level: First
- Area: 90 Square Feet
- Dimensions: 9x10
Bedroom 3
- Features: Built-in Closet
- Level: First
- Area: 120 Square Feet
- Dimensions: 10x12
Bedroom 4
- Features: Built-in Closet
- Level: First
- Area: 100 Square Feet
- Dimensions: 10x10
Dining room
- Level: First
- Area: 120 Square Feet
- Dimensions: 10x12
Florida room
- Level: First
- Area: 143 Square Feet
- Dimensions: 11x13
Kitchen
- Level: First
- Area: 156 Square Feet
- Dimensions: 12x13
Laundry
- Level: First
- Area: 30 Square Feet
- Dimensions: 5x6
Living room
- Level: First
- Area: 224 Square Feet
- Dimensions: 14x16
Heating
- Central, Electric
Cooling
- Central Air
Appliances
- Included: Dishwasher, Disposal, Dryer, Electric Water Heater, Microwave, Range, Refrigerator, Washer
- Laundry: Electric Dryer Hookup, Inside, Laundry Room, Washer Hookup
Features
- Ceiling Fan(s), Eating Space In Kitchen, High Ceilings, Kitchen/Family Room Combo, Open Floorplan, Solid Wood Cabinets, Split Bedroom, Stone Counters, Thermostat, Walk-In Closet(s)
- Flooring: Luxury Vinyl, Tile
- Doors: Sliding Doors
- Windows: Window Treatments
- Has fireplace: No
Interior area
- Total structure area: 2,476
- Total interior livable area: 1,827 sqft
Video & virtual tour
Property
Parking
- Total spaces: 2
- Parking features: Driveway, Garage Door Opener
- Attached garage spaces: 2
- Has uncovered spaces: Yes
- Details: Garage Dimensions: 20X20
Features
- Levels: One
- Stories: 1
- Patio & porch: Covered, Enclosed, Front Porch, Rear Porch, Screened
- Exterior features: Irrigation System, Lighting, Sidewalk
- Has view: Yes
- View description: Trees/Woods
Lot
- Size: 6,085 Square Feet
- Dimensions: 55.32 x 110
- Features: City Lot, In County, Landscaped, Sidewalk
- Residential vegetation: Mature Landscaping, Trees/Landscaped
Details
- Parcel number: A10272095H00000400017.0
- Zoning: PD-A
- Special conditions: None
Construction
Type & style
- Home type: SingleFamily
- Architectural style: Florida
- Property subtype: Single Family Residence
Materials
- Block, Stucco
- Foundation: Slab
- Roof: Shingle
Condition
- New construction: No
- Year built: 2009
Utilities & green energy
- Sewer: Public Sewer
- Water: Public
- Utilities for property: Cable Available, Cable Connected, Electricity Available, Electricity Connected, Public, Sewer Connected, Street Lights, Water Connected
Community & HOA
Community
- Features: Association Recreation - Owned, Clubhouse, Deed Restrictions, Fitness Center, Gated Community - Guard, Golf Carts OK, Playground, Pool, Restaurant, Sidewalks, Tennis Court(s)
- Security: Gated Community, Smoke Detector(s)
- Pet fee: $0 monthly
- Subdivision: HERITAGE ISLES
HOA
- Has HOA: Yes
- Amenities included: Clubhouse, Fence Restrictions, Fitness Center, Gated, Golf Course, Park, Playground, Pool, Recreation Facilities, Tennis Court(s)
- Services included: Community Pool, Reserve Fund, Manager, Recreational Facilities
- HOA fee: $8 monthly
- HOA name: Condominium Associates and Rick Unger for CDD
- HOA phone: 813-341-0943
Location
- Region: Tampa
Financial & listing details
- Price per square foot: $233/sqft
- Tax assessed value: $310,393
- Annual tax amount: $5,990
- Date on market: 6/29/2026
- Cumulative days on market: 48 days
- Listing terms: Cash,Conventional,FHA,VA Loan
- Ownership: Fee Simple
- Total actual rent: 0
- Electric utility on property: Yes
- Road surface type: Paved, Asphalt
Estimated market value
Not available
Estimated sales range
Not available
Not available
Price history
| Date | Event | Price |
|---|---|---|
| 8/11/2026 | Listed for sale | $425,000$233/sqft |
Source:  Stellar MLS #TB8521504 Report a problem Stellar MLS #TB8521504 Report a problem | ||
| 7/29/2026 | Contingent | $425,000$233/sqft |
Source: Stellar MLS #TB8521504 Report a problem | ||
| 7/14/2026 | Price change | $425,000-5.6%$233/sqft |
Source: Stellar MLS #TB8521504 Report a problem | ||
| 6/29/2026 | Listed for sale | $450,000+3.4%$246/sqft |
Source: Stellar MLS #TB8521504 Report a problem | ||
| 2/16/2023 | Listing removed | -- |
Source:  RE/MAX International Report a problem RE/MAX International Report a problem | ||
| 1/27/2023 | Listed for sale | $435,000+305.8%$238/sqft |
Source: Stellar MLS #T3425263 Report a problem | ||
| 7/15/2020 | Sold | $107,200-52.8%$59/sqft |
Source: Public Record Report a problem | ||
| 8/17/2018 | Sold | $227,100+0.9%$124/sqft |
Source: Public Record Report a problem | ||
| 7/16/2018 | Pending sale | $225,000$123/sqft |
Source: Keller Williams Realty New Tampa #T3118461 Report a problem | ||
| 7/13/2018 | Listed for sale | $225,000+14.4%$123/sqft |
Source: KELLER WILLIAMS - NEW TAMPA #T3118461 Report a problem | ||
| 4/15/2016 | Sold | $196,750-1.6%$108/sqft |
Source: Stellar MLS #T2804399 Report a problem | ||
| 2/29/2016 | Pending sale | $199,900$109/sqft |
Source: CENTURY 21 Executive Team #T2804399 Report a problem | ||
| 2/29/2016 | Listed for sale | $199,900$109/sqft |
Source: CENTURY 21 Executive Team #T2804399 Report a problem | ||
| 2/29/2016 | Pending sale | $199,900$109/sqft |
Source: CENTURY 21 Executive Team #T2804399 Report a problem | ||
| 2/26/2016 | Listed for sale | $199,900-4.8%$109/sqft |
Source: CENTURY 21 EXECUTIVE TEAM #T2804399 Report a problem | ||
| 2/26/2015 | Listing removed | $210,000$115/sqft |
Source: Keller Williams Realty of South Tampa #T2722761 Report a problem | ||
| 10/22/2014 | Listed for sale | $210,000+82.6%$115/sqft |
Source: KELLER WILLIAMS SOUTH TAMPA (773203) #T2722761 Report a problem | ||
| 9/15/2009 | Sold | $115,000$63/sqft |
Source: Public Record Report a problem | ||
Public tax history
| Year | Property taxes | Tax assessment |
|---|---|---|
| 2025 | $5,991 +4.9% | $205,353 +2.9% |
| 2024 | $5,709 +2.3% | $199,566 +3% |
| 2023 | $5,581 +3.2% | $193,753 +3% |
| 2022 | $5,406 +0.8% | $188,110 +3% |
| 2021 | $5,362 +1.8% | $182,631 +1.4% |
| 2020 | $5,270 -0.9% | $180,109 +2.3% |
| 2019 | $5,316 | $176,060 +11.1% |
| 2018 | $5,316 +4.9% | $158,448 +2.1% |
| 2017 | $5,069 +3.9% | $155,189 +40.9% |
| 2016 | $4,880 +23.6% | $110,149 +0.7% |
| 2015 | $3,948 +6.6% | $109,383 +0.8% |
| 2014 | $3,704 | $108,488 +1.8% |
| 2013 | $3,704 +0.4% | $106,564 +1.7% |
| 2012 | $3,689 -3.1% | $104,783 -4.3% |
| 2011 | $3,805 -14.9% | $109,443 -13.9% |
| 2010 | $4,471 +62.8% | $127,075 +298.8% |
| 2009 | $2,746 -19.1% | $31,864 -40% |
| 2008 | $3,394 +113.1% | $53,107 -28.6% |
| 2007 | $1,593 | $74,350 |
Find assessor info on the county website
Monthly payment
Est. payment
Payment breakdown
Explore the cost of this home by adjusting the details. Changes won't be saved.Climate risks
Neighborhood: New Tampa
Nearby schools
Schools provided by the listing agent
- Elementary: Heritage-HB
- Middle: Benito-HB
- High: Wharton-HB
Source: Stellar MLS. This data may not be complete. We recommend contacting the local school district to confirm school assignments for this home.

Similar homes
- $435,0004 bd3 ba2.5k sqft20215 NATURES SPIRIT DRIVE, TAMPA, FL 33647For Sale
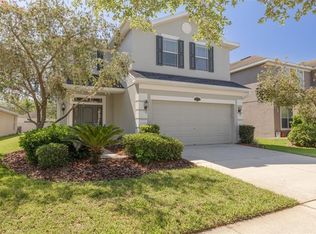
 MLS ID #TB8479638, Cristan Fadal, FADAL & CO. Stellar MLS
 - $470,0004 bd3 ba2k sqft20233 MERRY OAK AVENUE, TAMPA, FL 33647For Sale
 MLS ID #TB8537667, Heather Kuipers, KELLER WILLIAMS TAMPA CENTRAL. Stellar MLS
 - $409,0003 bd2 ba1.6k sqft9403 WILLOW COVE COURT, TAMPA, FL 33647For Sale
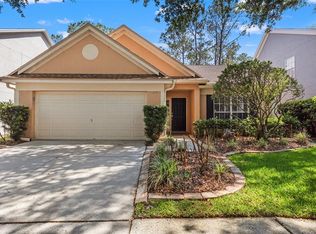 MLS ID #TB8499660, Kristy Darragh, FLORIDA EXECUTIVE REALTY. Stellar MLS
 - $565,0004 bd3 ba2.5k sqft19246 BRIARBROOK DRIVE, TAMPA, FL 33647For Sale
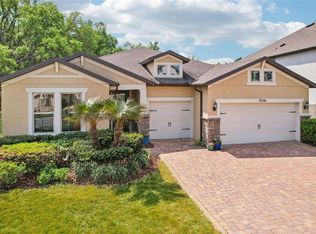 MLS ID #TB8488934, Maria Hoffman, KELLER WILLIAMS RLTY NEW TAMPA. Stellar MLS
 - $440,0004 bd2 ba2k sqft29454 CROSSLAND DRIVE, WESLEY CHAPEL, FL 33543For SaleMLS ID #TB8483222, Tyan Long, LLC, COLDWELL BANKER REALTY. Stellar MLS
- $416,0004 bd2 ba1.6k sqft24331 CROSSCUT ROAD, LUTZ, FL 33559For SaleMLS ID #TB8536880, Jay Hundt PA, PEOPLE'S CHOICE REALTY SVC LLC. Stellar MLS
- $395,0004 bd2 ba1.8k sqft30154 MARQUETTE AVENUE, WESLEY CHAPEL, FL 33545For SaleMLS ID #TB8541092, Olga Tobon, LLC, LA ROSA REALTY, LLC. Stellar MLS
- $524,9904 bd3 ba2.7k sqft7912 HAMPTON LAKE DRIVE, TAMPA, FL 33647For SaleMLS ID #TB8528798, Cass McColeman, JOE WALKER REALTY LLC. Stellar MLS
- $425,0004 bd2 ba2.1k sqft8245 OLIVE BROOK DRIVE, WESLEY CHAPEL, FL 33545For SaleMLS ID #TB8479836, Maria Hoffman, KELLER WILLIAMS RLTY NEW TAMPA. Stellar MLS
- $359,0004 bd2 ba1.7k sqft719 VINEYARD RESERVE COURT, SEFFNER, FL 33584For SaleMLS ID #TB8543201, Andre Tamburello, KELLER WILLIAMS SOUTH SHORE. Stellar MLS
- $439,0003 bd2 ba1.9k sqft4641 ROLLING GREEN DRIVE, WESLEY CHAPEL, FL 33543For SaleMLS ID #TB8505870, Brian Sandstrom, KELLER WILLIAMS ST PETE REALTY. Stellar MLS
- $360,0004 bd2 ba2k sqft34455 CLIFFCREEK COURT, WESLEY CHAPEL, FL 33545For SaleMLS ID #TB8541490, Carol Romeo, COLDWELL BANKER REALTY. Stellar MLS
- $385,0004 bd3 ba2.2k sqft5233 SUNCATCHER DRIVE, WESLEY CHAPEL, FL 33545For SaleMLS ID #TB8516771, Maria Hoffman, KELLER WILLIAMS RLTY NEW TAMPA. Stellar MLS
- $479,9004 bd3 ba2.2k sqft5463 LITTLE STREAM LANE, WESLEY CHAPEL, FL 33545For SaleMLS ID #TB8523493, Adam Shorts, PREMIER REALTY OF TAMPA. Stellar MLS
- $419,0003 bd3 ba2.3k sqft25515 BRUFORD BLVD, LAND O LAKES, FL 34639For SaleMLS ID #TB8533983, Ray Perez, AGILE GROUP REALTY. Stellar MLS
- $445,0004 bd3 ba2k sqft2242 TOWERING OAKS CIRCLE, SEFFNER, FL 33584For SaleMLS ID #TB8531581, Maritza Morales, RE/MAX REALTY UNLIMITED. Stellar MLS
- $364,5004 bd2 ba1.8k sqft27211 LIRIOPE COURT, WESLEY CHAPEL, FL 33544For SaleMLS ID #TB8519439, Andrea Simpson, PREMIER SOTHEBYS INTL REALTY. Stellar MLS
- $490,0003 bd3 ba2k sqft30867 LINDENTREE DRIVE, WESLEY CHAPEL, FL 33543For SaleMLS ID #TB8521005, Marbin Antunes, MARK SPAIN REAL ESTATE. Stellar MLS
- $429,9004 bd3 ba2k sqft9189 SHADYSIDE LANE, LAND O LAKES, FL 34637For SaleMLS ID #TB8532389, Sonja Costner, PA, DALTON WADE INC. Stellar MLS
- $429,9004 bd3 ba2.3k sqft8137 LAGERFELD DRIVE, LAND O LAKES, FL 34637For SaleMLS ID #TB8520645, Tara Ross, PREMIER SOTHEBYS INTL REALTY. Stellar MLS
