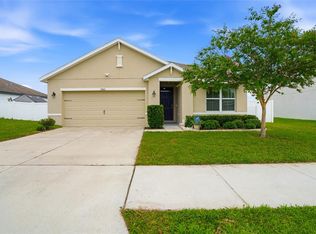
New Improved Price! Welcome home to this move-in ready 2018-built property featuring 3 bedrooms, 2 bathrooms, and a 2-car garage—perfect for first-time buyers! With a modern layout, newer appliances throughout, and a recently updated HVAC system (2025), this home offers comfort, efficiency, and peace of mind. Step outside to your own private retreat featuring a spacious 20x36 patio with a 12x20 gazebo—perfect for entertaining, hosting gatherings, or simply relaxing in your backyard oasis. Located in a welcoming community with low HOA fees, you’ll enjoy great amenities including a community pool, playground, dog park, and walking trails—ideal for relaxing weekends or staying active close to home. Conveniently situated just minutes from shopping, dining, and with easy access to Tampa, commuting and everyday errands are a breeze. Set in the charming town of Zephyrhills, you’ll love the small-town feel paired with year-round local events and activities. Outdoor and recreational options abound with nearby golf courses, pickleball, and tennis courts, plus the excitement of SkyDive City just a short drive away. This is a fantastic opportunity to start your homeownership journey—schedule your showing today!
For sale
Price cut: $5.1K (6/9)
$289,900
6517 BAYSTON HILL PLACE, ZEPHYRHILLS, FL 33541
3beds
1,298sqft
:
Get pre-qualified$2,096/mo
Single Family Residence
Built in 2018
6,150 Square Feet Lot
$287,600 Zestimate®
$223/sqft
$141/mo HOA
What's special
Modern layoutRecently updated hvac systemNewer appliances throughoutPrivate retreat
- 116 days |
- 534 |
- 59 |
Zillow last checked:
Listing updated:
Listed by:
Ray Revell 727-243-2001,
SIRROM REALTY LLC 727-243-0523
Source: Stellar MLS,MLS#: W7884560 Originating MLS: West Pasco
Originating MLS: West Pasco
Facts & features
Interior
Bedrooms & bathrooms
- Bedrooms: 3
- Bathrooms: 2
- Full bathrooms: 2
Primary bedroom
- Features: Ceiling Fan(s), En Suite Bathroom, Walk-In Closet(s)
- Level: First
- Area: 180 Square Feet
- Dimensions: 15x12
Bedroom 2
- Features: Ceiling Fan(s), Built-in Closet
- Level: First
- Area: 99.75 Square Feet
- Dimensions: 10.5x9.5
Bedroom 3
- Features: Ceiling Fan(s), Built-in Closet
- Level: First
- Area: 100 Square Feet
- Dimensions: 10x10
Kitchen
- Features: Built-in Closet
- Level: First
Laundry
- Level: First
Living room
- Level: First
- Area: 225 Square Feet
- Dimensions: 15x15
Heating
- Central
Cooling
- Central Air
Appliances
- Included: Dishwasher, Electric Water Heater, Ice Maker, Microwave, Range
- Laundry: Laundry Room
Features
- Ceiling Fan(s), Eating Space In Kitchen, High Ceilings, Living Room/Dining Room Combo, Primary Bedroom Main Floor, Walk-In Closet(s)
- Flooring: Carpet, Laminate, Vinyl
- Has fireplace: No
Interior area
- Total structure area: 1,746
- Total interior livable area: 1,298 sqft
Video & virtual tour
Property
Parking
- Total spaces: 2
- Parking features: Garage Door Opener, Off Street
- Attached garage spaces: 2
- Details: Garage Dimensions: 18x18
Features
- Levels: One
- Stories: 1
- Exterior features: Fire Pit, Private Mailbox, Sidewalk
- Fencing: Vinyl
- Has view: Yes
- View description: Park/Greenbelt
Lot
- Size: 6,150 Square Feet
Details
- Additional structures: Gazebo
- Parcel number: 212606006.0001.00025.0
- Zoning: MPUD
- Special conditions: None
Construction
Type & style
- Home type: SingleFamily
- Property subtype: Single Family Residence
Materials
- Block
- Foundation: Slab
- Roof: Shingle
Condition
- New construction: No
- Year built: 2018
Details
- Builder name: Highland Homes
Utilities & green energy
- Sewer: Public Sewer
- Water: Public
- Utilities for property: BB/HS Internet Available
Community & HOA
Community
- Features: Dog Park, Park, Playground, Pool
- Pet fee: $0 monthly
- Subdivision: CHAPEL CRK A E U-X PH 01A
HOA
- Has HOA: Yes
- Amenities included: Playground, Pool, Trail(s)
- Services included: Community Pool, Pool Maintenance
- HOA fee: $141 monthly
- HOA name: Stone Bridge at Chapel Creek
- Second HOA name: Stonebridge at Chapel Creek
Location
- Region: Zephyrhills
Financial & listing details
- Price per square foot: $223/sqft
- Tax assessed value: $236,252
- Annual tax amount: $3,936
- Date on market: 4/8/2026
- Cumulative days on market: 88 days
- Listing terms: Cash,Conventional,FHA,USDA Loan,VA Loan
- Ownership: Fee Simple
- Total actual rent: 0
- Road surface type: Asphalt
Estimated market value
$287,600
$273,000 - $302,000
$1,912/mo
Price history
| Date | Event | Price |
|---|---|---|
| 6/9/2026 | Price change | $289,900-1.7%$223/sqft |
Source:  Stellar MLS #W7884560 Report a problem Stellar MLS #W7884560 Report a problem | ||
| 5/11/2026 | Price change | $295,000-3.3%$227/sqft |
Source: Stellar MLS #W7884560 Report a problem | ||
| 4/8/2026 | Listed for sale | $305,000+65.2%$235/sqft |
Source: Stellar MLS #W7884560 Report a problem | ||
| 2/8/2018 | Sold | $184,600+427.4%$142/sqft |
Source: Public Record Report a problem | ||
| 10/4/2017 | Sold | $35,000+2997.3%$27/sqft |
Source: Public Record Report a problem | ||
| 6/16/2011 | Sold | $1,130$1/sqft |
Source: Public Record Report a problem | ||
Public tax history
| Year | Property taxes | Tax assessment |
|---|---|---|
| 2024 | $3,873 +2.5% | $164,190 |
| 2023 | $3,780 +17.1% | $164,190 +3.9% |
| 2022 | $3,229 +1.6% | $157,960 +6.1% |
| 2021 | $3,179 +2.6% | $148,900 +1.4% |
| 2020 | $3,100 +0.4% | $146,844 -1.8% |
| 2019 | $3,086 | $149,466 +422.6% |
| 2018 | $3,086 +92.8% | $28,598 +416.7% |
| 2017 | $1,601 +1652.3% | $5,535 |
| 2016 | $91 -3.5% | $5,535 |
| 2015 | $95 +1.7% | $5,535 |
| 2014 | $93 | $5,535 |
| 2013 | -- | $5,535 |
| 2012 | -- | $5,535 |
| 2011 | -- | $5,535 |
| 2010 | -- | $5,535 |
| 2009 | -- | $5,535 -19.6% |
| 2008 | -- | $6,888 |
| 2007 | -- | $6,888 |
Find assessor info on the county website
Monthly payment
Est. payment
Payment breakdown
Explore the cost of this home by adjusting the details. Changes won't be saved.Climate risks
Neighborhood: 33541
Nearby schools
GreatSchools rating
- 2/10New River Elementary SchoolGrades: PK-5Distance: 2.8 mi
- 3/10Raymond B. Stewart Middle SchoolGrades: 6-8Distance: 3.8 mi
- 2/10Zephyrhills High SchoolGrades: 9-12Distance: 3.6 mi
Schools provided by the listing agent
- Elementary: Chester W Taylor Elemen-PO
- Middle: Raymond B Stewart Middle-PO
- High: Zephryhills High School-PO
Source: Stellar MLS. This data may not be complete. We recommend contacting the local school district to confirm school assignments for this home.
- $315,100-- bd2 ba1.7k sqft6521 Bayston Hill Pl, Zephyrhills, FL 33541Off Market
- $304,600-- bd2 ba1.5k sqft6513 Bayston Hill Pl, Zephyrhills, FL 33541Off Market
- $300,4003 bd2 ba1.6k sqft6527 Bayston Hill Pl, Zephyrhills, FL 33541Off Market
- $297,500-- bd2 ba1.5k sqft6509 Bayston Hill Pl, Zephyrhills, FL 33541Off Market
- $299,800-- bd2 ba1.4k sqft6533 Bayston Hill Pl, Zephyrhills, FL 33541Off Market
- $293,900-- bd2 ba1.4k sqft6506 Bayston Hill Pl, Zephyrhills, FL 33541Off Market
- $330,0003 bd2 ba1.4k sqft6518 Bayston Hill Pl, Zephyrhills, FL 33541Sold
- $304,2003 bd2 ba1.5k sqft6537 Bayston Hill Pl, Zephyrhills, FL 33541Off Market
A local agent can set up tours, give advice and negotiate with sellers.
Similar homes
- $329,0003 bd2 ba1.5k sqft6917 GIDEON CIRCLE, ZEPHYRHILLS, FL 33541For Sale

 MLS ID #TB8522940, AnaMaria Palermo, PALERMO REAL ESTATE PROF. INC.. Stellar MLS
 - $319,0003 bd2 ba1.6k sqft35803 HILLBROOK AVENUE, ZEPHYRHILLS, FL 33541For Sale
 MLS ID #TB8531184, Michelle Deaton, RE/MAX PREMIER GROUP. Stellar MLS
 - $--4 bd3 ba1.8k sqft36523 Smithfield Ln, Zephyrhills, FL 33541AuctionXome
- $299,0003 bd2 ba1.3k sqft35155 JOMAR AVENUE, ZEPHYRHILLS, FL 33541For Sale
 MLS ID #TB8526846, Suzanne Melhorn, KELLER WILLIAMS RLTY NEW TAMPA. Stellar MLS
 - $315,0004 bd2 ba1.5k sqft6977 ABBYWOOD LANE, ZEPHYRHILLS, FL 33541For SaleMLS ID #W7878946, Karen Bailey, PA, FUTURE HOME REALTY. Stellar MLS
- $219,0003 bd2 ba1.3k sqft35235 JANINE DRIVE, ZEPHYRHILLS, FL 33541For SaleMLS ID #TB8534118, Sherri Freeze, BINGHAM REALTY INC. Stellar MLS
- $309,0004 bd2 ba1.9k sqft6252 TWIN BRIDGES DRIVE, ZEPHYRHILLS, FL 33541For SaleMLS ID #TB8507305, Sherri Freeze, BINGHAM REALTY INC. Stellar MLS
- $290,0003 bd2 ba1.3k sqft7552 JENO STREET, ZEPHYRHILLS, FL 33540For SaleMLS ID #TB8520406, Christopher Young, KING & ASSOCIATES REAL ESTATE LLC. Stellar MLS
- $324,9904 bd2 ba1.8k sqft5618 GEIGER ESTATES DRIVE, ZEPHYRHILLS, FL 33541For SaleMLS ID #TB8474130, Jonathan Velez, LOKATION. Stellar MLS
- $285,0003 bd2 ba1.4k sqft6927 SHELBY LYNN WAY, ZEPHYRHILLS, FL 33542For SaleMLS ID #TB8474660, Rose Quinn, CHARLES RUTENBERG REALTY INC. Stellar MLS
- $235,0003 bd2 ba1.4k sqft5727 AUTUMN SHIRE DRIVE, ZEPHYRHILLS, FL 33541For SaleMLS ID #TB8443529, Adam Grenville, RE/MAX PREMIER GROUP. Stellar MLS
- $350,0004 bd2 ba1.8k sqft35525 STELLA VAST DRIVE, ZEPHYRHILLS, FL 33541For SaleMLS ID #TB8517751, Gloria Johnpierre, SIVEN PREMIER REAL ESTATE. Stellar MLS
- $334,9994 bd3 ba1.7k sqft6402 BACK FORTY LOOP, ZEPHYRHILLS, FL 33541For SaleMLS ID #TB8532310, Sabina Sahgal, MCBRIDE KELLY & ASSOCIATES. Stellar MLS
- $324,0003 bd2 ba1.5k sqft6896 PEBBLEBROOKE WAY, ZEPHYRHILLS, FL 33541For SaleMLS ID #TB8489857, Angel Cookie Hill, COLDWELL BANKER REALTY. Stellar MLS
- $345,0004 bd2 ba1.8k sqft35900 HILLBROOK AVENUE, ZEPHYRHILLS, FL 33541For SaleMLS ID #TB8493926, Heather Fitzpatrick, FITZ REAL ESTATE SERVICES. Stellar MLS
- $299,9994 bd2 ba1.8k sqft7804 DAVIE RAY DRIVE, ZEPHYRHILLS, FL 33540For SaleMLS ID #TB8507902, Adam Loaknauth, KELLER WILLIAMS TAMPA PROPERTIES. Stellar MLS
- $278,0003 bd2 ba1.1k sqft5435 TANGERINE DRIVE, ZEPHYRHILLS, FL 33542For SaleMLS ID #TB8523977, Crystal West, SUNSHINE REALTY COMPANY LLC. Stellar MLS
- $340,0004 bd2 ba1.8k sqft7590 BROAD POINTE DRIVE, ZEPHYRHILLS, FL 33540For SaleMLS ID #TB8531830, Angela Mora, BHHS FLORIDA PROPERTIES GROUP. Stellar MLS
- $305,0003 bd2 ba1.3k sqft28725 SEASHELL COURT, WESLEY CHAPEL, FL 33545For SaleMLS ID #TB8524387, Kim Morman, COASTAL PROPERTIES GROUP INTER. Stellar MLS
- $325,5003 bd2 ba1.4k sqft6114 SCHOOL HOUSE COURT, WESLEY CHAPEL, FL 33545For SaleMLS ID #TB8469532, Alma Alexander, FLORIDA EXECUTIVE REALTY. Stellar MLS
