WHY WAIT TO BUILD? OWNED SOLAR PANELS LOW ELECTRIC BILLS FENCED YARD SCREENED LANAI |BUILT 2021 MOVE-IN READY! Skip the wait and the added expense of starting from scratch! This beautiful 4-bedroom, 2-bath, 2-car garage D.R. Horton Smart Home in Abbott Park is move-in ready and already includes features buyers often have to add after purchasing new construction. Built in 2021, the home features OWNED SOLAR PANELS to help keep monthly electric costs low, a fully vinyl-fenced backyard, and a screened covered lanai, all already in place for the next owner to enjoy. Inside, the bright and open floor plan offers a spacious kitchen with granite countertops, stainless-steel appliances, abundant cabinetry, and a large center island overlooking the dining and living areas. The layout is comfortable, functional, and perfect for everyday living or entertaining. The private owner's suite features a walk-in closet and en-suite bathroom. Three additional bedrooms offer flexibility for family, guests, or a home office. Enjoy Florida living from the screened lanai overlooking the fenced backyard, with plenty of space for relaxing, entertaining, pets, or outdoor activities. Abbott Park offers resort-style amenities, including a community pool, clubhouse, playground, dog park, and walking areas. The HOA also includes high-speed internet, Wi-Fi, and cable, providing additional value and monthly savings. Conveniently located just off US-301 with easy access to Wesley Chapel, Tampa, Lakeland, and Orlando, plus shopping, dining, entertainment, and major roadways nearby. Before you build, come see the value this home already offers: OWNED SOLAR PANELS, FENCED BACKYARD, SCREENED LANAI, SMART HOME FEATURES, INTERNET & CABLE INCLUDED, AND NO WAIT TO BUILD. PRICED TO SELL AND MOVE-IN READY. Schedule your private showing today!
For sale
$340,000
7590 BROAD POINTE DRIVE, ZEPHYRHILLS, FL 33540
4beds
1,846sqft
Single Family Residence
Built in 2021
6,875 Square Feet Lot
$-- Zestimate®
$184/sqft
$251/mo HOA
What's special
Fenced yardScreened lanaiLarge center islandThree additional bedroomsEn-suite bathroomGranite countertopsSpacious kitchen
- 88 days
- 59
- 6
Zillow last checked:
Listing updated:
Listed by:
Angela Mora 813-482-1452,
BHHS FLORIDA PROPERTIES GROUP 813-907-8200
Source: Stellar MLS,MLS#: TB8531830 Originating MLS: Suncoast Tampa
Originating MLS: Suncoast Tampa
Facts & features
Interior
Bedrooms & bathrooms
- Bedrooms: 4
- Bathrooms: 2
- Full bathrooms: 2
Primary bedroom
- Features: Walk-In Closet(s)
- Level: First
- Area: 300 Square Feet
- Dimensions: 12x25
Bedroom 2
- Features: Built-in Closet
- Level: First
- Area: 110 Square Feet
- Dimensions: 10x11
Bedroom 3
- Features: Built-in Closet
- Level: First
- Area: 110 Square Feet
- Dimensions: 10x11
Bedroom 4
- Features: Built-in Closet
- Level: First
- Area: 121 Square Feet
- Dimensions: 11x11
Balcony porch lanai
- Level: First
- Area: 70 Square Feet
- Dimensions: 10x7
Dining room
- Level: First
- Area: 110 Square Feet
- Dimensions: 11x10
Kitchen
- Level: First
- Area: 216 Square Feet
- Dimensions: 18x12
Living room
- Level: First
- Area: 270 Square Feet
- Dimensions: 15x18
Heating
- Central
Cooling
- Central Air
Appliances
- Included: Dishwasher, Disposal, Dryer, Microwave, Range, Refrigerator, Washer
- Laundry: Inside
Features
- Ceiling Fan(s), Primary Bedroom Main Floor, Split Bedroom, Stone Counters, Walk-In Closet(s)
- Flooring: Carpet, Ceramic Tile
- Doors: Sliding Doors
- Has fireplace: No
Interior area
- Total structure area: 2,395
- Total interior livable area: 1,846 sqft
Video & virtual tour
Property
Parking
- Total spaces: 2
- Parking features: Garage - Attached
- Attached garage spaces: 2
Features
- Levels: One
- Stories: 1
- Patio & porch: Covered, Patio, Screened
- Exterior features: Irrigation System, Sidewalk
- Fencing: Fenced,Vinyl
Lot
- Size: 6,875 Square Feet
- Residential vegetation: Mature Landscaping
Details
- Parcel number: 212535016.0012.00031.0
- Zoning: PUD
- Special conditions: None
Construction
Type & style
- Home type: SingleFamily
- Architectural style: Contemporary
- Property subtype: Single Family Residence
Materials
- Block, Stucco
- Foundation: Slab
- Roof: Shingle
Condition
- New construction: No
- Year built: 2021
Utilities & green energy
- Sewer: Public Sewer
- Water: Public
- Utilities for property: BB/HS Internet Available, Cable Connected, Electricity Available, Electricity Connected, Public, Solar, Water Connected
Community & HOA
Community
- Features: Clubhouse, Community Mailbox, Playground, Pool
- Pet fee: $0 monthly
- Subdivision: ZEPHYR LAKES SUB
HOA
- Has HOA: Yes
- Amenities included: Clubhouse, Playground, Pool
- Services included: Cable TV, Community Pool, Internet
- HOA fee: $251 monthly
- HOA name: Angie Lynch
- HOA phone: 813-565-4663
Location
- Region: Zephyrhills
Financial & listing details
- Price per square foot: $184/sqft
- Tax assessed value: $281,180
- Annual tax amount: $5,384
- Date on market: 7/24/2026
- Cumulative days on market: 89 days
- Listing terms: Cash,Conventional,FHA,VA Loan
- Ownership: Fee Simple
- Total actual rent: 0
- Electric utility on property: Yes
- Road surface type: Asphalt
Estimated market value
Not available
Estimated sales range
Not available
Not available
Price history
| Date | Event | Price |
|---|---|---|
| 7/24/2026 | Listed for sale | $340,000-0.1%$184/sqft |
Source:  Stellar MLS #TB8531830 Report a problem Stellar MLS #TB8531830 Report a problem | ||
| 11/13/2024 | Listing removed | $340,355-6.8%$184/sqft |
Source: Stellar MLS #T3315350 Report a problem | ||
| 5/16/2024 | Listing removed | $365,000$198/sqft |
Source: Stellar MLS #T3509986 Report a problem | ||
| 3/7/2024 | Listed for sale | $365,000+7.2%$198/sqft |
Source: Stellar MLS #T3509986 Report a problem | ||
| 11/16/2021 | Sold | $340,355$184/sqft |
Source: Public Record Report a problem | ||
| 9/12/2021 | Pending sale | $340,355$184/sqft |
Source: Stellar MLS #T3315350 Report a problem | ||
| 9/12/2021 | Price change | $340,355+3%$184/sqft |
Source: Stellar MLS #T3315350 Report a problem | ||
| 8/6/2021 | Pending sale | $330,355$179/sqft |
Source: Stellar MLS #T3315350 Report a problem | ||
| 8/4/2021 | Price change | $330,355+0.7%$179/sqft |
Source: Stellar MLS #T3315350 Report a problem | ||
| 7/29/2021 | Price change | $327,990-3.6%$178/sqft |
Source: Stellar MLS #T3315350 Report a problem | ||
| 7/22/2021 | Listed for sale | $340,355$184/sqft |
Source: Stellar MLS #T3315350 Report a problem | ||
Public tax history
| Year | Property taxes | Tax assessment |
|---|---|---|
| 2025 | $8,656 +5% | $281,180 +0.8% |
| 2024 | $8,246 +3.2% | $278,910 -0.3% |
| 2023 | $7,993 +8.3% | $279,850 +6.3% |
| 2022 | $7,380 +180.3% | $263,184 +1998.4% |
| 2021 | $2,633 | $12,542 |
Find assessor info on the county website
Monthly payment
Est. payment
Payment breakdown
Explore the cost of this home by adjusting the details. Changes won't be saved.Climate risks
Neighborhood: 33540
Nearby schools
Schools provided by the listing agent
- Elementary: Woodland Elementary-PO
- Middle: Centennial Middle-PO
- High: Zephryhills High School-PO
Source: Stellar MLS. This data may not be complete. We recommend contacting the local school district to confirm school assignments for this home.
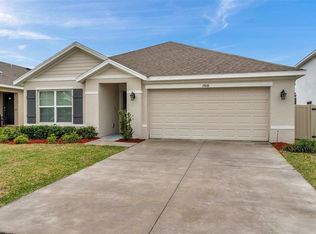
- $299,9503 bd2 ba1.6k sqft7608 Broad Pointe Dr, Zephyrhills, FL 33540Sold
- $275,0003 bd2 ba-- sqft7653 Merchantville Circle, Zephyrhills, FL 33540Off Market
- $289,9003 bd2 ba1.5k sqft7703 Merchantville Circle For Renting, Zephyrhills, FL 33540Off Market
- $289,9003 bd2 ba1.5k sqft7653 Merchantville Circle For Renting, Zephyrhills, FL 33540Off Market
Similar homes
- $329,9004 bd3 ba2.2k sqft7811 DAVIE RAY DRIVE, ZEPHYRHILLS, FL 33540For Sale

 MLS ID #TB8526442, Booker Pickett, COLDWELL BANKER PICKETT FENCES REALTY. Stellar MLS
 - $319,0004 bd2 ba1.8k sqft7980 BROAD POINTE DRIVE, ZEPHYRHILLS, FL 33540For Sale
 MLS ID #TB8555814, Samson Lewis LLC, RE/MAX REALTY UNLIMITED. Stellar MLS
 - $385,0004 bd2 ba1.8k sqft7760 BROAD POINTE DRIVE, ZEPHYRHILLS, FL 33540For Sale
 MLS ID #TB8537560, Jillian Merluse, CENTURY 21 BILL NYE REALTY. Stellar MLS
 - $360,0004 bd2 ba2k sqft38387 SPRINGHEAD LN, ZEPHYRHILLS, FL 33540For Sale
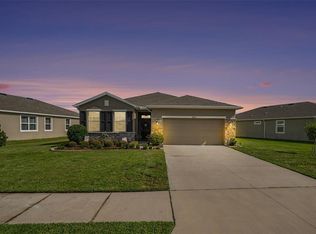 MLS ID #TB8538867, Selina Woodbury, ORCHARD BROKERAGE, LLC. Stellar MLS
 - $295,0004 bd2 ba1.8k sqft7804 DAVIE RAY DRIVE, ZEPHYRHILLS, FL 33540For SaleMLS ID #TB8507902, Adam Loaknauth, KELLER WILLIAMS TAMPA PROPERTIES. Stellar MLS
- $345,0004 bd3 ba2.3k sqft38689 HARLOW ROSE DRIVE, ZEPHYRHILLS, FL 33540For SaleMLS ID #TB8538667, David O'Brien, STAR BAY REALTY CORP.. Stellar MLS
- $329,0004 bd2 ba1.8k sqft2987 MOULDEN HOLLOW DRIVE, ZEPHYRHILLS, FL 33540For SaleMLS ID #TB8523795, Kesha Claybrooks, BHHS FLORIDA PROPERTIES GROUP. Stellar MLS
- $344,9004 bd2 ba1.8k sqft36077 STABLE WILK AVENUE, ZEPHYRHILLS, FL 33541For SaleMLS ID #TB8539600, Tammy Brophy Wenzel, BROPHY REAL ESTATE. Stellar MLS
- $340,0004 bd2 ba1.8k sqft35525 STELLA VAST DRIVE, ZEPHYRHILLS, FL 33541For SaleMLS ID #TB8517751, Gloria Johnpierre, SIVEN PREMIER REAL ESTATE. Stellar MLS
- $270,0003 bd2 ba1.3k sqft7552 JENO STREET, ZEPHYRHILLS, FL 33540For SaleMLS ID #TB8520406, Christopher Young, KING & ASSOCIATES REAL ESTATE LLC. Stellar MLS
- $340,0004 bd3 ba1.7k sqft6298 BAR S BAR TRAIL, ZEPHYRHILLS, FL 33541For SaleMLS ID #TB8512195, Donni Tavarez, HABITAT HOME REALTY OF FLORIDA. Stellar MLS
- $307,5003 bd2 ba1.5k sqft38626 FINN CLOVER LANE, ZEPHYRHILLS, FL 33540For SaleMLS ID #S5155699, Diane Torres, REAL BROKER, LLC. Stellar MLS
- $374,9004 bd2 ba1.8k sqft6938 SHELBY LYNN WAY, ZEPHYRHILLS, FL 33542For SaleMLS ID #O6420362, Maria Valderrama, WRA BUSINESS & REAL ESTATE. Stellar MLS
- $350,0004 bd3 ba2k sqft6357 BEVERLY HILLS DRIVE, ZEPHYRHILLS, FL 33541For SaleMLS ID #TB8542406, Gina Marie Holm, REST EASY REALTY POWERED BY SELLSTATE. Stellar MLS
- $385,0004 bd3 ba2.3k sqft38794 OPAL WILLOW LANE, ZEPHYRHILLS, FL 33540For SaleMLS ID #TB8531557, Juleen Audet, KELLER WILLIAMS RLTY NEW TAMPA. Stellar MLS
- $310,0004 bd2 ba1.9k sqft6645 WAGON TRAIL STREET, ZEPHYRHILLS, FL 33541For SaleMLS ID #TB8549284, Johanna Diaz, RE/MAX ALLIANCE GROUP. Stellar MLS
- $350,0004 bd3 ba2.2k sqft35567 BUTTONWEED, ZEPHYRHILLS, FL 33541For SaleMLS ID #TB8527382, Mollyana Ward, LPT REALTY, LLC. Stellar MLS
- $329,0003 bd2 ba1.5k sqft6917 GIDEON CIRCLE, ZEPHYRHILLS, FL 33541For SaleMLS ID #TB8522940, AnaMaria Palermo, PALERMO REAL ESTATE PROF. INC.. Stellar MLS
- $357,5004 bd2 ba2k sqft34455 CLIFFCREEK COURT, WESLEY CHAPEL, FL 33545For SaleMLS ID #TB8541490, Carol Romeo, COLDWELL BANKER REALTY. Stellar MLS
- $354,1004 bd3 ba2.4k sqft36205 JENNY LYNNE CIRCLE, ZEPHYRHILLS, FL 33541For SaleMLS ID #O6439120, Blake Keathley, EVERYSTATE INC.. Stellar MLS
