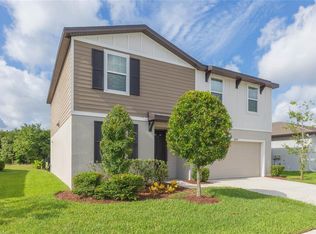
Welcome home! This spacious 4-bedroom, 2-bathroom turnkey home offers an open-concept floor plan with a bright, airy feel and a desirable one-story split-bedroom layout designed for both comfort and privacy. The well-appointed kitchen features stainless steel appliances, granite countertops, a convenient breakfast bar, and an eat-in area—perfect for casual meals and entertaining. The family room provides plenty of space to relax and offers beautiful views of the covered patio and oversized backyard. The private owner’s suite is positioned away from the additional bedrooms, creating a peaceful retreat. The ensuite bathroom adds convenience and privacy, while the second bathroom serves the remaining bedrooms. Located in Abbott Park, a golf-cart-friendly community, this home is conveniently close to restaurants, shopping, medical facilities, a community dog park, and major highways. Enjoy easy access to Tampa, Wesley Chapel, and Florida’s beautiful Gulf beaches. Call and schedule your tour today!
For sale
$385,000
7760 BROAD POINTE DRIVE, ZEPHYRHILLS, FL 33540
4beds
1,846sqft
Single Family Residence
Built in 2020
5,767 Square Feet Lot
$-- Zestimate®
$209/sqft
$68/mo HOA
What's special
Granite countertopsOversized backyardOpen-concept floor planWell-appointed kitchenConvenient breakfast barStainless steel appliances
- 30 days
- 67
- 1
Zillow last checked:
Listing updated:
Listed by:
Jillian Merluse 813-453-3624,
CENTURY 21 BILL NYE REALTY 813-782-5506
Source: Stellar MLS,MLS#: TB8537560 Originating MLS: Suncoast Tampa
Originating MLS: Suncoast Tampa
Facts & features
Interior
Bedrooms & bathrooms
- Bedrooms: 4
- Bathrooms: 2
- Full bathrooms: 2
Rooms
- Room types: Great Room, Utility Room
Primary bedroom
- Features: Walk-In Closet(s)
- Level: First
- Area: 180 Square Feet
- Dimensions: 15x12
Bedroom 2
- Features: Built-in Closet
- Level: First
- Area: 110 Square Feet
- Dimensions: 10x11
Bedroom 3
- Features: Built-in Closet
- Level: First
- Area: 110 Square Feet
- Dimensions: 10x11
Bedroom 4
- Features: Built-in Closet
- Level: First
- Area: 121 Square Feet
- Dimensions: 11x11
Dining room
- Level: First
- Area: 110 Square Feet
- Dimensions: 11x10
Kitchen
- Level: First
- Length: 18 Feet
Living room
- Level: First
- Area: 240 Square Feet
- Dimensions: 16x15
Heating
- Central
Cooling
- Central Air
Appliances
- Included: Dishwasher, Disposal, Dryer, Electric Water Heater, Microwave, Range, Refrigerator, Washer
- Laundry: Other
Features
- High Ceilings, Kitchen/Family Room Combo, Open Floorplan, Split Bedroom, Thermostat
- Flooring: Carpet, Tile
- Doors: Sliding Doors
- Has fireplace: No
Interior area
- Total structure area: 2,389
- Total interior livable area: 1,846 sqft
Video & virtual tour
Property
Parking
- Total spaces: 2
- Parking features: Driveway, On Street
- Attached garage spaces: 2
- Has uncovered spaces: Yes
- Details: Garage Dimensions: 20x20
Features
- Levels: One
- Stories: 1
- Patio & porch: Covered, Patio
- Exterior features: Irrigation System
Lot
- Size: 5,767 Square Feet
- Features: In County, Near Golf Course, Sidewalk
Details
- Parcel number: 3525210140008000330
- Zoning: PUD
- Special conditions: None
Construction
Type & style
- Home type: SingleFamily
- Property subtype: Single Family Residence
Materials
- Block, Stucco
- Foundation: Slab
- Roof: Shingle
Condition
- New construction: No
- Year built: 2020
Details
- Builder model: Cali
- Builder name: DR Horton
Utilities & green energy
- Sewer: Public Sewer
- Water: Public
- Utilities for property: Public, Sewer Connected, Underground Utilities, Water Connected
Community & HOA
Community
- Features: Deed Restrictions, Park, Playground, Pool
- Pet fee: $0 monthly
- Subdivision: ZEPHYR LAKES SUB
HOA
- Has HOA: Yes
- HOA fee: $68 monthly
- HOA name: Artemis Lifestyles
Location
- Region: Zephyrhills
Financial & listing details
- Price per square foot: $209/sqft
- Tax assessed value: $275,096
- Annual tax amount: $6,171
- Date on market: 8/10/2026
- Cumulative days on market: 31 days
- Listing terms: Cash,Conventional,FHA,VA Loan
- Ownership: Fee Simple
- Total actual rent: 0
- Road surface type: Paved, Asphalt
Estimated market value
Not available
Estimated sales range
Not available
Not available
Price history
| Date | Event | Price |
|---|---|---|
| 8/10/2026 | Listed for sale | $385,000+13.2%$209/sqft |
Source:  Stellar MLS #TB8537560 Report a problem Stellar MLS #TB8537560 Report a problem | ||
| 4/11/2023 | Sold | $340,000+46.1%$184/sqft |
Source: Public Record Report a problem | ||
| 10/2/2020 | Sold | $232,665$126/sqft |
Source: Public Record Report a problem | ||
Public tax history
| Year | Property taxes | Tax assessment |
|---|---|---|
| 2025 | $6,428 +8.2% | $182,880 +2.9% |
| 2024 | $5,940 -9.1% | $177,734 -36.8% |
| 2023 | $6,539 +8.2% | $281,318 +34.7% |
| 2022 | $6,041 +3.1% | $208,820 +6.1% |
| 2021 | $5,857 +101.3% | $196,836 +582.6% |
| 2020 | $2,909 | $28,835 |
Find assessor info on the county website
Monthly payment
Est. payment
Payment breakdown
Explore the cost of this home by adjusting the details. Changes won't be saved.Climate risks
Neighborhood: 33540
Nearby schools
Schools provided by the listing agent
- Elementary: Woodland Elementary-PO
- Middle: Centennial Middle-PO
- High: Zephryhills High School-PO
Source: Stellar MLS. This data may not be complete. We recommend contacting the local school district to confirm school assignments for this home.
- $268,0004 bd2 ba1.4k sqft7768 Broad Pointe Dr, Zephyrhills, FL 33540Off Market
- $317,900-- bd2 ba2.2k sqft7752 Broad Pointe Dr, Zephyrhills, FL 33540Off Market
- $363,000-- bd3 ba2.6k sqft7744 Broad Pointe Dr, Zephyrhills, FL 33540Off Market
- $314,900-- bd2 ba2.2k sqft7782 Broad Pointe Dr, Zephyrhills, FL 33540Off Market
Similar homes
- $340,0004 bd2 ba1.8k sqft7590 BROAD POINTE DRIVE, ZEPHYRHILLS, FL 33540For Sale

 MLS ID #TB8531830, Angela Mora, BHHS FLORIDA PROPERTIES GROUP. Stellar MLS
 - $385,0004 bd3 ba2.3k sqft38794 OPAL WILLOW LANE, ZEPHYRHILLS, FL 33540For Sale
 MLS ID #TB8531557, Juleen Audet, KELLER WILLIAMS RLTY NEW TAMPA. Stellar MLS
 - $359,9004 bd3 ba2.3k sqft38689 HARLOW ROSE DRIVE, ZEPHYRHILLS, FL 33540For Sale
 MLS ID #TB8538667, David O'Brien, STAR BAY REALTY CORP.. Stellar MLS
 - $385,0004 bd3 ba2.2k sqft35651 BUTTONWEED TRAIL, ZEPHYRHILLS, FL 33541For Sale
 MLS ID #TB8538188, Brenda Wade, KELLER WILLIAMS SOUTH TAMPA. Stellar MLS
 - $279,9003 bd2 ba1.3k sqft7552 JENO STREET, ZEPHYRHILLS, FL 33540For SaleMLS ID #TB8520406, Christopher Young, KING & ASSOCIATES REAL ESTATE LLC. Stellar MLS
- $317,8994 bd2 ba1.9k sqft2979 MOULDEN HOLLOW DRIVE, ZEPHYRHILLS, FL 33540For SaleMLS ID #TB8541606, Melissa Williams, POWER REAL ESTATE GROUP LLC. Stellar MLS
- $330,0004 bd2 ba1.8k sqft2987 MOULDEN HOLLOW DRIVE, ZEPHYRHILLS, FL 33540For SaleMLS ID #TB8523795, Kesha Claybrooks, BHHS FLORIDA PROPERTIES GROUP. Stellar MLS
- $365,0004 bd3 ba2.4k sqft35746 BUTTONWEED TRAIL, ZEPHYRHILLS, FL 33541For SaleMLS ID #TB8537108, Geri LaFountain, KING & ASSOCIATES REAL ESTATE LLC. Stellar MLS
- $367,0004 bd3 ba2.2k sqft35567 BUTTONWEED, ZEPHYRHILLS, FL 33541For SaleMLS ID #TB8527382, Mollyana Ward, LPT REALTY, LLC. Stellar MLS
- $325,0003 bd2 ba1.7k sqft6911 OAKCREST WAY, ZEPHYRHILLS, FL 33542For SaleMLS ID #W7881903, Sherri Freeze, BINGHAM REALTY INC. Stellar MLS
- $329,0003 bd2 ba1.5k sqft6917 GIDEON CIRCLE, ZEPHYRHILLS, FL 33541For SaleMLS ID #TB8522940, AnaMaria Palermo, PALERMO REAL ESTATE PROF. INC.. Stellar MLS
- $319,0003 bd2 ba1.6k sqft35803 HILLBROOK AVENUE, ZEPHYRHILLS, FL 33541For SaleMLS ID #TB8531184, Michelle Deaton, RE/MAX PREMIER GROUP. Stellar MLS
- $350,0004 bd3 ba2.3k sqft13695 WINEBERRY DRIVE, DADE CITY, FL 33525For SaleMLS ID #TB8539335, Robin Svoboda, EXP REALTY LLC. Stellar MLS
- $292,0003 bd2 ba1.4k sqft36108 LAGUNA HILLS CIRCLE, ZEPHYRHILLS, FL 33541For SaleMLS ID #TB8536529, Bobby Welbourn, KELLER WILLIAMS RLTY NEW TAMPA. Stellar MLS
- $399,9004 bd3 ba2k sqft7006 ORVICTI COURT, WESLEY CHAPEL, FL 33544For SaleMLS ID #TB8509409, Jennifer Hernandez, KELLER WILLIAMS TAMPA PROPERTIES. Stellar MLS
- $374,0004 bd2 ba1.9k sqft25342 LEXINGTON OAKS BOULEVARD, WESLEY CHAPEL, FL 33544For SaleMLS ID #TB8528885, Todd Bennett, FLORIDA EXECUTIVE REALTY. Stellar MLS
- $327,5004 bd2 ba1.8k sqft35712 DOVELAND DRIVE, ZEPHYRHILLS, FL 33541For SaleMLS ID #TB8543552, Jenni Ignat, CHARLES RUTENBERG REALTY INC. Stellar MLS
- $425,0004 bd2 ba2k sqft4749 ROLLING GREEN DRIVE, WESLEY CHAPEL, FL 33543For SaleMLS ID #TB8534708, Tammy Waugh, PA, BHHS FLORIDA PROPERTIES GROUP. Stellar MLS
- $375,0004 bd2 ba1.8k sqft2763 WIDEWATER WAY, ZEPHYRHILLS, FL 33541For SaleMLS ID #TB8469656, Sharon Wang, LPT REALTY, LLC. Stellar MLS
- $559,9004 bd3 ba2.1k sqft11544 PINE HOLLOW WAY, DADE CITY, FL 33525For SaleMLS ID #TB8543429, Bobby Welbourn, KELLER WILLIAMS RLTY NEW TAMPA. Stellar MLS
