Short Sale. SHORT SALE! TIME-SENSITIVE OPPORTUNITY IN WESTGATE AT AVALON PARK! PRICE TO SELL! Don’t miss this rare chance to purchase a spacious 2-story, 5-bedroom, 3-bath home in the highly sought-after Westgate at Avalon Park, one of Pasco County’s most desirable and fast-growing communities. This property is being offered as a short sale, subject to lender approval, creating a limited-window opportunity for serious, qualified buyers. This well-designed home features a functional and flexible layout, including a full bedroom and full bathroom on the first floor—ideal for guests, multigenerational living, or a private home office. Upstairs offers additional generously sized bedrooms, providing ample space for comfort, privacy, and everyday living. The fully fenced backyard is perfect for entertaining, relaxing, or pets, offering added privacy and usability. Prime Location & Lifestyle! Zoned for top-rated Pasco County schools, Minutes from the completed Avalon Park Town Center with dining, shopping, and everyday conveniences. Just 6 miles to I-75, allowing easy access to Downtown Tampa, Lakeland, and surrounding areas. Opportunities like this in Westgate at Avalon Park are scarce, especially at this price point. Serious buyers are encouraged to act quickly—schedule your showing today before this short sale opportunity is gone!
For sale
Price cut: $26K (7/20)
$349,990
5703 HOLLINGWORTH TRAIL, WESLEY CHAPEL, FL 33545
5beds
2,447sqft
:
Get pre-qualified$2,433/mo
Single Family Residence
Built in 2023
4,669 Square Feet Lot
$349,400 Zestimate®
$143/sqft
$73/mo HOA
What's special
Functional and flexible layoutFully fenced backyard
- 178 days |
- 872 |
- 69 |
Zillow last checked:
Listing updated:
Listed by:
Dammy Sanchez 813-838-2507,
FLORIDA'S 1ST CHOICE RLTY LLC 813-566-2434
Source: Stellar MLS,MLS#: TB8473410 Originating MLS: Suncoast Tampa
Originating MLS: Suncoast Tampa
Facts & features
Interior
Bedrooms & bathrooms
- Bedrooms: 5
- Bathrooms: 3
- Full bathrooms: 3
Primary bedroom
- Features: Walk-In Closet(s)
- Level: Second
Bedroom 2
- Features: Built-in Closet
- Level: First
Bedroom 3
- Features: Built-in Closet
- Level: Second
Bedroom 4
- Features: Built-in Closet
- Level: Second
Bedroom 5
- Features: Built-in Closet
- Level: Second
Dining room
- Level: First
Great room
- Level: First
Kitchen
- Level: First
Heating
- Central
Cooling
- Central Air
Appliances
- Included: Dishwasher, Disposal, Dryer, Microwave, Range, Refrigerator, Washer
- Laundry: Laundry Closet
Features
- Kitchen/Family Room Combo, Open Floorplan, PrimaryBedroom Upstairs, Solid Wood Cabinets, Thermostat, Walk-In Closet(s)
- Flooring: Carpet, Ceramic Tile
- Windows: Window Treatments
- Has fireplace: No
Interior area
- Total structure area: 2,877
- Total interior livable area: 2,447 sqft
Video & virtual tour
Property
Parking
- Total spaces: 2
- Parking features: Garage - Attached
- Attached garage spaces: 2
Features
- Levels: Two
- Stories: 2
- Exterior features: Irrigation System, Sidewalk
Lot
- Size: 4,669 Square Feet
Details
- Parcel number: 2026120110024000020
- Zoning: MPUD
- Special conditions: Short Sale
Construction
Type & style
- Home type: SingleFamily
- Property subtype: Single Family Residence
Materials
- Block, Stucco
- Foundation: Slab
- Roof: Shingle
Condition
- New construction: No
- Year built: 2023
Utilities & green energy
- Sewer: Public Sewer
- Water: Public
- Utilities for property: Cable Connected, Electricity Connected, Sewer Connected, Water Connected
Community & HOA
Community
- Pet fee: $0 monthly
- Subdivision: AVALON PARK WEST NORTH PH 1A &
HOA
- Has HOA: Yes
- HOA fee: $73 monthly
- HOA name: New River Management
- HOA phone: 813-421-9898
Location
- Region: Wesley Chapel
Financial & listing details
- Price per square foot: $143/sqft
- Tax assessed value: $351,601
- Annual tax amount: $7,493
- Date on market: 2/5/2026
- Cumulative days on market: 169 days
- Listing terms: Cash,Conventional,FHA,VA Loan
- Ownership: Fee Simple
- Total actual rent: 0
- Electric utility on property: Yes
- Road surface type: Asphalt
Estimated market value
$349,400
$332,000 - $367,000
$3,057/mo
Price history
| Date | Event | Price |
|---|---|---|
| 7/20/2026 | Price change | $349,990-6.9%$143/sqft |
Source:  Stellar MLS #TB8473410 Report a problem Stellar MLS #TB8473410 Report a problem | ||
| 7/13/2026 | Pending sale | $375,990$154/sqft |
Source: Stellar MLS #TB8473410 Report a problem | ||
| 6/14/2026 | Price change | $375,990-6%$154/sqft |
Source: Stellar MLS #TB8473410 Report a problem | ||
| 2/23/2026 | Price change | $399,990-1.2%$163/sqft |
Source: Stellar MLS #TB8473410 Report a problem | ||
| 2/6/2026 | Listed for sale | $404,990-3.6%$166/sqft |
Source: Stellar MLS #TB8473410 Report a problem | ||
| 1/15/2026 | Price change | $3,250-4.4%$1/sqft |
Source: Stellar MLS #TB8458538 Report a problem | ||
| 12/23/2025 | Listed for rent | $3,400$1/sqft |
Source: Stellar MLS #TB8458538 Report a problem | ||
| 3/6/2023 | Sold | $419,990$172/sqft |
Source: Public Record Report a problem | ||
| 9/5/2022 | Pending sale | $419,990$172/sqft |
Source: Stellar MLS #T3397289 Report a problem | ||
| 8/25/2022 | Price change | $419,990-1.6%$172/sqft |
Source: Stellar MLS #T3397289 Report a problem | ||
| 7/29/2022 | Listed for sale | $426,990$174/sqft |
Source:  DR Horton Report a problem DR Horton Report a problem | ||
Public tax history
| Year | Property taxes | Tax assessment |
|---|---|---|
| 2024 | $7,494 +282.3% | $351,601 -7.2% |
| 2023 | $1,960 +6.5% | $379,006 +908.4% |
| 2022 | $1,841 +11.5% | $37,585 +235.4% |
| 2021 | $1,651 | $11,206 |
Find assessor info on the county website
Monthly payment
Est. payment
Payment breakdown
Explore the cost of this home by adjusting the details. Changes won't be saved.Climate risks
Neighborhood: 33545
Nearby schools
GreatSchools rating
- 2/10New River Elementary SchoolGrades: PK-5Distance: 1.1 mi
- 6/10Thomas E. Weightman Middle SchoolGrades: 6-8Distance: 2.8 mi
- 5/10Wesley Chapel High SchoolGrades: 9-12Distance: 3.1 mi
Schools provided by the listing agent
- Elementary: New River Elementary
- Middle: Thomas E Weightman Middle-PO
- High: Wiregrass Ranch High-PO
Source: Stellar MLS. This data may not be complete. We recommend contacting the local school district to confirm school assignments for this home.
- $369,0003 bd3 ba1.9k sqft5721 Hollingworth Trl, Wesley Chapel, FL 33545Sold

- $327,700-- bd2 ba1.5k sqft5708 Hollingworth Trl, Wesley Chapel, FL 33545Off Market
- $438,000-- bd3 ba2.6k sqft33325 Field Maple Loop, Wesley Chapel, FL 33545Off Market
- $359,490-- bd-- ba-- sqft33258 Darley Dale Trl, Wesley Chapel, FL 33545Sold
- $407,5004 bd3 ba2.3k sqft33333 Field Maple Loop, Wesley Chapel, FL 33545Sold
- $399,9904 bd3 ba2.2k sqft33266 Darley Dale Trl, Wesley Chapel, FL 33545Sold
- $398,9904 bd3 ba2.2k sqft33282 Darley Dale Trl, Wesley Chapel, FL 33545Sold
- $349,9903 bd2 ba1.5k sqft33290 Darley Dale Trl, Wesley Chapel, FL 33545Sold
A local agent can set up tours, give advice and negotiate with sellers.
A local lender can help you make sure your offer is ready when you are.
Similar homes
- $385,0004 bd3 ba2.3k sqft33409 FIELD MAPLE LOOP, WESLEY CHAPEL, FL 33545For Sale
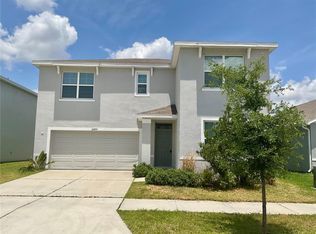
 MLS ID #TB8507104, Adil Boland, P.A, COASTAL PROPERTIES GROUP INTER. Stellar MLS
 - $330,0003 bd2 ba1.8k sqft6833 RUNNER OAK DRIVE, ZEPHYRHILLS, FL 33545For Sale
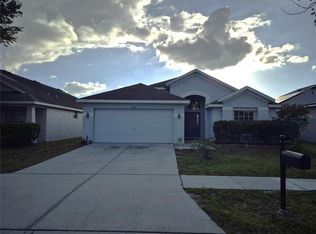 MLS ID #TB8513841, Vanesa Gallucci, GALLUCCI MANAGEMENT LLC. Stellar MLS
 - $415,0006 bd3 ba2.5k sqft31575 BARREL WAVE WAY, WESLEY CHAPEL, FL 33545For Sale
 MLS ID #TB8530304, Melisa Herrera PA, HOMETRUST REALTY GROUP. Stellar MLS
 - $465,0005 bd3 ba2.8k sqft6906 BOULDER RUN LOOP, WESLEY CHAPEL, FL 33545For Sale
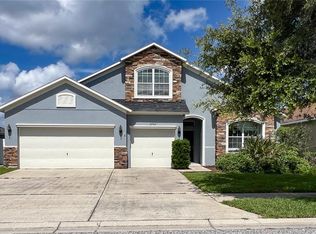 MLS ID #TB8512148, Wayne Gabriel, RE/MAX PREMIER GROUP. Stellar MLS
 - $375,0004 bd2 ba1.8k sqft8954 FORGE BREEZE LOOP, WESLEY CHAPEL, FL 33545For SaleMLS ID #TB8477575, Santosh Guduru, FUTURE HOME REALTY INC. Stellar MLS
- $499,0004 bd3 ba2.7k sqft5430 THISTLE FIELD COURT, WESLEY CHAPEL, FL 33545For SaleMLS ID #TB8503291, Vioma Lorenzo, DALTON WADE INC. Stellar MLS
- $350,0004 bd2 ba1.4k sqft4316 OLD WAVERLY COURT, WESLEY CHAPEL, FL 33543For SaleMLS ID #TB8486631, Maylin Vidal, FENIX HOME REALTY LLC. Stellar MLS
- $432,5004 bd2 ba1.8k sqft31800 OYSTER TRELLIS LANE, WESLEY CHAPEL, FL 33545New ConstructionMLS ID #TB8534509, Shay Largie, PEOPLE'S CHOICE REALTY SVC LLC. Stellar MLS
- $419,9004 bd3 ba2.3k sqft8379 ENDER HILLS DRIVE, WESLEY CHAPEL, FL 33545For SaleMLS ID #TB8490400, Lei Cheng, SERVICE NEAR REALTY. Stellar MLS
- $305,0003 bd2 ba1.4k sqft36095 CARRIAGE PINE COURT, ZEPHYRHILLS, FL 33541For SaleMLS ID #TB8534813, Jeffrey Gould, JEFFREY GOULD REAL ESTATE LLC. Stellar MLS
- $379,9005 bd3 ba2.7k sqft35657 BUTTONWEED TRAIL, ZEPHYRHILLS, FL 33541For SaleMLS ID #TB8485810, Mauricio Cespedes, LPT REALTY, LLC. Stellar MLS
- $343,0003 bd2 ba1.4k sqft9950 BRANCHING SHIP TRACE, WESLEY CHAPEL, FL 33545For SaleMLS ID #TB8525030, Maria Gonzalez, EXP REALTY LLC. Stellar MLS
- $495,0004 bd3 ba2.5k sqft1832 TONKA TERRACE, WESLEY CHAPEL, FL 33543For SaleMLS ID #TB8531484, Dawn Walls, MARK SPAIN REAL ESTATE. Stellar MLS
- $305,0003 bd2 ba1.5k sqft7690 TIMBERVIEW LOOP, WESLEY CHAPEL, FL 33545For SaleMLS ID #TB8431422, Mary Singleton, JALEXIAN ENTERPRISES LLC. Stellar MLS
- $378,0004 bd3 ba2k sqft7238 STEER BLADE DRIVE, ZEPHYRHILLS, FL 33541For SaleMLS ID #TB8449097, Hien Truong, TOP SALES REAL ESTATE LLC. Stellar MLS
- $300,0005 bd3 ba2.6k sqft7499 SAIL CLOVER LANE, ZEPHYRHILLS, FL 33540For SaleMLS ID #TB8496838, Gina Befumo, LPT REALTY, LLC. Stellar MLS
- $519,9806 bd3 ba3.3k sqft31823 SUN KETTLE LOOP, WESLEY CHAPEL, FL 33545For SaleMLS ID #TB8513460, Liang Liu, PINEYWOODS REALTY LLC. Stellar MLS
- $299,9993 bd2 ba1.8k sqft8103 WHEAT STONE DRIVE, ZEPHYRHILLS, FL 33540For SaleMLS ID #TB8531771, Ken Carter, AGILE GROUP REALTY. Stellar MLS
- $305,9903 bd3 ba1.5k sqft4382 SAILPLANE COURT, WESLEY CHAPEL, FL 33545For SaleMLS ID #O6392202, Dennesha Leachman, GLOBAL SAPPHIRE REALTY LLC. Stellar MLS
- $399,9004 bd3 ba2.3k sqft35665 SUNFLOWER HILL DRIVE, ZEPHYRHILLS, FL 33541For SaleMLS ID #TB8520985, David Mazurk, FUTURE HOME REALTY INC. Stellar MLS
