Buyer's financing fell through ... Welcome to 5721 Hollingworth Trail, a stunning residence that surpasses new construction with its abundant upgrades and beautiful features! This meticulously maintained home offers an impressive layout with 3 spacious bedrooms, 2.5 stylish bathrooms, and a versatile bonus loft perfect for entertaining. Step inside to discover great natural light flooding throughout the home, accentuating the open and airy atmosphere. You'll also appreciate the ample closet space in each bedroom, providing plenty of room for all your storage needs. The home features a range of enhancements, including elegant backsplash, modern ceiling fans, exquisite light fixtures, tasteful cabinet hardware, and an upgraded fence that adds both privacy and charm to your outdoor space. Every detail has been thoughtfully considered to create a warm and inviting atmosphere. Nestled on a premium lot, this home boasts breathtaking views overlooking the serene preserve, providing a tranquil setting with no back-to-back neighbors. Enjoy the beauty of nature right from your backyard, perfect for relaxing evenings or morning coffee. Experience resort-style living within this vibrant community, where amenities and activities abound. This home isn’t just a place to live but a lifestyle to embrace. Don’t miss the opportunity to make this incredible home your own! Schedule your private showing today and see why 5721 Hollingworth Trail is the perfect place to call home.
Sold for $369,000
$369,000
5721 HOLLINGWORTH TRAIL, WESLEY CHAPEL, FL 33545
3beds
1,961sqft
Single Family Residence
Built in 2023
4,669 Square Feet Lot
$356,300 Zestimate®
$188/sqft
$2,639 Estimated rent
Home value
$356,300
$321,000 - $395,000
$2,639/mo
Zestimate® history
Owner options
List your home for rent
$2,639/mo
Rent Zestimate®
Find your next renter with Zillow Rental Manager. Plus, with online applications, you can quickly screen prospective tenants – for free.
$2,639/mo
Rent Zestimate®
Refinance and save
$2,646/mo
Est. payment
Refinancing to a lower rate could help reduce your monthly payments and save thousands over the life of the loan.
$2,646/mo
Est. payment
Explore your selling options
Work with a Zillow partner agent
Leverage their expertise and Zillow's premium Showcase listings to get your home seen by more buyers.
Get startedList with your own agent
Get your home in front of millions of buyers by listing it on Zillow.
Learn how to do itSell it yourself
Take full control of how buyers see your home on Zillow by listing For Sale by Owner (FSBO).
List your homeWhat's special
Modern ceiling fansVersatile bonus loftSpacious bedroomsPrivacy and charmGreat natural lightStylish bathroomsImpressive layout
Zillow last checked:
Listing updated:
Listed by:
Kristen Arseneau 443-243-4738,
SMITH & ASSOCIATES REAL ESTATE 813-839-3800
Bought with:
Jude Paul, 3420596
SUNCOAST REALTY SOLUTIONS, LLC
Source: Stellar MLS,MLS#: TB8337041 Originating MLS: Suncoast Tampa
Originating MLS: Suncoast Tampa
Facts & features
Interior
Bedrooms & bathrooms
- Bedrooms: 3
- Bathrooms: 3
- Full bathrooms: 2
- 1/2 bathrooms: 1
Rooms
- Room types: Bonus Room, Breakfast Room Separate, Family Room, Loft
Primary bedroom
- Features: Walk-In Closet(s)
- Level: Second
Bedroom 2
- Features: Walk-In Closet(s)
- Level: Second
Bedroom 3
- Features: Walk-In Closet(s)
- Level: Second
Kitchen
- Level: First
Living room
- Level: First
Loft
- Level: Second
Heating
- Electric
Cooling
- Central Air
Appliances
- Included: Convection Oven, Dishwasher, Disposal, Dryer, Electric Water Heater, Microwave, Refrigerator, Washer, Water Softener
- Laundry: Inside, Laundry Room, Upper Level
Features
- Ceiling Fan(s), Eating Space In Kitchen, High Ceilings, Open Floorplan, PrimaryBedroom Upstairs, Smart Home, Stone Counters, Thermostat, Walk-In Closet(s)
- Flooring: Carpet, Tile
- Doors: Sliding Doors
- Windows: Blinds, Window Treatments
- Has fireplace: No
Interior area
- Total structure area: 2,463
- Total interior livable area: 1,961 sqft
Property
Parking
- Total spaces: 2
- Parking features: Driveway, Garage Door Opener
- Attached garage spaces: 2
- Has uncovered spaces: Yes
Features
- Levels: Two
- Stories: 2
- Patio & porch: Covered, Front Porch, Porch, Rear Porch
- Has view: Yes
- View description: Trees/Woods
Lot
- Size: 4,669 Square Feet
- Features: Cleared, Conservation Area, Landscaped, Sidewalk
Details
- Parcel number: 2026120110024000050
- Zoning: MPUD
- Special conditions: None
Construction
Type & style
- Home type: SingleFamily
- Property subtype: Single Family Residence
Materials
- Block, Stucco
- Foundation: Slab
- Roof: Shingle
Condition
- New construction: No
- Year built: 2023
Details
- Builder model: Darwin
- Builder name: DR Horton
Utilities & green energy
- Sewer: Public Sewer
- Water: Public
- Utilities for property: Electricity Connected, Public, Water Connected
Community & HOA
Community
- Features: Clubhouse, Deed Restrictions, Dog Park, Golf Carts OK, Irrigation-Reclaimed Water, Park, Playground, Pool, Sidewalks, Special Community Restrictions
- Pet fee: $0 monthly
- Subdivision: AVALON PARK WEST NORTH PH 1A &
HOA
- Has HOA: Yes
- Amenities included: Clubhouse, Park, Playground, Pool
- Services included: Community Pool, Recreational Facilities
- HOA fee: $72 monthly
- HOA name: Neeraj Chandler
- HOA phone: 813-607-2220
Location
- Region: Wesley Chapel
Financial & listing details
- Price per square foot: $188/sqft
- Tax assessed value: $300,682
- Annual tax amount: $1,960
- Date on market: 1/10/2025
- Cumulative days on market: 8 days
- Listing terms: Cash,Conventional,FHA,VA Loan
- Ownership: Fee Simple
- Total actual rent: 0
- Electric utility on property: Yes
- Road surface type: Paved
Price history
| Date | Event | Price |
|---|---|---|
| 4/24/2025 | Sold | $369,000$188/sqft |
Source:  Stellar MLS #TB8337041 Report a problem Stellar MLS #TB8337041 Report a problem | ||
| 3/3/2025 | Pending sale | $369,000$188/sqft |
Source: Stellar MLS #TB8337041 Report a problem | ||
| 2/28/2025 | Price change | $369,000-2.9%$188/sqft |
Source: Stellar MLS #TB8337041 Report a problem | ||
| 1/20/2025 | Pending sale | $380,000$194/sqft |
Source: Stellar MLS #TB8337041 Report a problem | ||
| 1/10/2025 | Listed for sale | $380,000+1.3%$194/sqft |
Source: Stellar MLS #TB8337041 Report a problem | ||
| 4/5/2023 | Sold | $374,990+8.7%$191/sqft |
Source: Public Record Report a problem | ||
| 10/17/2022 | Pending sale | $344,990$176/sqft |
Source: Stellar MLS #T3397309 Report a problem | ||
| 10/13/2022 | Price change | $344,990-2.3%$176/sqft |
Source: Stellar MLS #T3397309 Report a problem | ||
| 10/5/2022 | Price change | $352,990-5.9%$180/sqft |
Source: Stellar MLS #T3397309 Report a problem | ||
| 9/23/2022 | Price change | $374,990-0.5%$191/sqft |
Source: Stellar MLS #T3397309 Report a problem | ||
| 9/14/2022 | Price change | $376,990-2.1%$192/sqft |
Source: Stellar MLS #T3397309 Report a problem | ||
| 9/8/2022 | Price change | $384,990-2%$196/sqft |
Source: Stellar MLS #T3397309 Report a problem | ||
| 8/25/2022 | Price change | $392,990-1.8%$200/sqft |
Source: Stellar MLS #T3397309 Report a problem | ||
| 7/29/2022 | Listed for sale | $399,990$204/sqft |
Source:  DR Horton Report a problem DR Horton Report a problem | ||
Public tax history
| Year | Property taxes | Tax assessment |
|---|---|---|
| 2024 | $5,942 +203.2% | $300,682 -6.3% |
| 2023 | $1,960 +6.5% | $320,864 +753.7% |
| 2022 | $1,841 +11.5% | $37,585 +235.4% |
| 2021 | $1,651 | $11,206 |
Find assessor info on the county website
Neighborhood: 33545
Nearby homes
- $349,9905 bd3 ba2.4k sqft5703 Hollingworth Trl, Wesley Chapel, FL 33545For Sale

- $327,700-- bd2 ba1.5k sqft5708 Hollingworth Trl, Wesley Chapel, FL 33545Off Market
- $349,9903 bd2 ba1.5k sqft33290 Darley Dale Trl, Wesley Chapel, FL 33545Sold
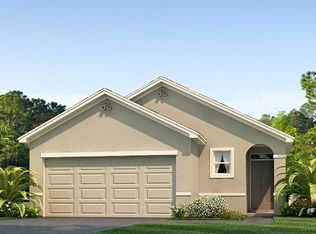
- $377,9903 bd3 ba1.9k sqft33298 Darley Dale Trl, Wesley Chapel, FL 33545Sold
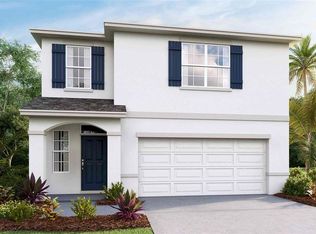
- $356,9004 bd2 ba1.8k sqft33355 Field Maple Loop, Wesley Chapel, FL 33545Off Market
- $398,9904 bd3 ba2.2k sqft33282 Darley Dale Trl, Wesley Chapel, FL 33545Sold
- $407,5004 bd3 ba2.3k sqft33333 Field Maple Loop, Wesley Chapel, FL 33545Sold
- $409,9904 bd3 ba2.2k sqft33306 Darley Dale Trl, Wesley Chapel, FL 33545Sold
Nearby schools
GreatSchools rating
- 2/10New River Elementary SchoolGrades: PK-5Distance: 1.1 mi
- 6/10Thomas E. Weightman Middle SchoolGrades: 6-8Distance: 2.8 mi
- 5/10Wesley Chapel High SchoolGrades: 9-12Distance: 3.1 mi
Schools provided by the listing agent
- Elementary: New River Elementary
- Middle: Thomas E Weightman Middle-PO
- High: Wesley Chapel High-PO
Source: Stellar MLS. This data may not be complete. We recommend contacting the local school district to confirm school assignments for this home.
Get a cash offer in 3 minutes
Find out how much your home could sell for in as little as 3 minutes with a no-obligation cash offer.
Estimated market value
$356,300
Get a cash offer in 3 minutes
Find out how much your home could sell for in as little as 3 minutes with a no-obligation cash offer.
Estimated market value
$356,300
- Florida
- Pasco County
- Wesley Chapel
- 33545
- 5721 HOLLINGWORTH TRAIL
Nearby cities
Nearby neighborhoods
Nearby zip codes
Other Wesley Chapel Topics
