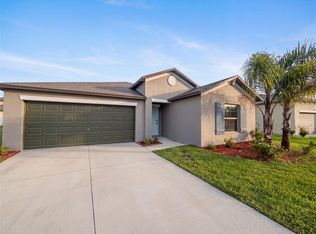
Step into modern comfort and effortless style in this beautifully maintained 3-bedroom, 2-bath home built in 2020, offering the fresh, like-new feel buyers love. Recently painted throughout, the home welcomes you with crisp interiors, tile flooring in every room, and absolutely no carpet—perfect for easy living and easy cleaning. Enjoy a stunning lake view right from your screened lanai, where peaceful mornings and relaxing evenings become part of your daily routine. The open layout flows seamlessly, and the versatile 3rd bedroom doubles perfectly as a home office or den, giving you flexibility for work or leisure. A spacious 2-car garage provides plenty of storage, and the home’s prime location places you just minutes from shopping, dining, and everyday conveniences. Even better—this home comes with an assumable loan at an incredible 2.5% interest rate to a qualified buyer, offering a rare opportunity for significant monthly savings. A clean, modern home with a water view, flexible living space, and an unbeatable interest rate—this one checks every box. Come see why it’s the perfect place to call home.
For sale
$299,999
8103 WHEAT STONE DRIVE, ZEPHYRHILLS, FL 33540
3beds
1,822sqft
:
Get pre-qualified$2,093/mo
Single Family Residence
Built in 2020
6,520 Square Feet Lot
$295,000 Zestimate®
$165/sqft
$89/mo HOA
What's special
Screened lanaiCrisp interiorsRecently painted throughoutFlexible living spaceOpen layout flows seamlesslyFresh like-new feel
- 12 days |
- 881 |
- 72 |
Likely to sell faster than
Zillow last checked:
Listing updated:
Listed by:
Ken Carter 656-789-0151,
AGILE GROUP REALTY 813-569-6294
Source: Stellar MLS,MLS#: TB8531771 Originating MLS: Suncoast Tampa
Originating MLS: Suncoast Tampa
Facts & features
Interior
Bedrooms & bathrooms
- Bedrooms: 3
- Bathrooms: 2
- Full bathrooms: 2
Rooms
- Room types: Utility Room
Primary bedroom
- Features: Water Closet/Priv Toilet, Walk-In Closet(s)
- Level: First
- Area: 221 Square Feet
- Dimensions: 13x17
Bedroom 2
- Features: Built-in Closet
- Level: First
- Area: 110 Square Feet
- Dimensions: 10x11
Bedroom 3
- Features: No Closet
- Level: First
- Area: 110 Square Feet
- Dimensions: 10x11
Balcony porch lanai
- Level: First
- Area: 162 Square Feet
- Dimensions: 18x9
Dining room
- Level: First
- Area: 162 Square Feet
- Dimensions: 18x9
Great room
- Level: First
- Area: 324 Square Feet
- Dimensions: 18x18
Kitchen
- Features: Pantry
- Level: First
- Area: 140 Square Feet
- Dimensions: 10x14
Heating
- Central
Cooling
- Central Air
Appliances
- Included: Dishwasher, Disposal, Electric Water Heater, Microwave, Range
- Laundry: Electric Dryer Hookup, Laundry Room
Features
- Kitchen/Family Room Combo, Living Room/Dining Room Combo, Open Floorplan, Primary Bedroom Main Floor, Stone Counters, Thermostat, Walk-In Closet(s)
- Flooring: Tile
- Doors: Sliding Doors
- Has fireplace: No
Interior area
- Total structure area: 2,488
- Total interior livable area: 1,822 sqft
Video & virtual tour
Property
Parking
- Total spaces: 2
- Parking features: Driveway, Garage Door Opener
- Attached garage spaces: 2
- Has uncovered spaces: Yes
- Details: Garage Dimensions: 20x20
Features
- Levels: One
- Stories: 1
- Patio & porch: Covered, Patio, Screened
- Exterior features: Lighting, Private Mailbox, Sidewalk
- Has view: Yes
- View description: Water, Lake
- Has water view: Yes
- Water view: Water,Lake
- Waterfront features: Lake Front
Lot
- Size: 6,520 Square Feet
- Features: Sidewalk
- Residential vegetation: Trees/Landscaped
Details
- Parcel number: 26 25 21 0140 00300 0490
- Zoning: MPUD
- Special conditions: None
Construction
Type & style
- Home type: SingleFamily
- Architectural style: Florida
- Property subtype: Single Family Residence
Materials
- Block, Stucco
- Foundation: Slab
- Roof: Shingle
Condition
- Completed
- New construction: No
- Year built: 2020
Details
- Builder model: Clifton
- Builder name: D.R.Horton
- Warranty included: Yes
Utilities & green energy
- Sewer: Public Sewer
- Water: Public
- Utilities for property: BB/HS Internet Available, Electricity Connected, Public, Street Lights, Underground Utilities, Water Connected
Community & HOA
Community
- Features: Clubhouse, Deed Restrictions, Dog Park, Gated Community - No Guard, Park, Playground, Pool
- Security: Smoke Detector(s)
- Pet fee: $0 monthly
- Subdivision: ZEPHYR LAKES
HOA
- Has HOA: Yes
- Amenities included: Clubhouse, Playground, Pool
- Services included: Cable TV, Community Pool, Internet, Maintenance Grounds, Pool Maintenance
- HOA fee: $89 monthly
- HOA name: KAI Property Management/Angie Lynch
- HOA phone: 813-565-4663
Location
- Region: Zephyrhills
Financial & listing details
- Price per square foot: $165/sqft
- Tax assessed value: $279,888
- Annual tax amount: $7,410
- Date on market: 7/29/2026
- Cumulative days on market: 13 days
- Listing terms: Cash,Conventional,FHA,USDA Loan,VA Loan
- Ownership: Fee Simple
- Total actual rent: 0
- Electric utility on property: Yes
- Road surface type: Paved, Asphalt
Estimated market value
$295,000
$280,000 - $310,000
$2,241/mo
Price history
| Date | Event | Price |
|---|---|---|
| 7/29/2026 | Listed for sale | $299,999+19.6%$165/sqft |
Source:  Stellar MLS #TB8531771 Report a problem Stellar MLS #TB8531771 Report a problem | ||
| 12/10/2020 | Sold | $250,850$138/sqft |
Source: Public Record Report a problem | ||
Public tax history
| Year | Property taxes | Tax assessment |
|---|---|---|
| 2024 | $6,861 +3.8% | $218,110 |
| 2023 | $6,607 +8.2% | $218,110 +3% |
| 2022 | $6,103 +3.1% | $211,760 +6.1% |
| 2021 | $5,919 +99% | $199,618 +528.5% |
| 2020 | $2,975 | $31,760 |
Find assessor info on the county website
Monthly payment
Est. payment
Payment breakdown
Explore the cost of this home by adjusting the details. Changes won't be saved.Climate risks
Neighborhood: 33540
Nearby schools
GreatSchools rating
- 3/10Woodland Elementary SchoolGrades: PK-5Distance: 1.8 mi
- 3/10Centennial Middle SchoolGrades: 6-8Distance: 2.1 mi
- 2/10Zephyrhills High SchoolGrades: 9-12Distance: 1.7 mi
Schools provided by the listing agent
- Elementary: Woodland Elementary-PO
- Middle: Centennial Middle-PO
- High: Zephryhills High School-PO
Source: Stellar MLS. This data may not be complete. We recommend contacting the local school district to confirm school assignments for this home.
- $345,0004 bd2 ba2k sqft8095 Wheat Stone Dr, Zephyrhills, FL 33540Sold
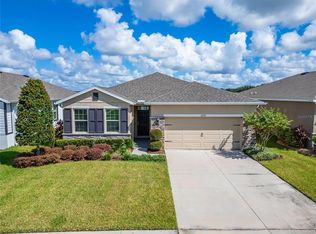
- $333,300-- bd2 ba2k sqft8117 Wheat Stone Dr, Zephyrhills, FL 33540Off Market
- $347,900-- bd2 ba2k sqft8087 Wheat Stone Dr, Zephyrhills, FL 33540Off Market
- $324,2003 bd2 ba1.8k sqft8125 Wheat Stone Dr, Zephyrhills, FL 33540Off Market
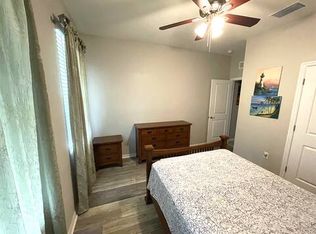
- $369,8004 bd2 ba2k sqft8133 Wheat Stone Dr, Zephyrhills, FL 33540Off Market
- $347,400-- bd2 ba2k sqft8075 Wheat Stone Dr, Zephyrhills, FL 33540Off Market
- $350,6004 bd2 ba2k sqft8100 Wheat Stone Dr, Zephyrhills, FL 33540Off Market
- $290,7003 bd2 ba1.5k sqft8114 Wheat Stone Dr, Zephyrhills, FL 33540Off Market
A local agent can set up tours, give advice and negotiate with sellers.
Similar homes
- $295,0003 bd2 ba1.4k sqft36108 LAGUNA HILLS CIRCLE, ZEPHYRHILLS, FL 33541For Sale
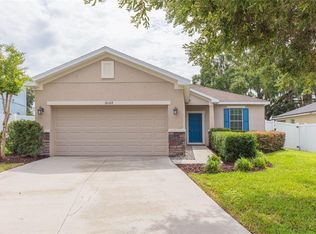
 MLS ID #TB8536529, Bobby Welbourn, KELLER WILLIAMS RLTY NEW TAMPA. Stellar MLS
 - $305,0003 bd2 ba1.4k sqft36095 CARRIAGE PINE COURT, ZEPHYRHILLS, FL 33541For Sale
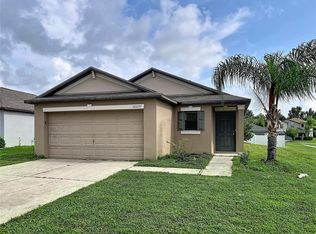 MLS ID #TB8534813, Jeffrey Gould, JEFFREY GOULD REAL ESTATE LLC. Stellar MLS
 - $300,0005 bd3 ba2.6k sqft7499 SAIL CLOVER LANE, ZEPHYRHILLS, FL 33540For Sale
 MLS ID #TB8496838, Gina Befumo, LPT REALTY, LLC. Stellar MLS
 - $325,0004 bd2 ba1.9k sqft39693 HARVEST CREEK LANE, ZEPHYRHILLS, FL 33540For Sale
 MLS ID #O6430369, Karen Albright, OPENDOOR BROKERAGE LLC. Stellar MLS
 - $299,9003 bd2 ba1.5k sqft7690 TIMBERVIEW LOOP, WESLEY CHAPEL, FL 33545For SaleMLS ID #TB8431422, Mary Singleton, JALEXIAN ENTERPRISES LLC. Stellar MLS
- $324,9904 bd2 ba1.8k sqft5618 GEIGER ESTATES DRIVE, ZEPHYRHILLS, FL 33541For SaleMLS ID #TB8474130, Jonathan Velez, LOKATION. Stellar MLS
- $365,0003 bd2 ba1.8k sqft6441 SILVER OAKS DRIVE, ZEPHYRHILLS, FL 33542For SaleMLS ID #TB8516385, Luke Renfro Skinner, DALTON WADE INC. Stellar MLS
- $300,0003 bd2 ba1.5k sqft31457 MANGO FADE WAY, SAN ANTONIO, FL 33576For SaleMLS ID #TB8513349, Garrett Collins, ORCHARD BROKERAGE, LLC. Stellar MLS
- $309,5003 bd2 ba1.5k sqft34772 MULRION DRIVE, ZEPHYRHILLS, FL 33541For SaleMLS ID #S5146288, Cecilia Choi, MULTI CHOICE REALTY LLC. Stellar MLS
- $369,9004 bd2 ba1.9k sqft31857 SUN KETTLE LOOP, WESLEY CHAPEL, FL 33545For SaleMLS ID #TB8535122, Lei Cheng, SERVICE NEAR REALTY. Stellar MLS
- $339,0003 bd2 ba1.4k sqft6020 12TH STREET, ZEPHYRHILLS, FL 33542New ConstructionMLS ID #TB8519622, Toni Schmidt, LOKATION. Stellar MLS
- $339,0003 bd2 ba1.4k sqft6024 12TH STREET, ZEPHYRHILLS, FL 33542New ConstructionMLS ID #TB8519261, Toni Schmidt, LOKATION. Stellar MLS
- $280,0003 bd2 ba1.3k sqft13221 WATERFORD CASTLE DRIVE, DADE CITY, FL 33525For SaleMLS ID #C7522486, William Figueroa, SOVEREIGN REAL ESTATE GROUP. Stellar MLS
- $299,0002 bd2 ba1.4k sqft5986 TEAL TRAIL, LAKELAND, FL 33809For SaleMLS ID #L4964118, Debbie Ward-Terry, REGAL REAL ESTATE LLC. Stellar MLS
- $350,0003 bd2 ba1.8k sqft30702 IVERSON DRIVE, WESLEY CHAPEL, FL 33543For SaleMLS ID #TB8513267, Todd Bennett, FLORIDA EXECUTIVE REALTY. Stellar MLS
- $379,8904 bd3 ba2k sqft6019 EVANSBROOK DRIVE, ZEPHYRHILLS, FL 33541For SaleMLS ID #TB8518559, Danielle Sernaque, LLC, RE/MAX REALTY UNLIMITED. Stellar MLS
- $342,0003 bd2 ba1.5k sqft35550 SPARROW NEST WAY, ZEPHYRHILLS, FL 33541For SaleMLS ID #TB8511914, Cherril Milliner, LPT REALTY, LLC. Stellar MLS
- $354,0005 bd3 ba2.2k sqft6300 BEVERLY HILLS DRIVE, ZEPHYRHILLS, FL 33541New ConstructionMLS ID #TB8486629, Carlos Segoviano, LANTES REAL ESTATE LLC. Stellar MLS
- $299,9003 bd2 ba1.4k sqft8187 WOODVINE CIRCLE, LAKELAND, FL 33810For SaleMLS ID #O6408679, Robert Salmons, ENTERA REALTY LLC. Stellar MLS
- $299,9993 bd2 ba1.4k sqft8871 PEBBLEBROOKE DRIVE, LAKELAND, FL 33810For SaleMLS ID #TB8508705, Jorge Riveron Alonso, LANTES REAL ESTATE LLC. Stellar MLS
