This fabulous end-unit townhome is priced right and better than new construction! With 3 bedrooms, + bonus room, 2.5 baths, and 2 car garage, your new home has 2003 SF of living space with many custom upgrades that you won't find in new construction homes! The decorative glass entry door invites you in to the open floor plan and features durable, luxury vinyl flooring throughout the entire first floor - living, dining and kitchen. High ceilings, crown molding and electric fireplace adds to the bright and lovely downstairs area. The kitchen features a large island, quartz countertops, 42" kitchen cabinets, and stainless steel appliances. Modern tiled backslash and over cabinet LED lighting, Plantation shutters throughout, as well as designer lighting with WIFI smart light switches complete the look. The upstairs bonus room has double doors - great for an office, guest room, den or playroom. Each bedroom has large custom closets. Upstairs laundry room includes the washer/dryer, additional storage and a hidden wall ironing board! The primary bedroom has a unique, custom built-in coffee bar with quartz countertop and mini fridge. Primary bath has modern dual sinks with contemporary frameless lighted mirrors. And the amazing walk-in master closet with floor to ceiling built-in closet storage completes the suite. Transferable Home Warranty included. No rear neighbors - the screened lanai overlooks pond and has an added screen door into the home. The HOA fee includes cable and internet, plus much more - including the 15-acre Lagoon. Located in Mirada - the fabulous staycation community located just a short drive from I-75 - with a resort-style pool, dog parks, playgrounds, spacious sidewalks, walking and biking trails, an event lawn and the lagoon amenities that include swimming, kayaking, paddle boarding and playing in the sand! Close to shopping and dining, with easy access to Tampa, Ocala, and the gulf beaches.
Sold for $300,000
$300,000
11291 CAY SPRUCE WAY, SAN ANTONIO, FL 33576
3beds
2,003sqft
Townhouse
Built in 2020
4,567 Square Feet Lot
$304,600 Zestimate®
$150/sqft
$2,186 Estimated rent
Home value
$304,600
$289,000 - $323,000
$2,186/mo
Zestimate® history
Owner options
List your home for rent
$2,186/mo
Rent Zestimate®
Find your next renter with Zillow Rental Manager. Plus, with online applications, you can quickly screen prospective tenants – for free.
$2,186/mo
Rent Zestimate®
Refinance and save
$2,395/mo
Est. payment
Refinancing to a lower rate could help reduce your monthly payments and save thousands over the life of the loan.
$2,395/mo
Est. payment
Explore your selling options
Work with a Zillow partner agent
Leverage their expertise and Zillow's premium Showcase listings to get your home seen by more buyers.
Get startedList with your own agent
Get your home in front of millions of buyers by listing it on Zillow.
Learn how to do itSell it yourself
Take full control of how buyers see your home on Zillow by listing For Sale by Owner (FSBO).
List your homeWhat's special
Zillow last checked:
Listing updated:
Listed by:
Rachel Legg 813-385-1860,
DALTON WADE INC 888-668-8283
Bought with:
Manish Khandelwal, 3623815
EZ CHOICE REALTY
Source: Stellar MLS,MLS#: TB8390052 Originating MLS: Suncoast Tampa
Originating MLS: Suncoast Tampa
Facts & features
Interior
Bedrooms & bathrooms
- Bedrooms: 3
- Bathrooms: 3
- Full bathrooms: 2
- 1/2 bathrooms: 1
Primary bedroom
- Features: En Suite Bathroom, Walk-In Closet(s)
- Level: Second
- Area: 187 Square Feet
- Dimensions: 11x17
Bedroom 2
- Features: Walk-In Closet(s)
- Level: Second
- Area: 110 Square Feet
- Dimensions: 10x11
Bedroom 3
- Features: Built-in Closet
- Level: Second
- Area: 110 Square Feet
- Dimensions: 10x11
Den
- Features: No Closet
- Level: Second
- Area: 110 Square Feet
- Dimensions: 10x11
Dinette
- Level: First
- Area: 120 Square Feet
- Dimensions: 10x12
Great room
- Level: First
- Area: 208 Square Feet
- Dimensions: 16x13
Kitchen
- Features: Kitchen Island, Pantry
- Level: First
- Area: 132 Square Feet
- Dimensions: 12x11
Heating
- Central, Electric
Cooling
- Central Air
Appliances
- Included: Dishwasher, Disposal, Dryer, Electric Water Heater, Microwave, Range, Refrigerator, Washer, Water Softener, Wine Refrigerator
- Laundry: Laundry Room, Upper Level
Features
- Ceiling Fan(s), Kitchen/Family Room Combo, Open Floorplan, PrimaryBedroom Upstairs, Walk-In Closet(s)
- Flooring: Carpet, Luxury Vinyl, Tile
- Windows: Window Treatments
- Has fireplace: Yes
- Fireplace features: Electric, Living Room
- Common walls with other units/homes: Corner Unit
Interior area
- Total structure area: 2,003
- Total interior livable area: 2,003 sqft
Property
Parking
- Total spaces: 2
- Parking features: Garage - Attached
- Attached garage spaces: 2
Features
- Levels: Two
- Stories: 2
- Exterior features: Irrigation System, Rain Gutters, Sidewalk
- Has view: Yes
- View description: Pond
- Has water view: Yes
- Water view: Pond
Lot
- Size: 4,567 Square Feet
Details
- Parcel number: 202509005.0016.00089.0
- Zoning: MPUD
- Special conditions: None
Construction
Type & style
- Home type: Townhouse
- Property subtype: Townhouse
Materials
- Block, Stucco
- Foundation: Slab
- Roof: Shingle
Condition
- New construction: No
- Year built: 2020
Details
- Warranty included: Yes
Utilities & green energy
- Sewer: Public Sewer
- Water: Public
- Utilities for property: BB/HS Internet Available, Cable Connected, Electricity Connected, Sewer Connected, Water Connected
Community & HOA
Community
- Features: Clubhouse, Deed Restrictions, Playground, Pool
- Pet fee: $0 monthly
- Subdivision: MIRADA
HOA
- Has HOA: Yes
- Services included: Cable TV, Common Area Taxes, Community Pool, Internet, Maintenance Structure, Maintenance Grounds, Pool Maintenance, Recreational Facilities, Trash
- HOA fee: $332 monthly
- HOA name: Cay Spruce Townhomes of Mirada Association
- HOA phone: 866-473-2573
- Second HOA name: Real Manage
Location
- Region: San Antonio
Financial & listing details
- Price per square foot: $150/sqft
- Tax assessed value: $282,855
- Annual tax amount: $4,902
- Date on market: 5/31/2025
- Cumulative days on market: 137 days
- Listing terms: Cash,Conventional,FHA,VA Loan
- Ownership: Fee Simple
- Total actual rent: 0
- Electric utility on property: Yes
- Road surface type: Asphalt
Price history
| Date | Event | Price |
|---|---|---|
| 3/16/2026 | Listing removed | $2,295$1/sqft |
Source: Stellar MLS #TB8454211 Report a problem | ||
| 12/17/2025 | Listed for rent | $2,295$1/sqft |
Source: Stellar MLS #TB8454211 Report a problem | ||
| 11/12/2025 | Sold | $300,000-2.4%$150/sqft |
Source:  Stellar MLS #TB8390052 Report a problem Stellar MLS #TB8390052 Report a problem | ||
| 10/15/2025 | Pending sale | $307,500$154/sqft |
Source: Stellar MLS #TB8390052 Report a problem | ||
| 10/8/2025 | Price change | $307,500-0.8%$154/sqft |
Source: Stellar MLS #TB8390052 Report a problem | ||
| 9/23/2025 | Price change | $309,900-1.6%$155/sqft |
Source: Stellar MLS #TB8390052 Report a problem | ||
| 9/3/2025 | Price change | $315,000-3.1%$157/sqft |
Source: Stellar MLS #TB8390052 Report a problem | ||
| 8/22/2025 | Price change | $325,000-4.4%$162/sqft |
Source: Stellar MLS #TB8390052 Report a problem | ||
| 8/6/2025 | Price change | $340,000-2.9%$170/sqft |
Source: Stellar MLS #TB8390052 Report a problem | ||
| 7/23/2025 | Price change | $350,000-2.8%$175/sqft |
Source: Stellar MLS #TB8390052 Report a problem | ||
| 7/10/2025 | Price change | $359,900-1.4%$180/sqft |
Source: Stellar MLS #TB8390052 Report a problem | ||
| 6/20/2025 | Price change | $365,000-3.9%$182/sqft |
Source: Stellar MLS #TB8390052 Report a problem | ||
| 5/31/2025 | Listed for sale | $380,000-1.3%$190/sqft |
Source: Stellar MLS #TB8390052 Report a problem | ||
| 5/16/2025 | Sold | $385,000+0.5%$192/sqft |
Source: Public Record Report a problem | ||
| 7/11/2024 | Listing removed | $383,000$191/sqft |
Source: Stellar MLS #T3479758 Report a problem | ||
| 4/6/2024 | Listing removed | -- |
Source: Stellar MLS #T3479758 Report a problem | ||
| 2/6/2024 | Listed for sale | $383,000$191/sqft |
Source: Stellar MLS #T3479758 Report a problem | ||
| 2/1/2024 | Pending sale | $383,000$191/sqft |
Source: Stellar MLS #T3479758 Report a problem | ||
| 12/14/2023 | Listed for sale | $383,000$191/sqft |
Source: Stellar MLS #T3479758 Report a problem | ||
| 12/13/2023 | Pending sale | $383,000$191/sqft |
Source: Stellar MLS #T3479758 Report a problem | ||
| 11/20/2023 | Price change | $383,000-1.8%$191/sqft |
Source: Stellar MLS #T3479758 Report a problem | ||
| 11/14/2023 | Price change | $389,900-0.8%$195/sqft |
Source: Stellar MLS #T3479758 Report a problem | ||
| 10/19/2023 | Listed for sale | $393,000+3.4%$196/sqft |
Source: Stellar MLS #T3479758 Report a problem | ||
| 2/2/2022 | Sold | $380,000-2.5%$190/sqft |
Source: Public Record Report a problem | ||
| 12/30/2021 | Pending sale | $389,900$195/sqft |
Source: Stellar MLS #W7838136 Report a problem | ||
| 12/29/2021 | Listed for sale | $389,900$195/sqft |
Source: Stellar MLS #W7838136 Report a problem | ||
| 11/28/2021 | Pending sale | $389,900+40.3%$195/sqft |
Source: Stellar MLS #W7838136 Report a problem | ||
| 7/15/2020 | Sold | $277,900$139/sqft |
Source: Public Record Report a problem | ||
Public tax history
| Year | Property taxes | Tax assessment |
|---|---|---|
| 2024 | $4,902 +3.6% | $240,610 |
| 2023 | $4,732 -12.7% | $240,610 -5.1% |
| 2022 | $5,420 +4.5% | $253,545 +5.3% |
| 2021 | $5,189 +219.4% | $240,757 +676.6% |
| 2020 | $1,625 +1914.8% | $31,000 +520% |
| 2019 | $81 | $5,000 |
Find assessor info on the county website
Neighborhood: 33576
Nearby homes
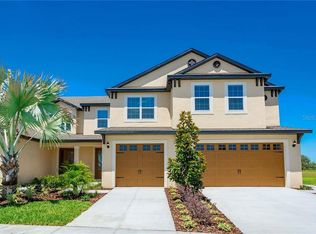
- $307,7003 bd3 ba1.8k sqft11287 Cay Spruce Way, San Antonio, FL 33576Off Market
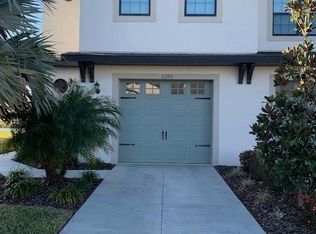
- $317,3003 bd2 ba2k sqft11293 Cay Spruce Way, San Antonio, FL 33576Off Market
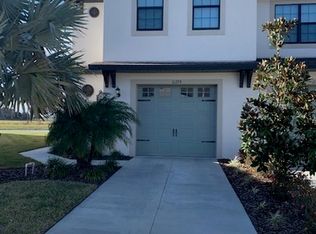
- $326,2003 bd2 ba2k sqft11293 Cay Spruce Way #11293, San Antonio, FL 33576Off Market
- $289,6002 bd2 ba2k sqft11281 Cay Spruce Way, San Antonio, FL 33576Off Market
- $304,6003 bd2 ba1.8k sqft11297 Cay Spruce Way, San Antonio, FL 33576Off Market
- $288,8002 bd2 ba2k sqft11277 Cay Spruce Way, San Antonio, FL 33576Off Market
- $290,2002 bd2 ba2k sqft11301 Cay Spruce Way, San Antonio, FL 33576Off Market
- $346,4003 bd2 ba2k sqft11396 Cay Spruce Way, San Antonio, FL 33576Off Market
Nearby schools
GreatSchools rating
- 3/10San Antonio Elementary SchoolGrades: PK-5Distance: 2.7 mi
- 3/10Pasco Middle SchoolGrades: 6-8Distance: 7.2 mi
- 3/10Pasco High SchoolGrades: PK,9-12Distance: 4.5 mi
Get a cash offer in 3 minutes
Find out how much your home could sell for in as little as 3 minutes with a no-obligation cash offer.
Estimated market value
$304,600
Get a cash offer in 3 minutes
Find out how much your home could sell for in as little as 3 minutes with a no-obligation cash offer.
Estimated market value
$304,600
- Florida
- Pasco County
- San Antonio
- 33576
- 11291 CAY SPRUCE WAY
Nearby cities
Nearby zip codes
Other San Antonio Topics
