Welcome to this one-story villa in Pebble Creek, offering approximately 1,717 square feet of living space with 2 bedrooms, 2 full bathrooms, a versatile den that can also function as a third bedroom, and an attached 2-car garage. The spacious “Copperhead” floor plan features an open living and dining area, an eat-in kitchen with breakfast bar, and a generous primary suite with a walk-in closet, dual vanity, and large walk-in shower. Recent improvements include a new HVAC system installed in 2025 and updated vinyl flooring throughout the foyer, dining room, and living room. The roof was replaced by the HOA in 2016, providing another important update to the home. Additional features include an interior laundry room, walk-in storage closet, and a screened, pavered lanai shaded by mature oak trees—perfect for enjoying Florida living year-round. Pebble Creek offers a variety of community amenities, including a clubhouse/community center, swimming pool, tennis courts, basketball court, and playground. Conveniently located in New Tampa with easy access to I-75 and I-275, USF, restaurants, shopping, the Shops at Wiregrass, and Tampa Premium Outlets. Call to schedule your private showing today!
For sale
Price cut: $10.9K (10/6)
$329,000
19031 CALLAWAY COURT, TAMPA, FL 33647
2beds
1,717sqft
Villa
Built in 1997
6,370 Square Feet Lot
$323,000 Zestimate®
$192/sqft
$267/mo HOA
What's special
One-story villaWalk-in storage closetGenerous primary suiteDual vanityLarge walk-in showerInterior laundry roomWalk-in closet
- 46 days
- 466
- 26
Zillow last checked:
Listing updated:
Listed by:
Josh Taylor 813-382-4767,
COMPASS FLORIDA LLC 813-365-9935,
Rudi Ramnanan 813-409-1827,
COMPASS FLORIDA LLC
Source: Stellar MLS,MLS#: TB8538069 Originating MLS: Suncoast Tampa
Originating MLS: Suncoast Tampa
Facts & features
Interior
Bedrooms & bathrooms
- Bedrooms: 2
- Bathrooms: 2
- Full bathrooms: 2
Rooms
- Room types: Den/Library/Office
Primary bedroom
- Features: Walk-In Closet(s)
- Level: First
- Area: 238 Square Feet
- Dimensions: 17x14
Bedroom 2
- Features: Built-in Closet
- Level: First
- Area: 132 Square Feet
- Dimensions: 12x11
Den
- Features: No Closet
- Level: First
- Area: 132 Square Feet
- Dimensions: 12x11
Dinette
- Level: First
- Area: 80 Square Feet
- Dimensions: 10x8
Great room
- Level: First
- Area: 416 Square Feet
- Dimensions: 16x26
Kitchen
- Level: First
- Area: 130 Square Feet
- Dimensions: 10x13
Heating
- Central
Cooling
- Central Air
Appliances
- Included: Dishwasher, Disposal, Dryer, Microwave, Range, Refrigerator, Washer
- Laundry: Inside
Features
- Crown Molding, Eating Space In Kitchen, Living Room/Dining Room Combo, Open Floorplan, Solid Wood Cabinets, Walk-In Closet(s)
- Flooring: Carpet, Vinyl
- Doors: Sliding Doors
- Has fireplace: No
Interior area
- Total structure area: 2,314
- Total interior livable area: 1,717 sqft
Video & virtual tour
Property
Parking
- Total spaces: 2
- Parking features: Garage Door Opener
- Attached garage spaces: 2
- Details: Garage Dimensions: 20x20
Features
- Levels: One
- Stories: 1
- Patio & porch: Covered, Patio, Screened
- Exterior features: Irrigation System, Lighting, Sidewalk
Lot
- Size: 6,370 Square Feet
- Features: Near Golf Course, Sidewalk
- Residential vegetation: Mature Landscaping, Oak Trees, Trees/Landscaped
Details
- Parcel number: U07272021M00000000045.0
- Zoning: PD
- Special conditions: None
Construction
Type & style
- Home type: SingleFamily
- Architectural style: Traditional
- Property subtype: Villa
Materials
- Stucco
- Foundation: Slab
- Roof: Shingle
Condition
- Completed
- New construction: No
- Year built: 1997
Utilities & green energy
- Sewer: Public Sewer
- Water: Public
- Utilities for property: BB/HS Internet Available, Cable Available, Electricity Connected, Phone Available, Sewer Connected, Street Lights
Community & HOA
Community
- Features: Clubhouse, Deed Restrictions, Playground, Pool, Sidewalks
- Pet fee: $0 monthly
- Subdivision: CLUBVIEW
HOA
- Has HOA: Yes
- Amenities included: Basketball Court, Clubhouse, Pool, Tennis Court(s)
- Services included: Community Pool, Reserve Fund, Maintenance Structure, Maintenance Grounds
- HOA fee: $267 monthly
- HOA name: Clubview HOA
- HOA phone: 813-601-9990
- Second HOA name: Pebble Creek Master HOA
- Second HOA phone: 727-386-5575
Location
- Region: Tampa
Financial & listing details
- Price per square foot: $192/sqft
- Tax assessed value: $274,059
- Annual tax amount: $2,015
- Date on market: 9/1/2026
- Cumulative days on market: 47 days
- Listing terms: Cash,Conventional,FHA,VA Loan
- Ownership: Fee Simple
- Total actual rent: 0
- Electric utility on property: Yes
- Road surface type: Paved
Estimated market value
$323,000
$307,000 - $339,000
$2,140/mo
Price history
| Date | Event | Price |
|---|---|---|
| 10/6/2026 | Price change | $329,000-3.2%$192/sqft |
Source:  Stellar MLS #TB8538069 Report a problem Stellar MLS #TB8538069 Report a problem | ||
| 9/1/2026 | Listed for sale | $339,900+74.3%$198/sqft |
Source: Stellar MLS #TB8538069 Report a problem | ||
| 3/1/2019 | Sold | $195,000-7.1%$114/sqft |
Source: Public Record Report a problem | ||
| 1/26/2019 | Pending sale | $210,000$122/sqft |
Source: Keller Williams Tampa Properties #T3151259 Report a problem | ||
| 1/16/2019 | Listed for sale | $210,000+60.9%$122/sqft |
Source: KELLER WILLIAMS TAMPA PROP. #T3151259 Report a problem | ||
| 8/20/1997 | Sold | $130,500$76/sqft |
Source: Public Record Report a problem | ||
Public tax history
| Year | Property taxes | Tax assessment |
|---|---|---|
| 2025 | $2,016 +11.1% | $146,445 +2.9% |
| 2024 | $1,815 +5.7% | $142,318 +3% |
| 2023 | $1,717 +3.4% | $138,173 +3% |
| 2022 | $1,661 +1.8% | $134,149 +3% |
| 2021 | $1,631 +5% | $130,242 +1.4% |
| 2020 | $1,554 -53.9% | $128,444 -25.6% |
| 2019 | $3,374 | $172,544 +6.4% |
| 2018 | $3,374 +6.5% | $162,212 +13.4% |
| 2017 | $3,169 +9.3% | $142,987 +42.6% |
| 2016 | $2,900 +176.3% | $100,292 +0.7% |
| 2015 | $1,049 -1.2% | $99,595 +0.8% |
| 2014 | $1,063 | $98,805 +1.5% |
| 2013 | $1,063 -3.8% | $97,345 +1.7% |
| 2012 | $1,105 -11% | $95,718 -6.4% |
| 2011 | $1,241 +2.2% | $102,304 +0.5% |
| 2010 | $1,215 -22.5% | $101,765 -14.6% |
| 2009 | $1,568 -13.4% | $119,160 -9.2% |
| 2008 | $1,811 -13.7% | $131,278 +3% |
| 2007 | $2,098 -4.1% | $127,454 +2.5% |
| 2006 | $2,189 +0.8% | $124,345 +3% |
| 2005 | $2,171 | $120,723 +3% |
| 2004 | -- | $117,207 +1.9% |
| 2003 | -- | $115,022 +2.4% |
| 2002 | -- | $112,326 +1% |
| 2001 | -- | $111,197 -1.1% |
| 2000 | $2,172 | $112,379 |
Find assessor info on the county website
Monthly payment
Est. payment
Payment breakdown
Explore the cost of this home by adjusting the details. Changes won't be saved.Climate risks
Neighborhood: 33647
Nearby schools
Schools provided by the listing agent
- Elementary: Turner Elem-HB
- Middle: Bartels Middle
- High: Wharton-HB
Source: Stellar MLS. This data may not be complete. We recommend contacting the local school district to confirm school assignments for this home.


Similar homes
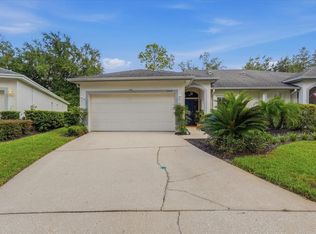
- $290,0002 bd2 ba1.5k sqft19126 WHITE WING PLACE, TAMPA, FL 33647For Sale
 MLS ID #TB8545625, Souzan Mawajdeh, CENTURY 21 CIRCLE. Stellar MLS
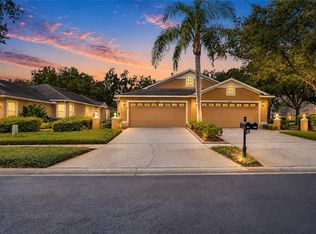
 - $300,0002 bd2 ba1.5k sqft19112 WHITE WING PLACE, TAMPA, FL 33647For Sale
 MLS ID #TB8485744, Alex Khoyi, REALTY ONE GROUP ADVANTAGE. Stellar MLS
 - $360,0003 bd3 ba1.7k sqft9758 FOX HOLLOW ROAD, TAMPA, FL 33647For Sale
 MLS ID #TB8497890, Whitney Lohr, BHHS FLORIDA PROPERTIES GROUP. Stellar MLS
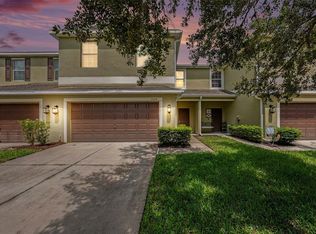
 - $324,9003 bd3 ba2.3k sqft8604 FIDDLELEAF COURT, TAMPA, FL 33647For Sale
 MLS ID #TB8546906, Kim Cash, BHHS FLORIDA PROPERTIES GROUP. Stellar MLS
 - $465,0004 bd3 ba2k sqft20233 MERRY OAK AVENUE, TAMPA, FL 33647For SaleMLS ID #TB8537667, Heather Kuipers, KELLER WILLIAMS TAMPA CENTRAL. Stellar MLS
- $330,0003 bd2 ba1.7k sqft8634 ALEXANDRA ARBOR LANE, TEMPLE TERRACE, FL 33637For SaleMLS ID #TB8554383, Patti Webster, DENNIS REALTY & INV. CORP.. Stellar MLS
- $339,0003 bd2 ba1.4k sqft26351 WHIRLAWAY TERRACE, WESLEY CHAPEL, FL 33544For SaleMLS ID #TB8527236, Matthew Lackey, HONOR REAL ESTATE. Stellar MLS
- $439,0003 bd2 ba1.7k sqft8412 ALBERATA VISTA DRIVE, TAMPA, FL 33647For SaleMLS ID #TB8512449, Elena Jung, PLL, COMPASS FLORIDA LLC. Stellar MLS
- $315,0002 bd2 ba1.7k sqft5712 WHITEBARK DRIVE, WESLEY CHAPEL, FL 33543For SaleMLS ID #TB8463430, Nick Davis, RE/MAX PREMIER GROUP. Stellar MLS
- $364,5004 bd2 ba1.8k sqft27211 LIRIOPE COURT, WESLEY CHAPEL, FL 33544For SaleMLS ID #TB8519439, Andrea Simpson, PREMIER SOTHEBYS INTL REALTY. Stellar MLS
- $249,9002 bd3 ba1.2k sqft19262 STONE HEDGE DRIVE, TAMPA, FL 33647For SaleMLS ID #TB8549472, Gustavo Torres, EXP REALTY LLC. Stellar MLS
- $325,0002 bd2 ba1.4k sqft20942 SUNSWEET COURT, LAND O LAKES, FL 34637For SaleMLS ID #TB8529748, Jake Snyder, ARK REALTY. Stellar MLS
- $395,0003 bd2 ba1.8k sqft29641 FOG HOLLOW DRIVE, WESLEY CHAPEL, FL 33543For SaleMLS ID #TB8522738, Richard Boswell, KELLER WILLIAMS TAMPA PROPERTIES. Stellar MLS
- $350,0003 bd2 ba1.2k sqft8064 FAWNRIDGE CIRCLE, TAMPA, FL 33610For SaleMLS ID #TB8553325, Amber Lewis, BHHS FLORIDA PROPERTIES GROUP. Stellar MLS
- $424,9003 bd3 ba2.3k sqft8319 MANOR CLUB CIRCLE #3, TAMPA, FL 33647For SaleMLS ID #TB8546921, Amelia VanDyke, KELLER WILLIAMS SOUTH TAMPA. Stellar MLS
- $410,9854 bd2 ba1.6k sqft24331 CROSSCUT ROAD, LUTZ, FL 33559For SaleMLS ID #TB8536880, Jay Hundt PA, PEOPLE'S CHOICE REALTY SVC LLC. Stellar MLS
- $325,0003 bd2 ba1.7k sqft1249 WINDING WILLOW DRIVE, TRINITY, FL 34655For SaleMLS ID #W7884174, Patti Reading, PA, FUTURE HOME REALTY. Stellar MLS
- $310,0003 bd2 ba1.3k sqft38648 FERM CIRCLE, ZEPHYRHILLS, FL 33540For SaleMLS ID #TB8534899, Samuel Rudolph, COLDWELL BANKER REALTY. Stellar MLS
- $349,1113 bd2 ba1.7k sqft2012 BRIDGEHAMPTON PLACE, BRANDON, FL 33511For SaleMLS ID #TB8556236, Kerin Clarkin, AGILE GROUP REALTY. Stellar MLS
- $389,9994 bd2 ba1.9k sqft5854 COUNT TURF LANE, WESLEY CHAPEL, FL 33544For SaleMLS ID #TB8542974, Sylvia Haddad, REDFIN CORPORATION. Stellar MLS
