Skip main navigation
Sold for $369,000
  • $369,000

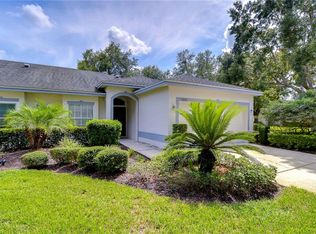
    19033 Callaway Ct, Tampa, FL 33647

    2beds
    1,367sqft
    Villa
    Built in 1997
    8,290 Square Feet Lot
    $351,000 Zestimate®
    $270/sqft
    $2,138 Estimated rent

    Home value

    $351,000

    $333,000 - $369,000

    $2,138/mo

    Zestimate® history
    Loading
    Loading...

    Owner options

    List your home for rent

    $2,138/mo

    Rent Zestimate®

    Find your next renter with Zillow Rental Manager. Plus, with online applications, you can quickly screen prospective tenants – for free.

    Learn more

    $2,138/mo

    Rent Zestimate®

    Refinance and save

    $2,756/mo

    Est. payment

    Refinancing to a lower rate could help reduce your monthly payments and save thousands over the life of the loan.

    See today's rates

    $2,756/mo

    Est. payment

    Explore your selling options

    Work with a Zillow partner agent

    Leverage their expertise and Zillow's premium Showcase listings to get your home seen by more buyers.

    Get started

    List with your own agent

    Get your home in front of millions of buyers by listing it on Zillow.

    Learn how to do it

    Sell it yourself

    Take full control of how buyers see your home on Zillow by listing For Sale by Owner (FSBO).

    List your home

    What's special

    Welcome to upscale maintenance free living! Don't miss your opportunity to view this extensively renovated 2 bedroom, 2 bath 1367 sq/ft villa featuring over $70,000 of recent upgrades and improvements. Home has screened and covered lanai located on a quiet cul de sac in the community of Clubview in Pebble Creek. Upgrades include new 100% waterproof (20 mil wear layer) LVP flooring, new crown molding and new luxury base board, new Plantation Shutters, new hot water heater and 2022 A/C system featuring new RGF HALO-LED whole home in-duct air purifier, as well as new 5 way LED can light fixtures throughout, both interior and the exterior. The main living area has a lovely new entryway chandelier, new decorative remote controlled fireplace, new built in Klipsch speakers and subwoofer, new mounted Samsung Smart TV and remote controlled motorized window/sliding door blinds. Kitchen updates include new quartz countertops, new SS appliances, new wine fridge with dry bar and new sink with Moen faucet. The renovated Primary Bathroom boasts new quartz countertops, shower with Kohler rain shower head, handmade/etched shower door and custom tile, new sink and Moen faucets. The second bathroom also has a new quartz countertop, new sink and new Moen faucet. This home has fresh interior paint all through, including the garage. Garage features new 50 amp EV charger and new epoxy floor. Plus new driveway and sidewalk. Low cost HOA includes roof, exterior paint, lawn maintenance and water for irrigation system PLUS community pool, tennis, pickleball, basketball, sand volleyball, community center and extensive walking trails with fitness zones for workout. This is a wonderful MUST SEE home. Call for your appointment today!

    Zillow last checked:

    Listing updated:

    Listed by:

    Jeff Miller 813-382-8312,

    CHARLES RUTENBERG REALTY INC 727-538-9200

    Bought with:

    Breanne Celiberti, 3478119

    COMPASS FLORIDA, LLC

    Source: Stellar MLS,MLS#: U8248932MLS LogoOriginating MLS: Pinellas Suncoast

    Facts & features

    Interior

    Bedrooms & bathrooms
    • Bedrooms: 2
    • Bathrooms: 2
    • Full bathrooms: 2
    Primary bedroom
    • Features: Walk-In Closet(s)
    • Level: First
    Bedroom 2
    • Features: Built-in Closet
    • Level: First
    Kitchen
    • Features: No Closet
    • Level: First
    Living room
    • Features: No Closet
    • Level: First
    Heating
    • Central, Electric
    Cooling
    • Central Air
    Appliances
    • Included: Bar Fridge, Dishwasher, Disposal, Electric Water Heater, Microwave, Range, Refrigerator
    • Laundry: In Garage
    Features
    • Ceiling Fan(s), Crown Molding, Dry Bar, Eating Space In Kitchen, Open Floorplan, Primary Bedroom Main Floor, Solid Surface Counters, Thermostat
    • Flooring: Luxury Vinyl
    • Doors: Sliding Doors
    • Windows: Shades, Shutters, Tinted Windows
    • Has fireplace: Yes
    • Fireplace features: Decorative, Electric
    Interior area
    • Total structure area: 1,964
    • Total interior livable area: 1,367 sqft

    Property

    Parking
    • Total spaces: 2
    • Parking features: Garage - Attached
    • Attached garage spaces: 2
    Features
    • Levels: One
    • Stories: 1
    • Exterior features: Irrigation System, Sidewalk
    • Has view: Yes
    • View description: Trees/Woods
    Lot
    • Size: 8,290 Square Feet
    • Features: Above Flood Plain
    Details
    • Parcel number: U07272021M00000000046.0
    • Zoning: PD
    • Special conditions: None

    Construction

    Type & style
    • Home type: SingleFamily
    • Property subtype: Villa
    Materials
    • Block
    • Foundation: Slab
    • Roof: Shingle
    Condition
    • New construction: No
    • Year built: 1997

    Utilities & green energy

    • Sewer: Public Sewer
    • Water: Public
    • Utilities for property: BB/HS Internet Available, Electricity Connected, Fire Hydrant, Sewer Connected, Sprinkler Well, Underground Utilities, Water Connected
    Green energy
    • Indoor air quality: HVAC UV/Elec. Filtration

    Community & HOA

    Community
    • Features: Association Recreation - Owned, Clubhouse, Deed Restrictions, Golf Carts OK, Playground, Pool, Sidewalks
    • Pet fee: $0 monthly
    • Subdivision: CLUBVIEW
    HOA
    • Has HOA: Yes
    • Amenities included: Basketball Court, Clubhouse, Fence Restrictions, Park, Pickleball Court(s), Playground, Pool, Recreation Facilities, Tennis Court(s), Trail(s)
    • Services included: Community Pool, Maintenance Structure, Maintenance Grounds, Pool Maintenance, Recreational Facilities
    • HOA fee: $230 monthly
    • HOA name: Clubview HOA/ Leora Wilson
    • HOA phone: 813-601-9990
    • Second HOA name: Pebble Creek Master Association
    • Second HOA phone: 813-980-1000
    Location
    • Region: Tampa

    Financial & listing details

    • Price per square foot: $270/sqft
    • Tax assessed value: $243,471
    • Annual tax amount: $4,649
    • Date on market: 7/4/2024
    • Cumulative days on market: 6 days
    • Listing terms: Cash,Conventional,FHA,VA Loan
    • Ownership: Fee Simple
    • Total actual rent: 0
    • Electric utility on property: Yes
    • Road surface type: Paved

    Price history

    DateEventPrice
    8/5/2024Sold$369,000$270/sqft
    Source: Stellar MLS #U8248932 Report a problem
    7/15/2024Pending sale$369,000$270/sqft
    Source: Stellar MLS #U8248932 Report a problem
    7/7/2024Price change$369,000+2.8%$270/sqft
    Source: Stellar MLS #U8248932 Report a problem
    7/4/2024Listed for sale$359,000+12.5%$263/sqft
    Source: Stellar MLS #U8248932 Report a problem
    9/29/2023Sold$319,000$233/sqft
    Source: Stellar MLS #T3467881 Report a problem
    9/25/2023Pending sale$319,000$233/sqft
    Source: Stellar MLS #T3467881 Report a problem
    8/23/2023Listed for sale$319,000-0.3%$233/sqft
    Source: Stellar MLS #T3467881 Report a problem
    8/23/2023Listing removed--
    Source: Owner Report a problem
    8/10/2023Listed for sale$320,000+206.2%$234/sqft
    Source: Owner Report a problem
    10/30/2009Sold$104,500-12.2%$76/sqft
    Source: Public Record Report a problem
    5/16/2009Listed for sale$119,000-45.2%$87/sqft
    Source: NCI #T2358803 Report a problem
    3/11/2008Listing removed$217,000$159/sqft
    Source: NCI #T2277488 Report a problem
    2/1/2008Listed for sale$217,000+25.4%$159/sqft
    Source: NCI #T2277488 Report a problem
    4/11/2006Sold$173,000+60.9%$127/sqft
    Source: Public Record Report a problem
    3/17/1997Sold$107,500$79/sqft
    Source: Public Record Report a problem

    Public tax history

    YearProperty taxesTax assessment
    2025$4,983 +0.4%$243,471 -5.3%
    2024$4,965 +6.8%$257,197 +6.9%
    2023$4,650 +240.1%$240,578 +144%
    2022$1,367 +1.8%$98,578 +3%
    2021$1,343 +6.2%$95,707 +1.4%
    2020$1,265 +6.9%$94,386 +2.3%
    2019$1,183 $92,264 +1.9%
    2018$1,183 +1.8%$90,544 -25.3%
    2017$1,162 +2.2%$121,188 +39.5%
    2016$1,137 +2.1%$86,858 +0.7%
    2015$1,114 +1.3%$86,254 +0.8%
    2014$1,100 $85,587 +2.1%
    2013$1,100 +1%$83,823 +1.7%
    2012$1,089 -8.4%$82,422 -5.5%
    2011$1,190 -41%$87,261 -1.3%
    2010$2,016 +24.2%$88,416 -19.2%
    2009$1,623 -29.5%$109,402 -23.5%
    2008$2,302 -21.5%$143,032 -11%
    2007$2,932 -15.4%$160,690 +7.9%
    2006$3,467 +8.5%$148,926 +12.8%
    2005$3,194 $132,059 +22%
    2004-- $108,233 +1.2%
    2003-- $106,929 +5%
    2002-- $101,846
    2001-- $101,846
    2000$1,914 $101,846
    Find assessor info on the county website

    Neighborhood: 33647

    Nearby schools

    GreatSchools rating
    Schools provided by the listing agent
    • Elementary: Turner Elem-HB
    • Middle: Bartels Middle
    • High: Wharton-HB

    Source: Stellar MLS. This data may not be complete. We recommend contacting the local school district to confirm school assignments for this home.

    Get a cash offer in 3 minutes
    Find out how much your home could sell for in as little as 3 minutes with a no-obligation cash offer.
    Estimated market value
    $351,000
    Get a cash offer in 3 minutes
    Find out how much your home could sell for in as little as 3 minutes with a no-obligation cash offer.
    Estimated market value
    $351,000