LOOKING FOR A VILLA LOCATED IN AN ALL AGE COMMUNITY AND PRIME AREA OF TEMPLE TERRACE? LOOKING FOR A COZY AND PRIVATE HOME ON A TREE LINED STREET IN THE HEART OF TEMPLE TERRACE LOCATED ON THE ENORMOUS CUL DE SAC? ALSO CONVENIENT TO FLORIDA COLLEGE OR THE MANY EATERIES & SHOPPING AS WELL AS BUSCH GARDENS, USF AND AMAZING WORLD RENOWNED HEALTH CARE FACILITIES IN THE TAMPA BAY AREA? WITH OVER 1,700 SQUARE FEET YOU'LL ENJOY THE MOST FLEXIBLE FLOOR PLAN WITH 3 WAY SPLIT TO ALL 3 BEDROOMS! FRONT BEDROOM HAS FLEXIBILITY TO BE USED AS AN OFFICE OR DEN BUT ENJOYS BEAUTIFUL FRONT WINDOWS, DOUBLE DOOR ENTRY, PLENTY OF CLOSET STORAGE AND LOTS OF SUNSHINE! FOYER LEADS INTO THE FORMAL LIVING AND DINING ROOMS! AS A BONUS YOUR FLORIDA ROOM AND OR SUN ROOM IS LIGHT AND BRIGHT AND OPENS UP TO YOUR BACK WOOD DECK PATIO! THE OPEN FLOOR PLAN HAS THE KITCHEN IN THE CENTER OF THE HOME DESIGNED FOR ENTERTAINING WHILE ENJOYING YOUR FAMILY OR FRIENDS! KITCHEN FEATURES INCLUDE ALL APPLIANCES, CLOSET PANTRY AND CHARMING NOOK AS WELL AS A BREAKFAST BAR OVERLOOKING THE LIVING AND DINING ROOMS! SELLERS ARE CONVEYING THE BRAND NEW WASHER TOO AS WELL AS THE CLOTHES DRYER! RANGE AND HOT WATER HEATER HAVE BEEN UPGRADED WITHIN LAST FEW YEARS TOO! ENORMOUS MASTER BEDROOM WITH HUGE WALK IN CLOSET! TRANSOM WINDOWS BRING THE LIGHT INTO THE ROOM! FABULOUS NEW OVERSIZED WALK IN SHOWER STALL AND DOUBLE SINKS ROUND OUT THE PRIMARY EN SUJITE BATHROOM! THE 3RD WING OF THE HOME ENJOYS THE 3RD BEDROOM AND A NIZE SIZED FULL HALL BATHROOM! HOME IS AT THE END OF THE CUL DE SAC SO THERE IS AN AMAZING AMOUNT OF STREET PARKING AND BECAUSE OF THE VILLA'S LOCATION ON THE CUL DE SAC THIS HOME HAS AN ENOURMOUS SIDE YARD WITH AN ABUNDANCE OF SERENITY AND CHARM DUE TO THE TOWERING AND MAJESTIC OAKS THAT PROVIDES ADDITIONAL PRIVACY AND SPACE! WITH NO CDD FEES AND LOW HOA THIS HOME IS AFFORDABLE AND SPACIOUS!
For sale
$330,000
8634 ALEXANDRA ARBOR LANE, TEMPLE TERRACE, FL 33637
3beds
1,702sqft
Villa
Built in 2003
6,329 Square Feet Lot
$-- Zestimate®
$194/sqft
$425/mo HOA
What's special
Double door entryTree lined streetEnormous cul de sacPlenty of closet storageLots of sunshineCozy and private homeCharming nook
- 10 days
- 430
- 13
Likely to sell faster than
Zillow last checked:
Listing updated:
Listed by:
Patti Webster 813-310-0215,
DENNIS REALTY & INV. CORP. 813-949-7444
Source: Stellar MLS,MLS#: TB8554383 Originating MLS: Suncoast Tampa
Originating MLS: Suncoast Tampa
Facts & features
Interior
Bedrooms & bathrooms
- Bedrooms: 3
- Bathrooms: 2
- Full bathrooms: 2
Rooms
- Room types: Florida Room, Dining Room, Living Room, Utility Room
Primary bedroom
- Features: En Suite Bathroom, Walk-In Closet(s)
- Level: First
Bedroom 2
- Features: Built-in Closet
- Level: First
Bedroom 3
- Features: Built-in Closet
- Level: First
Dining room
- Level: First
Florida room
- Level: First
Kitchen
- Features: Breakfast Bar, Pantry, Built-in Closet
- Level: First
Living room
- Level: First
Heating
- Central, Electric, Heat Pump
Cooling
- Central Air
Appliances
- Included: Dishwasher, Disposal, Dryer, Electric Water Heater, Range, Refrigerator, Washer
- Laundry: Corridor Access, Inside
Features
- Eating Space In Kitchen, Living Room/Dining Room Combo, Open Floorplan, Split Bedroom, Walk-In Closet(s)
- Flooring: Carpet, Ceramic Tile
- Windows: Window Treatments
- Has fireplace: No
- Common walls with other units/homes: Corner Unit
Interior area
- Total structure area: 2,204
- Total interior livable area: 1,702 sqft
Video & virtual tour
Property
Parking
- Total spaces: 2
- Parking features: Driveway, Garage Door Opener
- Attached garage spaces: 2
- Has uncovered spaces: Yes
Features
- Levels: One
- Stories: 1
- Patio & porch: Deck, Rear Porch
- Exterior features: Irrigation System, Sidewalk
Lot
- Size: 6,329 Square Feet
- Dimensions: 58.6 x 10⁸
- Features: Corner Lot, Cul-De-Sac, Key Lot, Landscaped, Oversized Lot, Sidewalk
- Residential vegetation: Mature Landscaping, Oak Trees, Trees/Landscaped
Details
- Parcel number: T24281964500000000020.0
- Zoning: PD
- Special conditions: None
Construction
Type & style
- Home type: SingleFamily
- Architectural style: Contemporary
- Property subtype: Villa
Materials
- Block, Stucco
- Foundation: Slab
- Roof: Shingle
Condition
- Completed
- New construction: No
- Year built: 2003
Utilities & green energy
- Sewer: Public Sewer
- Water: Public
- Utilities for property: Cable Connected, Electricity Connected, Public, Sewer Connected, Street Lights, Water Connected
Community & HOA
Community
- Features: Association Recreation - Owned, Buyer Approval Required, Community Mailbox, Deed Restrictions, Pool, Sidewalks, Special Community Restrictions
- Security: Smoke Detector(s)
- Pet fee: $0 monthly
- Subdivision: MEADOWOOD OAKS
HOA
- Has HOA: Yes
- Amenities included: Fence Restrictions, Vehicle Restrictions
- Services included: Common Area Taxes, Community Pool, Reserve Fund, Maintenance Structure, Maintenance Grounds, Pool Maintenance, Private Road
- HOA fee: $425 monthly
- HOA name: KEILA MONTAS
- HOA phone: 813-374-2363
Location
- Region: Temple Terrace
Financial & listing details
- Price per square foot: $194/sqft
- Tax assessed value: $250,732
- Annual tax amount: $3,004
- Date on market: 10/2/2026
- Cumulative days on market: 11 days
- Listing terms: Cash,Conventional,FHA,VA Loan
- Ownership: Fee Simple
- Total actual rent: 0
- Electric utility on property: Yes
- Road surface type: Paved
Estimated market value
Not available
Estimated sales range
Not available
Not available
Price history
| Date | Event | Price |
|---|---|---|
| 10/2/2026 | Listed for sale | $330,000+69.2%$194/sqft |
Source:  Stellar MLS #TB8554383 Report a problem Stellar MLS #TB8554383 Report a problem | ||
| 3/24/2021 | Listing removed | -- |
Source: Owner Report a problem | ||
| 9/25/2020 | Sold | $195,000+50%$115/sqft |
Source: Public Record Report a problem | ||
| 10/10/2011 | Sold | $130,000-10.3%$76/sqft |
Source: Public Record Report a problem | ||
| 8/1/2011 | Price change | $145,000-2.7%$85/sqft |
Source: Owner Report a problem | ||
| 7/25/2011 | Listed for sale | $149,000+0.5%$88/sqft |
Source: Owner Report a problem | ||
| 12/31/2003 | Sold | $148,300$87/sqft |
Source: Public Record Report a problem | ||
Public tax history
| Year | Property taxes | Tax assessment |
|---|---|---|
| 2025 | $3,004 +8.5% | $196,185 +2.9% |
| 2024 | $2,770 +3.1% | $190,656 +3% |
| 2023 | $2,687 +3.3% | $185,103 +3% |
| 2022 | $2,602 +1.1% | $179,712 +3% |
| 2021 | $2,574 -15.9% | $174,478 +11.9% |
| 2020 | $3,061 -6.7% | $155,885 -5.9% |
| 2019 | $3,282 | $165,581 +39.3% |
| 2018 | $3,282 +113.6% | $118,856 -13.9% |
| 2017 | $1,536 +0.3% | $138,037 +21.1% |
| 2016 | $1,532 +0.3% | $114,017 +0.7% |
| 2015 | $1,528 +3.3% | $113,224 +0.8% |
| 2014 | $1,479 | $112,325 +1.5% |
| 2013 | $1,479 +1.2% | $110,665 +1.7% |
| 2012 | $1,461 -45.8% | $108,815 -13.5% |
| 2011 | $2,698 +2.2% | $125,798 +0.6% |
| 2010 | $2,640 -2.3% | $125,068 -4.8% |
| 2009 | $2,703 +46.4% | $131,402 -1.4% |
| 2008 | $1,847 -9.6% | $133,294 +3% |
| 2007 | $2,042 -4.6% | $129,412 +2.5% |
| 2006 | $2,141 +1% | $126,256 +3% |
| 2005 | $2,119 | $122,579 -0.6% |
| 2004 | -- | $123,356 +347.9% |
| 2003 | -- | $27,542 |
Find assessor info on the county website
Monthly payment
Est. payment
Payment breakdown
Explore the cost of this home by adjusting the details. Changes won't be saved.Climate risks
Neighborhood: 33637
Nearby schools
Schools provided by the listing agent
- Elementary: Folsom-HB
- Middle: Greco-HB
- High: King-HB
Source: Stellar MLS. This data may not be complete. We recommend contacting the local school district to confirm school assignments for this home.
- $304,1002 bd2 ba1.7k sqft8632 Alexandra Arbor Ln, Temple Terrace, FL 33637Off Market

- $336,0003 bd2 ba1.7k sqft8628 Alexandra Arbor Ln, Temple Terrace, FL 33637Off Market
- $248,4003 bd2 ba1.7k sqft8628 Alexandra Arbor Ln #NOT, Tampa, FL 33637Off Market
- $312,2003 bd2 ba1.7k sqft8628 Alexandra Arbor Ln, Tampa, FL 33637Off Market
Similar homes
- $339,9003 bd2 ba1.3k sqft8601 TWIN FARMS PL, TAMPA, FL 33635For Sale

 MLS ID #TB8504681, Stacy Kitchell, ENGEL & VOELKERS UPPER TAMPA BAY. Stellar MLS
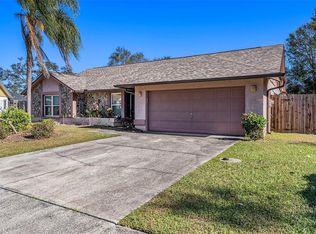
 - $345,0003 bd2 ba1.5k sqft1606 DUSTY ROSE LANE, BRANDON, FL 33510For Sale
 MLS ID #TB8500413, Keithroy Demming, PEOPLE'S CHOICE REALTY SVC LLC. Stellar MLS
 - $329,0002 bd2 ba1.7k sqft19031 CALLAWAY COURT, TAMPA, FL 33647For Sale
 MLS ID #TB8538069, Josh Taylor, COMPASS FLORIDA LLC. Stellar MLS
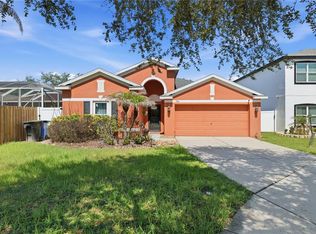
 - $374,9993 bd2 ba1.9k sqft704 PARSONS POINTE ST, SEFFNER, FL 33584For Sale
 MLS ID #TB8522048, Roxana Argueta, ORCHARD BROKERAGE, LLC. Stellar MLS
 - $390,0003 bd2 ba1.8k sqft12402 TREE POINTE COURT, RIVERVIEW, FL 33578For SaleMLS ID #TB8554273, Dennisse Nieves, CENTURY 21 CIRCLE. Stellar MLS
- $359,9003 bd2 ba1.8k sqft3318 SILVERPOND DRIVE, PLANT CITY, FL 33566For SaleMLS ID #TB8545809, Rhea Shoop, COMPASS FLORIDA LLC. Stellar MLS
- $340,0003 bd2 ba1.7k sqft13813 SIGLER STREET, RIVERVIEW, FL 33579For SaleMLS ID #TB8527772, Christopher Johnson, KELLER WILLIAMS REALTY AT THE LAKES. Stellar MLS
- $339,9003 bd2 ba1.6k sqft5600 SIR BARTON COURT, WESLEY CHAPEL, FL 33544For SaleMLS ID #TB8512897, Vincent Moreno, PA, KELLER WILLIAMS TAMPA PROPERTIES. Stellar MLS
- $305,0003 bd2 ba1.3k sqft6634 SUMMER HAVEN DRIVE, RIVERVIEW, FL 33578For SaleMLS ID #TB8549453, Ann Marie Vaughan, RE/MAX ALLIANCE GROUP. Stellar MLS
- $345,0004 bd2 ba1.3k sqft502 AVOCADO CIRCLE, BRANDON, FL 33510For SaleMLS ID #TB8492194, Martha David, CENTURY 21 CIRCLE. Stellar MLS
- $325,0003 bd2 ba1.7k sqft5526 GALLANT FOX COURT, WESLEY CHAPEL, FL 33544For SaleMLS ID #TB8519015, Amy Kincheloe, 54 REALTY LLC. Stellar MLS
- $339,0003 bd2 ba1.4k sqft26351 WHIRLAWAY TERRACE, WESLEY CHAPEL, FL 33544For SaleMLS ID #TB8527236, Matthew Lackey, HONOR REAL ESTATE. Stellar MLS
- $349,9003 bd3 ba1.9k sqft9234 STONE RIVER PLACE, RIVERVIEW, FL 33578For SaleMLS ID #TB8554161, Matt Generose, THE SOMERDAY GROUP PL. Stellar MLS
- $354,0003 bd2 ba1.5k sqft207 LAKEWAY LANE, APOLLO BEACH, FL 33572For SaleMLS ID #TB8543983, Jacquelyn Stone, CENTURY 21 BEGGINS ENTERPRISES. Stellar MLS
- $360,0003 bd3 ba1.7k sqft9758 FOX HOLLOW ROAD, TAMPA, FL 33647For SaleMLS ID #TB8497890, Whitney Lohr, BHHS FLORIDA PROPERTIES GROUP. Stellar MLS
- $364,5004 bd2 ba1.8k sqft27211 LIRIOPE COURT, WESLEY CHAPEL, FL 33544For SaleMLS ID #TB8519439, Andrea Simpson, PREMIER SOTHEBYS INTL REALTY. Stellar MLS
- $390,0003 bd2 ba1.1k sqft518 W 129TH AVENUE, TAMPA, FL 33612For SaleMLS ID #TB8539552, Maritza Ortiz, CENTURY 21 BEGGINS ENTERPRISES. Stellar MLS
- $325,0002 bd2 ba1.4k sqft20942 SUNSWEET COURT, LAND O LAKES, FL 34637For SaleMLS ID #TB8529748, Jake Snyder, ARK REALTY. Stellar MLS
- $425,0003 bd2 ba1.9k sqft1302 E SLIGH AVENUE, TAMPA, FL 33604For SaleMLS ID #TB8544979, Chad Leonberg, EXP REALTY LLC. Stellar MLS
- $269,9993 bd3 ba1.6k sqft4607 ASHBURN SQUARE DRIVE, TAMPA, FL 33610For SaleMLS ID #TB8545176, Danique Haywood, MARK SPAIN REAL ESTATE. Stellar MLS
