Skip main navigation
Sold for $310,000
  • $310,000

    19025 Callaway Ct, Tampa, FL 33647

    3beds
    1,367sqft
    Villa
    Built in 1997
    4,400 Square Feet Lot
    $303,300 Zestimate®
    $227/sqft
    $2,253 Estimated rent

    Home value

    $303,300

    $279,000 - $331,000

    $2,253/mo

    Zestimate® history
    Loading
    Loading...

    Owner options

    List your home for rent

    $2,253/mo

    Rent Zestimate®

    Find your next renter with Zillow Rental Manager. Plus, with online applications, you can quickly screen prospective tenants – for free.

    Learn more

    $2,253/mo

    Rent Zestimate®

    Refinance and save

    $2,372/mo

    Est. payment

    Refinancing to a lower rate could help reduce your monthly payments and save thousands over the life of the loan.

    See today's rates

    $2,372/mo

    Est. payment

    Explore your selling options

    Work with a Zillow partner agent

    Leverage their expertise and Zillow's premium Showcase listings to get your home seen by more buyers.

    Get started

    List with your own agent

    Get your home in front of millions of buyers by listing it on Zillow.

    Learn how to do it

    Sell it yourself

    Take full control of how buyers see your home on Zillow by listing For Sale by Owner (FSBO).

    List your home

    What's special

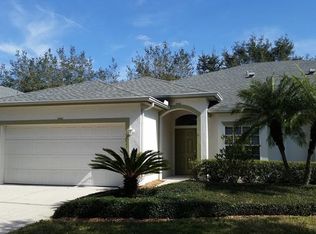
    Welcome to Clubview at Pebble Creek! This beautifully maintained 3-bedroom, 2-bath, 2-car garage villa offers the perfect blend of comfort, style and convenience. Featuring an open floorplan ideal for entertaining, the home boasts an updated kitchen with white cabinetry, granite countertops, ample storage, a walk-in pantry, and a cozy eat-in space with a charming window seat. The kitchen flows effortlessly into the spacious family room and a separate dining area, creating a welcoming space for gatherings. The split floor plan provides privacy, with the primary suite tucked away at the back of the home, while two generously sized secondary bedrooms—each with great closet space—are located toward the center. Bedroom 2 is enhanced by a built-in double Murphy bed that transforms into a beautiful bookcase, offering functionality without sacrificing style. Luxury vinyl flooring runs throughout the entire home, including the primary bedroom. Step through the oversized sliding glass door onto the expansive screened-in lanai—an ideal spot to enjoy your morning coffee in peace and privacy. Top of the line LG washer and dryer convey with the home as well as the outdoor refrigerator and Gladiator storage system in the garage. Enjoy MAINTENANCE-FREE living with HOA fees that include lawn care, trimming, exterior painting, and general exterior maintenance. Conveniently located near shopping, dining, and entertainment, this villa is a must-see as these rarely come on the market!

    Zillow last checked:

    Listing updated:

    Listed by:

    Jeanne Jones 813-610-9591,

    CENTURY 21 CIRCLE 813-962-0441

    Bought with:

    Nancy Cross, 3030945

    EXP REALTY LLC

    Source: Stellar MLS,MLS#: TB8384599MLS LogoOriginating MLS: Suncoast Tampa

    Facts & features

    Interior

    Bedrooms & bathrooms
    • Bedrooms: 3
    • Bathrooms: 2
    • Full bathrooms: 2
    Rooms
    • Room types: Family Room, Utility Room
    Primary bedroom
    • Features: Walk-In Closet(s)
    • Level: First
    • Area: 192 Square Feet
    • Dimensions: 12x16
    Bedroom 2
    • Features: Built-in Closet
    • Level: First
    • Area: 144 Square Feet
    • Dimensions: 12x12
    Bedroom 3
    • Features: Built-in Closet
    • Level: First
    • Area: 144 Square Feet
    • Dimensions: 12x12
    Dining room
    • Level: First
    • Area: 120 Square Feet
    • Dimensions: 10x12
    Kitchen
    • Level: First
    • Area: 168 Square Feet
    • Dimensions: 12x14
    Living room
    • Features: Coat Closet
    • Level: First
    • Area: 320 Square Feet
    • Dimensions: 16x20
    Heating
    • Central, Electric
    Cooling
    • Central Air
    Appliances
    • Included: Dishwasher, Dryer, Electric Water Heater, Microwave, Range, Refrigerator, Washer
    • Laundry: In Garage
    Features
    • Built-in Features, Ceiling Fan(s), Eating Space In Kitchen, High Ceilings, Open Floorplan, Primary Bedroom Main Floor, Solid Wood Cabinets, Split Bedroom, Stone Counters, Walk-In Closet(s)
    • Flooring: Carpet, Luxury Vinyl, Tile
    • Doors: Sliding Doors
    • Windows: Blinds
    • Has fireplace: No
    Interior area
    • Total structure area: 1,964
    • Total interior livable area: 1,367 sqft

    Property

    Parking
    • Total spaces: 2
    • Parking features: Garage - Attached
    • Attached garage spaces: 2
    Features
    • Levels: One
    • Stories: 1
    • Patio & porch: Covered, Enclosed, Rear Porch, Screened
    • Exterior features: Sidewalk
    Lot
    • Size: 4,400 Square Feet
    • Dimensions: 40 x 110
    • Features: In County, Sidewalk, Street Dead-End
    • Residential vegetation: Mature Landscaping
    Details
    • Parcel number: U07272021M00000000042.0
    • Zoning: PD
    • Special conditions: None

    Construction

    Type & style
    • Home type: SingleFamily
    • Architectural style: Florida
    • Property subtype: Villa
    Materials
    • Block, Stucco
    • Foundation: Slab
    • Roof: Shingle
    Condition
    • Completed
    • New construction: No
    • Year built: 1997

    Utilities & green energy

    • Sewer: Public Sewer
    • Water: Public
    • Utilities for property: Cable Available, Electricity Connected, Phone Available, Sewer Connected, Sprinkler Meter, Street Lights, Underground Utilities, Water Connected

    Community & HOA

    Community
    • Features: Clubhouse, Deed Restrictions, Dog Park, Playground, Pool, Sidewalks, Tennis Court(s)
    • Pet fee: $0 monthly
    • Subdivision: CLUBVIEW
    HOA
    • Has HOA: Yes
    • Amenities included: Clubhouse, Playground, Pool, Tennis Court(s)
    • HOA fee: $242 monthly
    • HOA name: Clubview HOA/Leora Wilson
    • HOA phone: 813-601-9990
    • Second HOA name: Pebble Creek HOA
    • Second HOA phone: 813-980-1000
    Location
    • Region: Tampa

    Financial & listing details

    • Price per square foot: $227/sqft
    • Tax assessed value: $263,663
    • Annual tax amount: $2,131
    • Date on market: 5/12/2025
    • Cumulative days on market: 16 days
    • Listing terms: Cash,Conventional,FHA,VA Loan
    • Ownership: Fee Simple
    • Total actual rent: 0
    • Electric utility on property: Yes
    • Road surface type: Paved, Asphalt

    Price history

    DateEventPrice
    8/18/2025Listing removed$2,200$2/sqft
    Source: Stellar MLS #TB8408896 Report a problem
    8/15/2025Listed for rent$2,200$2/sqft
    Source: Stellar MLS #TB8408896 Report a problem
    8/15/2025Listing removed$2,200$2/sqft
    Source: Zillow Rentals Report a problem
    7/19/2025Listed for rent$2,200$2/sqft
    Source: Zillow Rentals Report a problem
    6/20/2025Sold$310,000-7.5%$227/sqft
    Source: Stellar MLS #TB8384599 Report a problem
    6/1/2025Pending sale$335,000$245/sqft
    Source: Stellar MLS #TB8384599 Report a problem
    5/19/2025Listed for sale$335,000$245/sqft
    Source: Stellar MLS #TB8384599 Report a problem
    5/16/2025Pending sale$335,000$245/sqft
    Source: Stellar MLS #TB8384599 Report a problem
    5/12/2025Listed for sale$335,000+133.4%$245/sqft
    Source: Stellar MLS #TB8384599 Report a problem
    3/28/2015Sold$143,500-1.6%$105/sqft
    Source: Public Record Report a problem
    2/10/2015Pending sale$145,900$107/sqft
    Source: BHHS FLORIDA PROPERTIES GROUP #H2200557 Report a problem
    2/10/2015Listed for sale$145,900$107/sqft
    Source: BHHS FLORIDA PROPERTIES GROUP #H2200557 Report a problem
    1/10/2015Listing removed$145,900$107/sqft
    Source: BHHS FLORIDA PROPERTIES GROUP #H2200557 Report a problem
    12/19/2014Listed for sale$145,900+53.6%$107/sqft
    Source: BHHS FLORIDA PROPERTIES GROUP #H2200557 Report a problem
    10/23/2012Listing removed$95,000$69/sqft
    Source: Vflyer Homes #U7562244 Report a problem
    10/19/2012Listed for sale$95,000-56.8%$69/sqft
    Source: RE/MAX REALTEC GROUP INC. #U7562244 Report a problem
    12/29/2006Sold$220,000+83.5%$161/sqft
    Source: Public Record Report a problem
    12/17/1999Sold$119,900$88/sqft
    Source: Public Record Report a problem

    Public tax history

    YearProperty taxesTax assessment
    2025$2,349 +10.2%$263,663 +93.9%
    2024$2,131 +5.1%$135,960 +3%
    2023$2,027 +7.5%$132,000 +3%
    2022$1,885 +1.5%$128,155 +3%
    2021$1,857 +4.6%$124,422 +1.4%
    2020$1,775 +5.2%$122,704 +2.3%
    2019$1,687 $119,945 +1.9%
    2018$1,687 +1.3%$117,709 +0.7%
    2017$1,665 +1.8%$116,914 +3.5%
    2016$1,636 +1.5%$112,917 +4.1%
    2015$1,612 -33%$108,481 -2.3%
    2014$2,404 $111,006 +41.8%
    2013$2,404 +145.4%$78,306 +1.7%
    2012$980 -12.2%$76,997 -7.9%
    2011$1,115 -7%$83,594 -5.5%
    2010$1,200 -19.8%$88,416 -14.2%
    2009$1,495 -31.5%$103,091 -24.9%
    2008$2,184 -23.2%$137,232 -12.2%
    2007$2,843 +39.5%$156,260 +42.6%
    2006$2,037 +0.5%$109,606 +3%
    2005$2,028 $106,414 +3%
    2004-- $103,315 +0.4%
    2003-- $102,932 +1.1%
    2002-- $101,846
    2001-- $101,846
    2000$2,182 $101,846
    Find assessor info on the county website

    Neighborhood: 33647

    Nearby schools

    GreatSchools rating
    Schools provided by the listing agent
    • Elementary: Turner Elem-HB
    • Middle: Bartels Middle
    • High: Wharton-HB

    Source: Stellar MLS. This data may not be complete. We recommend contacting the local school district to confirm school assignments for this home.

    Get a cash offer in 3 minutes
    Find out how much your home could sell for in as little as 3 minutes with a no-obligation cash offer.
    Estimated market value
    $303,300
    Get a cash offer in 3 minutes
    Find out how much your home could sell for in as little as 3 minutes with a no-obligation cash offer.
    Estimated market value
    $303,300