Welcome to 3602 Morgans Bluff Court, a fully renovated 4-bedroom, 3-bathroom, 3-car garage pool home offering 2,316 square feet of elevated living in the highly desirable Plantation Palms community. Perfectly positioned on a private conservation homesite with no rear neighbors, this thoughtfully redesigned residence blends luxury finishes, modern technology, and exceptional indoor-outdoor living. The bright, open interior welcomes you with soaring ceilings, luxury vinyl plank flooring, contemporary lighting, and an abundance of natural light. A sleek electric fireplace creates a striking focal point in the living room, while the custom black-framed wine room beneath the staircase serves as a true showpiece, offering a sophisticated space to display your collection. The completely reimagined kitchen is the heart of the home, showcasing elegant Taj Mahal quartz countertops, a dramatic waterfall island with seating, custom soft-close cabinetry, gold hardware, open shelving, and a statement wood vent hood. A premium Thermador gas range, convenient pot filler, full-height backsplash, and designer lighting complete this beautifully curated space. The open-concept design flows seamlessly into the living and dining areas, creating the perfect setting for everyday living and effortless entertaining. The first floor features a private bedroom and full bathroom, ideal for guests, multigenerational living, or a home office. Upstairs, the spacious primary suite offers a luxurious retreat with dual walk-in closets and a stunning spa-inspired ensuite. The fully remodeled primary bathroom boasts a floating double vanity with dual vessel sinks, illuminated mirrors, wall-mounted gold fixtures, a freestanding soaking tub, and an oversized glass-enclosed shower featuring a rainfall showerhead, built-in niche, and linear drain. Two additional bedrooms and another beautifully updated full bathroom complete the second level. Designed for year-round Florida living, the expansive screened lanai features a private swimming pool, covered dining and lounge areas, and a custom outdoor kitchen complete with a sink, beverage refrigerator, cabinetry, generous prep space, and bar seating. The pool is equipped with a solar heating system, allowing you to enjoy swimming nearly year-round. Beyond the lanai, the fenced backyard offers additional green space, a paver walkway, and a separate firepit seating area overlooking peaceful conservation views. Additional highlights include a three-car garage with a Tesla EV chargerand a Tesla Powerwall battery backup system capable of powering the home for up to four days during power outages, providing exceptional energy efficiency and peace of mind. Every detail has been thoughtfully updated, creating a truly turnkey home that blends luxury, functionality, and innovative design. Plantation Palms is home to the renowned Plantation Palms Golf Club, featuring a scenic par-72 championship golf course, driving range, putting and chipping greens, miniature golf, and Mulligans Irish Pub. Conveniently located just minutes from Tampa Premium Outlets, The Shops at Wiregrass, the Land O' Lakes Recreation Complex, top-rated schools, restaurants, shopping, AdventHealth, and major commuter routes including I-75 and the Suncoast Parkway, this exceptional property offers the perfect combination of luxury, location, and lifestyle.
For sale
Price cut: $14.9K (10/22)
$610,000
3602 MORGANS BLUFF COURT, LAND O LAKES, FL 34639
4beds
2,316sqft
Single Family Residence
Built in 2005
8,010 Square Feet Lot
$-- Zestimate®
$263/sqft
$83/mo HOA
What's special
Private swimming poolSleek electric fireplaceLuxury finishesExpansive screened lanaiCompletely reimagined kitchenTwo additional bedroomsAbundance of natural light
- 105 days
- 692
- 70
Zillow last checked:
Listing updated:
Listed by:
Anastasia Fischer 813-597-4791,
KELLER WILLIAMS SOUTH TAMPA 813-875-3700
Source: Stellar MLS,MLS#: TB8528354 Originating MLS: Suncoast Tampa
Originating MLS: Suncoast Tampa
Facts & features
Interior
Bedrooms & bathrooms
- Bedrooms: 4
- Bathrooms: 3
- Full bathrooms: 3
Primary bedroom
- Features: En Suite Bathroom, Rain Shower Head, Tub With Shower, Walk-In Closet(s)
- Level: Second
- Area: 182 Square Feet
- Dimensions: 14x13
Bedroom 2
- Features: Walk-In Closet(s)
- Level: Second
- Area: 130 Square Feet
- Dimensions: 10x13
Bedroom 3
- Features: Walk-In Closet(s)
- Level: Second
- Area: 130 Square Feet
- Dimensions: 10x13
Bedroom 4
- Features: Built-in Closet
- Level: First
- Area: 154 Square Feet
- Dimensions: 11x14
Kitchen
- Level: First
- Area: 204 Square Feet
- Dimensions: 17x12
Living room
- Level: First
- Area: 360 Square Feet
- Dimensions: 24x15
Heating
- Electric
Cooling
- Central Air
Appliances
- Included: Oven, Electric Water Heater, Microwave, Range Hood, Wine Refrigerator
- Laundry: Laundry Room
Features
- Cathedral Ceiling(s), Ceiling Fan(s), Eating Space In Kitchen, High Ceilings, Kitchen/Family Room Combo, Open Floorplan, PrimaryBedroom Upstairs, Thermostat, Walk-In Closet(s)
- Flooring: Luxury Vinyl
- Doors: Outdoor Kitchen, Sliding Doors
- Has fireplace: Yes
- Fireplace features: Electric
Interior area
- Total structure area: 2,316
- Total interior livable area: 2,316 sqft
Video & virtual tour
Property
Parking
- Total spaces: 3
- Parking features: Oversized
- Attached garage spaces: 3
Features
- Levels: Two
- Stories: 2
- Patio & porch: Enclosed, Rear Porch, Screened
- Exterior features: Fire Pit, Outdoor Kitchen, Private Mailbox, Sidewalk
- Has private pool: Yes
- Pool features: Heated, In Ground, Lighting, Screen Enclosure
- Fencing: Vinyl
- Has view: Yes
- View description: Trees/Woods
Lot
- Size: 8,010 Square Feet
- Features: Sidewalk
Details
- Parcel number: 192620021.0000.00764.0
- Zoning: MPUD
- Special conditions: None
Construction
Type & style
- Home type: SingleFamily
- Property subtype: Single Family Residence
Materials
- Block, Stucco
- Foundation: Block
- Roof: Shingle
Condition
- New construction: No
- Year built: 2005
Utilities & green energy
- Sewer: Public Sewer
- Water: Public
- Utilities for property: Cable Available, Cable Connected, Electricity Available, Electricity Connected, Propane, Sewer Available, Sewer Connected, Street Lights, Underground Utilities, Water Available, Water Connected
Community & HOA
Community
- Features: Clubhouse, Deed Restrictions, Gated Community - No Guard, Golf Carts OK, Golf, Restaurant, Sidewalks
- Pet fee: $0 monthly
- Subdivision: PLANTATION PALMS PH 06
HOA
- Has HOA: Yes
- Amenities included: Clubhouse, Golf Course
- Services included: Reserve Fund, Private Road
- HOA fee: $83 monthly
- HOA name: Condominium Associates/Lisa Sawicki
- HOA phone: 813-341-0943
Location
- Region: Land O Lakes
Financial & listing details
- Price per square foot: $263/sqft
- Tax assessed value: $447,664
- Annual tax amount: $5,805
- Date on market: 7/11/2026
- Cumulative days on market: 106 days
- Listing terms: Cash,Conventional,VA Loan
- Ownership: Fee Simple
- Total actual rent: 0
- Electric utility on property: Yes
- Road surface type: Paved
Estimated market value
Not available
Estimated sales range
Not available
Not available
Price history
| Date | Event | Price |
|---|---|---|
| 10/22/2026 | Price change | $610,000-2.4%$263/sqft |
Source:  Stellar MLS #TB8528354 Report a problem Stellar MLS #TB8528354 Report a problem | ||
| 9/14/2026 | Price change | $624,900-1.6%$270/sqft |
Source: Stellar MLS #TB8528354 Report a problem | ||
| 8/24/2026 | Price change | $635,000-2.3%$274/sqft |
Source: Stellar MLS #TB8528354 Report a problem | ||
| 8/6/2026 | Price change | $649,999-2.3%$281/sqft |
Source: Stellar MLS #TB8528354 Report a problem | ||
| 7/28/2026 | Price change | $665,000-1.5%$287/sqft |
Source: Stellar MLS #TB8528354 Report a problem | ||
| 7/12/2026 | Listed for sale | $675,000+45.2%$291/sqft |
Source: Stellar MLS #TB8528354 Report a problem | ||
| 3/20/2025 | Sold | $465,000-2.1%$201/sqft |
Source: Stellar MLS #TB8324617 Report a problem | ||
| 2/22/2025 | Pending sale | $475,000$205/sqft |
Source: Stellar MLS #TB8324617 Report a problem | ||
| 2/5/2025 | Price change | $475,000-2.9%$205/sqft |
Source: Stellar MLS #TB8324617 Report a problem | ||
| 1/20/2025 | Price change | $489,000-1.2%$211/sqft |
Source: Stellar MLS #TB8324617 Report a problem | ||
| 1/15/2025 | Price change | $495,000-0.8%$214/sqft |
Source: Stellar MLS #TB8324617 Report a problem | ||
| 11/25/2024 | Listed for sale | $499,000-3.1%$215/sqft |
Source: Stellar MLS #TB8324617 Report a problem | ||
| 9/14/2024 | Listing removed | $515,000$222/sqft |
Source: Stellar MLS #O6221995 Report a problem | ||
| 9/12/2024 | Price change | $515,000-1%$222/sqft |
Source: Stellar MLS #O6221995 Report a problem | ||
| 9/2/2024 | Price change | $520,000-5.5%$225/sqft |
Source: Stellar MLS #O6221995 Report a problem | ||
| 8/26/2024 | Price change | $550,000-1.1%$237/sqft |
Source: Stellar MLS #O6221995 Report a problem | ||
| 8/23/2024 | Price change | $556,000-0.4%$240/sqft |
Source: Stellar MLS #O6221995 Report a problem | ||
| 8/19/2024 | Price change | $558,000-0.4%$241/sqft |
Source: Stellar MLS #O6221995 Report a problem | ||
| 8/16/2024 | Price change | $560,000-0.5%$242/sqft |
Source: Stellar MLS #O6221995 Report a problem | ||
| 8/13/2024 | Price change | $563,000-0.7%$243/sqft |
Source: Stellar MLS #O6221995 Report a problem | ||
| 8/6/2024 | Price change | $567,000-0.5%$245/sqft |
Source: Stellar MLS #O6221995 Report a problem | ||
| 7/31/2024 | Price change | $570,000-0.9%$246/sqft |
Source: Stellar MLS #O6221995 Report a problem | ||
| 7/23/2024 | Price change | $575,000-0.9%$248/sqft |
Source: Stellar MLS #O6221995 Report a problem | ||
| 7/10/2024 | Listed for sale | $580,000+87.1%$250/sqft |
Source: Stellar MLS #O6221995 Report a problem | ||
| 8/14/2020 | Sold | $310,000-0.3%$134/sqft |
Source: Public Record Report a problem | ||
| 9/7/2017 | Sold | $311,000+22%$134/sqft |
Source: Public Record Report a problem | ||
| 8/27/2010 | Sold | $255,000-12.1%$110/sqft |
Source: Stellar MLS #T2419436 Report a problem | ||
| 7/10/2008 | Sold | $290,000-14.7%$125/sqft |
Source: Public Record Report a problem | ||
| 5/15/2006 | Sold | $340,000+37.5%$147/sqft |
Source: Public Record Report a problem | ||
| 2/7/2005 | Sold | $247,203$107/sqft |
Source: Public Record Report a problem | ||
Public tax history
| Year | Property taxes | Tax assessment |
|---|---|---|
| 2025 | $5,806 +3.5% | $368,971 -0.5% |
| 2024 | $5,611 +6.5% | $370,639 +11.3% |
| 2023 | $5,268 +16.3% | $332,980 +6.9% |
| 2022 | $4,529 +10.4% | $311,440 +13.9% |
| 2021 | $4,103 -13% | $273,318 +0.9% |
| 2020 | $4,715 +4.4% | $270,953 +1.9% |
| 2019 | $4,517 | $265,995 +7.8% |
| 2018 | $4,517 +7.2% | $246,723 +2.9% |
| 2017 | $4,215 +0.9% | $239,829 +2.9% |
| 2016 | $4,179 +3.7% | $233,039 +3.5% |
| 2015 | $4,030 +5.3% | $225,123 +3.5% |
| 2014 | $3,827 | $217,529 +4.8% |
| 2013 | -- | $207,661 +5.7% |
| 2012 | -- | $196,514 -5.3% |
| 2011 | -- | $207,582 +0.2% |
| 2010 | -- | $207,271 -9.9% |
| 2009 | -- | $230,023 -18.9% |
| 2008 | -- | $283,668 -11.5% |
| 2007 | -- | $320,374 +8.6% |
| 2006 | -- | $294,944 +49.1% |
| 2005 | -- | $197,814 +504.8% |
| 2004 | -- | $32,705 |
Find assessor info on the county website
Monthly payment
Est. payment
Payment breakdown
Explore the cost of this home by adjusting the details. Changes won't be saved.Climate risks
Neighborhood: Plantation Palms
Nearby schools
Schools provided by the listing agent
- Elementary: Lake Myrtle Elementary-PO
- Middle: Charles S. Rushe Middle-PO
- High: Sunlake High School-PO
Source: Stellar MLS. This data may not be complete. We recommend contacting the local school district to confirm school assignments for this home.
- $541,7005 bd3 ba2.6k sqft3606 Morgans Bluff Ct, Land O Lakes, FL 34639Off Market

- $391,9003 bd2 ba1.8k sqft3552 Morgans Bluff Ct, Land O Lakes, FL 34639Off Market
- $498,3003 bd2 ba2.3k sqft3612 Morgans Bluff Ct, Land O Lakes, FL 34639Off Market
- $547,5005 bd3 ba2.6k sqft3546 Morgans Bluff Ct, Land O Lakes, FL 34639Off Market

Similar homes
- $639,0004 bd3 ba2.3k sqft22369 SOUTHSHORE DRIVE, LAND O LAKES, FL 34639For Sale
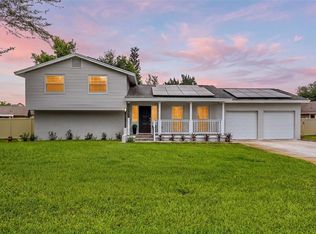
 MLS ID #TB8518165, Johnny Galdos, ARK REALTY. Stellar MLS
 - $615,0004 bd4 ba3.1k sqft8264 DUNHAM STATION DRIVE, TAMPA, FL 33647For Sale
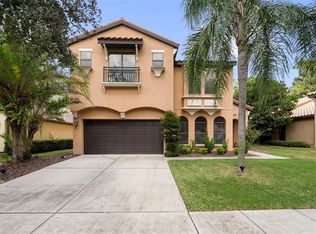 MLS ID #TB8547973, Tiia Cartwright, CARTWRIGHT REALTY. Stellar MLS
 - $549,9993 bd3 ba1.9k sqft18410 STERLING SILVER CIRCLE, LUTZ, FL 33549For Sale
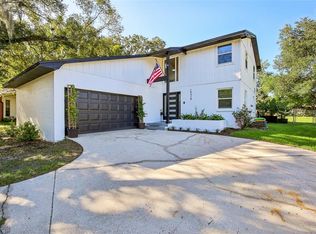 MLS ID #W7890337, MATT Bullwinkel, EQUITY PARTNERS REAL EST LLC. Stellar MLS
 - $590,0004 bd2 ba2.2k sqft3013 GRAHAM LANE, TAMPA, FL 33618For Sale
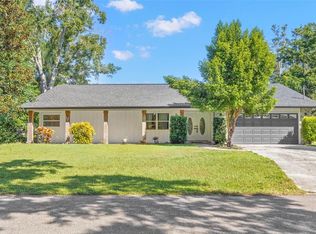 MLS ID #TB8558983, Jodi Avery, KELLER WILLIAMS SOUTH TAMPA. Stellar MLS
 - $409,9903 bd2 ba1.3k sqft22836 MARSH WREN DRIVE, LAND O LAKES, FL 34639For SaleMLS ID #TB8543746, Andrea Heck, KELLER WILLIAMS TAMPA CENTRAL. Stellar MLS
- $690,0004 bd3 ba2.3k sqft18200 CYPRESS COVE LANE, LUTZ, FL 33549For SaleMLS ID #TB8544945, Dillon Cook, WRIGHT DAVIS REAL ESTATE. Stellar MLS
- $649,0004 bd3 ba2.4k sqft16018 WILMINGTON PLACE, TAMPA, FL 33647For SaleMLS ID #TB8543421, Jason McIntosh, RE/MAX REALTY UNLIMITED. Stellar MLS
- $595,0004 bd3 ba2k sqft15804 IRONWARE PLACE, TAMPA, FL 33624For SaleMLS ID #TB8555085, Tatum Peterson, MCBRIDE KELLY & ASSOCIATES. Stellar MLS
- $589,9003 bd3 ba2.1k sqft19539 ROSEATE DRIVE, LUTZ, FL 33558For SaleMLS ID #TB8540064, Khristian Marcotrigiano, 54 REALTY LLC. Stellar MLS
- $599,9004 bd3 ba2.4k sqft1250 LORETTO CIRCLE, ODESSA, FL 33556For SaleMLS ID #A4699703, Ariel Sarmiento, LLC, COLDWELL BANKER REALTY. Stellar MLS
- $480,0004 bd3 ba2.6k sqft19714 LONESOME PINE DRIVE, LAND O LAKES, FL 34638For SaleMLS ID #TB8538572, Tiia Cartwright, CARTWRIGHT REALTY. Stellar MLS
- $650,0003 bd2 ba2.6k sqft5473 BLUE HERON LANE, WESLEY CHAPEL, FL 33543For SaleMLS ID #TB8520132, EsraAlpaytac Orhon, FUTURE HOME REALTY INC. Stellar MLS
- $440,0004 bd3 ba2.2k sqft22310 WOODMEN HALL DRIVE, LAND O LAKES, FL 34637For SaleMLS ID #TB8542081, Andrew Duncan, LPT REALTY LLC. Stellar MLS
- $720,0004 bd3 ba1.9k sqft13824 CHERRY BROOK LANE, TAMPA, FL 33618For SaleMLS ID #TB8560441, Mauricio Diaz Diaz, HOME PRIME REALTY LLC. Stellar MLS
- $635,0004 bd2 ba2.1k sqft7231 WOODBROOK DRIVE, TAMPA, FL 33625For SaleMLS ID #TB8546673, Jason Pithers, COLDWELL BANKER REALTY. Stellar MLS
- $615,0004 bd3 ba2.1k sqft18286 SERENE LAKE LOOP, LUTZ, FL 33548For SaleMLS ID #TB8545188, Jennifer Dobbs, MIHARA & ASSOCIATES INC.. Stellar MLS
- $635,0004 bd2 ba2.1k sqft10603 ORANGE GROVE DRIVE, TAMPA, FL 33618For SaleMLS ID #TB8526115, Julie Brantley, MIHARA & ASSOCIATES INC.. Stellar MLS
- $799,9004 bd3 ba2.4k sqft2338 MEADOWBROOK DRIVE, LUTZ, FL 33558For SaleMLS ID #TB8538382, Clifford Howell, FUTURE HOME REALTY INC. Stellar MLS
- $545,0004 bd3 ba2.7k sqft5627 OAKLAND DRIVE, TAMPA, FL 33617For SaleMLS ID #TB8540498, Luciana Rivera, AVENUE HOMES LLC. Stellar MLS
- $625,0005 bd4 ba2.9k sqft3541 GREAT BANYAN WAY, WESLEY CHAPEL, FL 33543For SaleMLS ID #TB8523078, Hilda Conrad, KAP RATE LIVING LLC. Stellar MLS
