Under contract-accepting backup offers. DIVE IN!!! To this Picture Perfect POOL Home. This 3 Bedroom + Office has been Lavishly Landscaped and Lovingly Adorned. So many Options and Upgrades. The moment you step into the foyer, you'll notice the spectacular view of the Pool through the Double Pane Sliding Glass Doors. The Great Room has easy care Porcelain Tile and is which is accented by the captivating Marble Ledger Wall of the Kitchen. The Eat In Kitchen offers Sleek Granite Counter Tops, a full Breakfast Bar, Decorative Tile Backsplash and spacious wall pantry in addition to a full dining area. Great Architectural Details, plant shelves, arched windows & doorways. Please note that the 3 sets of sliding glass doors (in the Great Room, Kitchen and Primary Suite) are all hurricane impact and tinted and also have Remote Control Blinds! The Primary Suite has direct access to the pool, Aquaseal Water Resistant Engineered Hardwood Bamboo Flooring, 2 Walk-In Closets plus a glamor bath (another recent renovation) with Dual Sink Vanity, Relaxing Garden soaking tub and large shower. The office has a double door entry. The Secondary Bedrooms have matching engineered hardwood bamboo flooring and the secondary bath update is Stunning, with lighted mirror above the vanity and gorgeous Caribbean blue water look shower tile. No details have been overlooked, even the baseboards and fixtures have been updated and those details give everything a polished and stately feel. The screened lanai has privacy pane screening & the deck was redone in the summer of 2022. The back yard is fully fenced for your convenience. Beautiful neutral color palate throughout. Dimensional Shingle Roof (2020), AC (2025), Pool Pump (2025) and Energy Saving Tankless Water heater. This is a home that you will want to see for yourself but we have included an entire list of options and upgrades in MLS attachments as they are too numerus to list here. Great location close to the Public Library, County Recreation Complex & Shopping. No Costly CDD's in this Gated Community, only a small yearly HOA. This Home is SUPER CLEAN and Move in Ready so schedule your viewing today!
Under contract
$525,000
22928 KILLINGTON BOULEVARD, LAND O LAKES, FL 34639
3beds
2,125sqft
:
Get pre-qualified$3,569/mo
Single Family Residence
Built in 1999
9,042 Square Feet Lot
$502,100 Zestimate®
$247/sqft
$63/mo HOA
What's special
Full breakfast barArched windows and doorwaysSleek granite countertopsRelaxing garden soaking tubGreat architectural detailsSpacious wall pantryFull dining area
- 18 days |
- 895 |
- 67 |
Likely to sell faster than
Zillow last checked:
Listing updated:
Listed by:
Nancy Johanson 813-949-5779,
JOHANSON & ASSOCIATES, INC. 813-949-5779
Source: Stellar MLS,MLS#: TB8529208 Originating MLS: Suncoast Tampa
Originating MLS: Suncoast Tampa
Facts & features
Interior
Bedrooms & bathrooms
- Bedrooms: 3
- Bathrooms: 2
- Full bathrooms: 2
Rooms
- Room types: Den/Library/Office, Utility Room
Primary bedroom
- Features: Ceiling Fan(s), En Suite Bathroom, Walk-In Closet(s)
- Level: First
- Area: 187 Square Feet
- Dimensions: 11x17
Bedroom 2
- Features: Built-in Closet
- Level: First
- Area: 165 Square Feet
- Dimensions: 11x15
Bedroom 3
- Features: Built-in Closet
- Level: First
- Area: 143 Square Feet
- Dimensions: 11x13
Dinette
- Level: First
- Area: 70 Square Feet
- Dimensions: 10x7
Dining room
- Level: First
- Area: 130 Square Feet
- Dimensions: 10x13
Great room
- Level: First
- Area: 288 Square Feet
- Dimensions: 18x16
Kitchen
- Level: First
- Area: 143 Square Feet
- Dimensions: 11x13
Office
- Features: No Closet
- Level: First
- Area: 130 Square Feet
- Dimensions: 10x13
Heating
- Central, Electric
Cooling
- Central Air
Appliances
- Included: Dishwasher, Disposal, Microwave, Range, Refrigerator, Water Softener
- Laundry: Inside
Features
- Ceiling Fan(s), Eating Space In Kitchen, High Ceilings, Split Bedroom, Stone Counters, Walk-In Closet(s)
- Flooring: Engineered Hardwood, Porcelain Tile
- Doors: Sliding Doors
- Has fireplace: No
Interior area
- Total structure area: 2,809
- Total interior livable area: 2,125 sqft
Video & virtual tour
Property
Parking
- Total spaces: 2
- Parking features: Garage Door Opener
- Attached garage spaces: 2
Features
- Levels: One
- Stories: 1
- Patio & porch: Covered, Rear Porch, Screened
- Exterior features: Irrigation System, Private Mailbox, Sidewalk, Sprinkler Metered
- Has private pool: Yes
- Pool features: Child Safety Fence, Gunite, Heated, In Ground, Screen Enclosure, Solar Heat
- Fencing: Fenced,Vinyl
Lot
- Size: 9,042 Square Feet
- Dimensions: 121 x 75
- Features: In County, Landscaped, Sidewalk
- Residential vegetation: Mature Landscaping
Details
- Parcel number: 192619006.0000.00124.0
- Zoning: MPUD
- Special conditions: None
Construction
Type & style
- Home type: SingleFamily
- Architectural style: Other
- Property subtype: Single Family Residence
Materials
- Block, Stone, Stucco
- Foundation: Slab
- Roof: Shingle
Condition
- Completed
- New construction: No
- Year built: 1999
Utilities & green energy
- Sewer: Public Sewer
- Water: None
- Utilities for property: BB/HS Internet Available, Cable Available, Electricity Connected, Public, Sewer Connected, Sprinkler Meter, Street Lights, Underground Utilities
Community & HOA
Community
- Features: Deed Restrictions, Gated Community - No Guard, Playground
- Pet fee: $0 monthly
- Subdivision: VALENCIA GARDENS PH 01
HOA
- Has HOA: Yes
- Amenities included: Gated, Playground
- HOA fee: $63 monthly
- HOA name: Vanguard Management Group / Lorenzo Berry
- HOA phone: 813-955-4627
Location
- Region: Land O Lakes
Financial & listing details
- Price per square foot: $247/sqft
- Tax assessed value: $426,415
- Annual tax amount: $3,401
- Date on market: 7/15/2026
- Cumulative days on market: 18 days
- Listing terms: Cash,Conventional
- Ownership: Fee Simple
- Total actual rent: 0
- Electric utility on property: Yes
- Road surface type: Paved
Estimated market value
$502,100
$477,000 - $527,000
$3,286/mo
Price history
| Date | Event | Price |
|---|---|---|
| 8/2/2026 | Contingent | $525,000$247/sqft |
Source:  Stellar MLS #TB8529208 Report a problem Stellar MLS #TB8529208 Report a problem | ||
| 7/15/2026 | Listed for sale | $525,000+139.4%$247/sqft |
Source: Stellar MLS #TB8529208 Report a problem | ||
| 7/7/2009 | Sold | $219,268-2.5%$103/sqft |
Source: Public Record Report a problem | ||
| 5/16/2009 | Price change | $225,000-2.1%$106/sqft |
Source: Johanson & Associates, Inc. #T2362315 Report a problem | ||
| 4/7/2009 | Listed for sale | $229,900+39.7%$108/sqft |
Source: Homes & Land #T2362315 Report a problem | ||
| 9/15/2000 | Sold | $164,600$77/sqft |
Source: Public Record Report a problem | ||
Public tax history
| Year | Property taxes | Tax assessment |
|---|---|---|
| 2024 | $3,317 +3.9% | $221,200 |
| 2023 | $3,192 +11.3% | $221,200 +3% |
| 2022 | $2,869 +2% | $214,760 +6.1% |
| 2021 | $2,812 +1.7% | $202,440 +1.4% |
| 2020 | $2,766 +1.8% | $199,650 +2.3% |
| 2019 | $2,717 | $195,170 +1.9% |
| 2018 | $2,717 +2% | $191,540 |
| 2017 | $2,665 +0.5% | $191,540 +4.2% |
| 2016 | $2,651 +1.3% | $183,741 +0.7% |
| 2015 | $2,618 +2.8% | $182,464 -6.4% |
| 2014 | $2,547 | $194,878 +9.3% |
| 2013 | -- | $178,341 +1.5% |
| 2012 | -- | $175,634 -2.7% |
| 2011 | -- | $180,480 -1% |
| 2010 | -- | $182,225 -16.3% |
| 2009 | -- | $217,739 -8.6% |
| 2008 | -- | $238,111 -8.3% |
| 2007 | -- | $259,713 +3.4% |
| 2006 | -- | $251,166 +45.4% |
| 2005 | -- | $172,684 +20.7% |
| 2004 | -- | $143,082 +6.7% |
| 2003 | -- | $134,151 -1.3% |
| 2002 | -- | $135,862 +5.2% |
| 2000 | -- | $129,164 +7.3% |
| 1999 | -- | $120,368 |
Find assessor info on the county website
Monthly payment
Est. payment
Payment breakdown
Explore the cost of this home by adjusting the details. Changes won't be saved.Climate risks
Neighborhood: Valencia Gardens
Nearby schools
GreatSchools rating
- 6/10Lake Myrtle Elementary SchoolGrades: PK-5Distance: 0.2 mi
- 7/10Charles S. Rushe Middle SchoolGrades: 6-8Distance: 4.2 mi
- 7/10Sunlake High SchoolGrades: 9-12Distance: 4.4 mi
Schools provided by the listing agent
- Elementary: Lake Myrtle Elementary-PO
- Middle: Charles S. Rushe Middle-PO
- High: Sunlake High School-PO
Source: Stellar MLS. This data may not be complete. We recommend contacting the local school district to confirm school assignments for this home.
- $518,2004 bd3 ba2.6k sqft22920 Killington Blvd, Land O Lakes, FL 34639Off Market

- $580,000-- bd2 ba2.9k sqft22936 Killington Blvd, Land O Lakes, FL 34639For Sale By Owner

- $466,8004 bd3 ba2.3k sqft22912 Killington Blvd, Land O Lakes, FL 34639Off Market
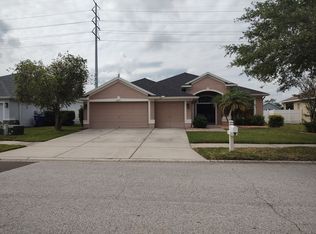
- $494,2004 bd3 ba2.3k sqft22944 Killington Blvd, Land O Lakes, FL 34639Off Market
- $432,300-- bd3 ba2.1k sqft22929 Killington Blvd, Land O Lakes, FL 34639Off Market
- $455,700-- bd3 ba2.3k sqft22921 Killington Blvd, Land O Lakes, FL 34639Off Market
- $538,8004 bd3 ba2.3k sqft22937 Killington Blvd, Land O Lakes, FL 34639Off Market
- $425,9004 bd3 ba2.1k sqft22904 Killington Blvd, Land O Lakes, FL 34639Off Market
A local agent can set up tours, give advice and negotiate with sellers.
A local lender can help you make sure your offer is ready when you are.
Similar homes
- $485,0004 bd2 ba2k sqft23427 PINE LAKE STREET, LAND O LAKES, FL 34639For Sale
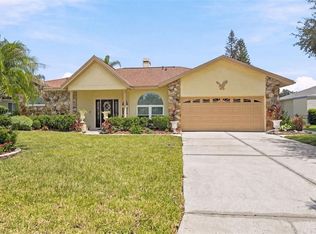
 MLS ID #TB8532404, Jo-Ann Frazho, ATRIUM REALTY, LLC. Stellar MLS
 - $550,0004 bd3 ba2.4k sqft3815 RED BLUFF CT, LAND O LAKES, FL 34639For Sale
 MLS ID #TB8531686, Clyde Murphy, FUTURE HOME REALTY INC. Stellar MLS
 - $499,0004 bd2 ba1.9k sqft22408 SHORESIDE DRIVE, LAND O LAKES, FL 34639For Sale
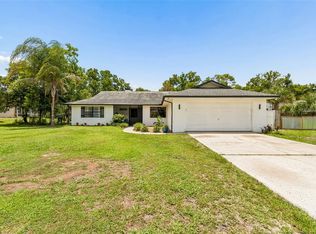 MLS ID #TB8528755, Cris Galdos, ARK REALTY. Stellar MLS
 - $549,0004 bd3 ba2.1k sqft22368 SOUTHSHORE DRIVE, LAND O LAKES, FL 34639For Sale
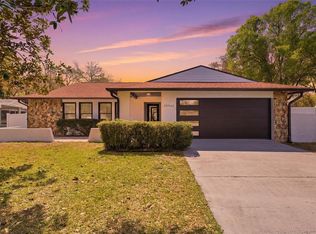 MLS ID #TB8484002, Leidy Hernandez, JPT REALTY LLC. Stellar MLS
 - $475,0004 bd3 ba2.4k sqft21906 PANTHER WAY, LAND O LAKES, FL 34639For SaleMLS ID #TB8526524, Rob Copenhaver, IMAGINE REALTY LLC. Stellar MLS
- $395,0004 bd2 ba2k sqft22901 HAWK HILL LOOP, LAND O LAKES, FL 34639For SaleMLS ID #TB8530355, Cheryl Kypreos, HOMESMART. Stellar MLS
- $575,0004 bd2 ba1.5k sqft3215 LAKE SAXON DRIVE, LAND O LAKES, FL 34639For SaleMLS ID #TB8529195, David Jordan, REALTY ONE GROUP ADVANTAGE. Stellar MLS
- $475,0004 bd2 ba1.7k sqft22360 STILLWOOD DRIVE, LAND O LAKES, FL 34639For SaleMLS ID #TB8529366, William Lopez, GRAYSTONE REAL ESTATE. Stellar MLS
- $469,0003 bd2 ba1.5k sqft2459 SHOREWOOD LANE, LAND O LAKES, FL 34639For SaleMLS ID #TB8518060, Danielle Angel, 444 REALTY GROUP LLC. Stellar MLS
- $350,0003 bd2 ba1.6k sqft22537 Newfield Ct, Land O Lakes, FL 34639For SaleMLS ID #2260417, Richard A Pleyer, Keller Williams-Elite Partners. HCMLS
- $285,0003 bd2 ba1.5k sqft2451 GLENVIEW DRIVE, LAND O LAKES, FL 34639For SaleMLS ID #TB8534031, Cheryl Kypreos, HOMESMART. Stellar MLS
- $430,0003 bd2 ba1.7k sqft23211 BAYOU GROVE STREET, LAND O LAKES, FL 34639For SaleMLS ID #C7526510, Raul Pino, SOVEREIGN REAL ESTATE GROUP. Stellar MLS
- $394,9003 bd2 ba1.4k sqft22360 SOUTHSHORE DRIVE, LAND O LAKES, FL 34639For SaleMLS ID #A4700208, Moe Mossa, SAVVY AVENUE, LLC. Stellar MLS
- $469,9003 bd2 ba2k sqft21865 OCEAN PINES DRIVE, LAND O LAKES, FL 34639For SaleMLS ID #TB8496176, Jennifer Dobbs, MIHARA & ASSOCIATES INC.. Stellar MLS
- $420,5003 bd2 ba1.7k sqft3526 MORGANS BLUFF COURT, LAND O LAKES, FL 34639For SaleMLS ID #TB8531906, Michelle Garcia, CENTURY 21 EXECUTIVE TEAM. Stellar MLS
- $500,0003 bd2 ba1.8k sqft3922 LAKE JOYCE DRIVE, LAND O LAKES, FL 34639For SaleMLS ID #TB8333772, April Wakefield, RICHARD DOYLE REAL ESTATE. Stellar MLS
- $469,9004 bd2 ba1.8k sqft22633 MARSH WREN DRIVE, LAND O LAKES, FL 34639For SaleMLS ID #TB8518411, Keith Jamison, REAL BROKER, LLC. Stellar MLS
- $275,0003 bd2 ba1.1k sqft2507 MARTHA LANE, LAND O LAKES, FL 34639AuctionMLS ID #TB8533570, Kylie Mixon, EPIQUE REALTY INC.. Stellar MLS
- $675,0004 bd2 ba1.9k sqft2650 20 MILE LEVEL ROAD, LAND O LAKES, FL 34639For SaleMLS ID #TB8518765, Keith Lucombe, REALTY ONE GROUP ADVANTAGE. Stellar MLS
- $485,0005 bd3 ba2.3k sqft4644 BRAESGATE COURT, LAND O LAKES, FL 34639For SaleMLS ID #TB8493416, Sheyla Osorno Cruz, A-CASA REALTY GROUP & ASSOC.. Stellar MLS
