Under contract-accepting backup offers. Are you looking for a fabulous home to own in St. Pete with a 1 car garage, high ceilings, driveway parking, large fenced yard, and no flood insurance required? You have found it! You will love this 3 bedroom, 2 bath home ready for you to move in and make it your own. Not only is the house great, but the roof, AC, and sewer line were all replaced in 2023 for added ease of ownership. There is also new interior paint, impact rated doors, raised front garden beds, smart home security, and a backyard chicken coop for those looking to have their own flock! As you enter you find the living room with access to the bedrooms on the left and the dining area and kitchen on the right. The primary bedroom includes an ensuite bathroom and real wood floors flow throughout the living space and bedrooms. Off the kitchen you find access to the back deck overlooking the fenced yard (with alley access) and the 1 car garage for additional storage. Off the dining room is access to the adorable front porch, the perfect place to enjoy your morning coffee. All of this stays high and dry (no evacuation zone) and has easy access to downtown St Pete and the stunning Gulf beaches. Do not miss out on this one- schedule your showing today!
Under contract
$422,000
3625 8 AVENUE N, ST PETERSBURG, FL 33713
3beds
1,142sqft
:
Get pre-qualified$2,884/mo
Single Family Residence
Built in 1958
7,020 Square Feet Lot
$409,400 Zestimate®
$370/sqft
$-- HOA
What's special
- 7 days |
- 1,510 |
- 149 |
Likely to sell faster than
Zillow last checked:
Listing updated:
Listed by:
Callen Jones 813-530-5687,
DALTON WADE INC 888-668-8283
Source: Stellar MLS,MLS#: TB8530864 Originating MLS: Suncoast Tampa
Originating MLS: Suncoast Tampa
Facts & features
Interior
Bedrooms & bathrooms
- Bedrooms: 3
- Bathrooms: 2
- Full bathrooms: 2
Primary bedroom
- Features: En Suite Bathroom, Built-in Closet
- Level: First
- Area: 168 Square Feet
- Dimensions: 14x12
Kitchen
- Features: Pantry, Built-in Closet
- Level: First
- Area: 100 Square Feet
- Dimensions: 10x10
Living room
- Features: No Closet
- Level: First
- Area: 256 Square Feet
- Dimensions: 16x16
Heating
- Electric
Cooling
- Central Air
Appliances
- Included: Dishwasher, Dryer, Microwave, Range, Refrigerator, Washer
- Laundry: In Garage
Features
- Ceiling Fan(s), High Ceilings
- Flooring: Ceramic Tile, Hardwood
- Windows: Window Treatments
- Has fireplace: No
Interior area
- Total structure area: 1,142
- Total interior livable area: 1,142 sqft
Video & virtual tour
Property
Parking
- Total spaces: 1
- Parking features: Driveway, Garage Door Opener
- Garage spaces: 1
- Has uncovered spaces: Yes
Features
- Levels: One
- Stories: 1
- Exterior features: Private Mailbox, Private Yard, Sidewalk
- Fencing: Fenced
- Has view: Yes
- View description: Trees/Woods
Lot
- Size: 7,020 Square Feet
- Dimensions: 60 x 117
- Features: City Lot
Details
- Parcel number: 153116456480010220
- Zoning: RES
- Special conditions: None
Construction
Type & style
- Home type: SingleFamily
- Property subtype: Single Family Residence
Materials
- Asbestos, Wood Frame
- Foundation: Crawlspace
- Roof: Shingle
Condition
- New construction: No
- Year built: 1958
Utilities & green energy
- Sewer: Public Sewer
- Water: Public
- Utilities for property: Cable Available, Electricity Connected, Public, Sewer Connected, Water Connected
Community & HOA
Community
- Features: None
- Security: Closed Circuit Camera(s), Security System
- Pet fee: $0 monthly
- Subdivision: KELLHURST REPLAT
HOA
- Has HOA: No
Location
- Region: Saint Petersburg
Financial & listing details
- Price per square foot: $370/sqft
- Tax assessed value: $319,445
- Annual tax amount: $5,120
- Date on market: 7/23/2026
- Cumulative days on market: 6 days
- Listing terms: Cash,Conventional,FHA,VA Loan
- Ownership: Fee Simple
- Total actual rent: 0
- Electric utility on property: Yes
- Road surface type: Paved
Estimated market value
$409,400
$389,000 - $430,000
$2,589/mo
Price history
| Date | Event | Price |
|---|---|---|
| 7/30/2026 | Contingent | $422,000$370/sqft |
Source:  Stellar MLS #TB8530864 Report a problem Stellar MLS #TB8530864 Report a problem | ||
| 7/23/2026 | Listed for sale | $422,000+237.6%$370/sqft |
Source: Stellar MLS #TB8530864 Report a problem | ||
| 6/24/2013 | Sold | $125,000$109/sqft |
Source: Public Record Report a problem | ||
| 1/25/2013 | Price change | $125,000+4.3%$109/sqft |
Source: Realty Executives #U7556837 Report a problem | ||
| 8/23/2012 | Listed for sale | $119,900-38.5%$105/sqft |
Source: Realty Executives #U7556837 Report a problem | ||
| 9/29/2007 | Sold | $195,000+188.9%$171/sqft |
Source: Stellar MLS #U7291341 Report a problem | ||
| 3/5/2001 | Sold | $67,500$59/sqft |
Source: Public Record Report a problem | ||
Public tax history
| Year | Property taxes | Tax assessment |
|---|---|---|
| 2025 | $5,333 +7.8% | $243,859 +10% |
| 2024 | $4,947 +7.1% | $221,690 +10% |
| 2023 | $4,618 +9.8% | $201,536 +10% |
| 2022 | $4,205 +7.7% | $183,215 +10% |
| 2021 | $3,906 +11.3% | $166,559 +10% |
| 2020 | $3,509 +8.2% | $151,417 +10% |
| 2019 | $3,244 | $137,652 -9.1% |
| 2018 | $3,244 +12.1% | $151,478 +13% |
| 2017 | $2,895 +19.9% | $134,048 +13.6% |
| 2016 | $2,415 +8.5% | $117,986 +12.7% |
| 2015 | $2,225 +13.8% | $104,692 +22.5% |
| 2014 | $1,955 +175.6% | $85,471 +28.9% |
| 2013 | $709 | $66,324 -50.7% |
| 2008 | -- | $134,600 +124.5% |
| 2007 | -- | $59,967 -26.4% |
| 2005 | -- | $81,500 +23.3% |
| 2004 | $734 +2.9% | $66,100 +17% |
| 2003 | $713 +197.2% | $56,500 +6.6% |
| 2002 | $240 | $53,000 +25.3% |
| 2001 | $240 +11.3% | $42,300 -3% |
| 2000 | $216 | $43,600 |
Find assessor info on the county website
Monthly payment
Est. payment
Payment breakdown
Explore the cost of this home by adjusting the details. Changes won't be saved.Climate risks
Neighborhood: Central Oak Park
Nearby schools
GreatSchools rating
- 3/10Mount Vernon Elementary SchoolGrades: PK-5Distance: 0.9 mi
- 3/10Azalea Middle SchoolGrades: 6-8Distance: 4 mi
- 6/10St. Petersburg High SchoolGrades: 9-12Distance: 0.9 mi
Schools provided by the listing agent
- Elementary: Mount Vernon Elementary-PN
- Middle: Azalea Middle-PN
- High: St. Petersburg High-PN
Source: Stellar MLS. This data may not be complete. We recommend contacting the local school district to confirm school assignments for this home.
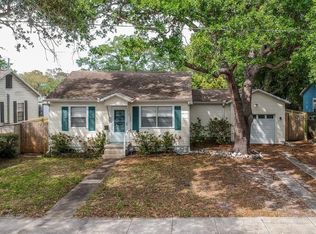
- $290,5002 bd1 ba1.1k sqft3615 8th Ave N, Saint Petersburg, FL 33713Off Market
- $372,0002 bd1 ba854 sqft3635 8th Ave N, Saint Petersburg, FL 33713Off Market
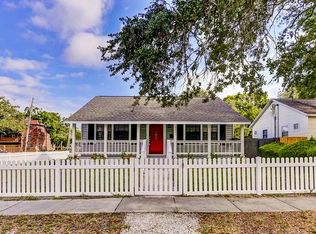
- $423,7003 bd2 ba1.3k sqft3647 8th Ave N, Saint Petersburg, FL 33713Off Market
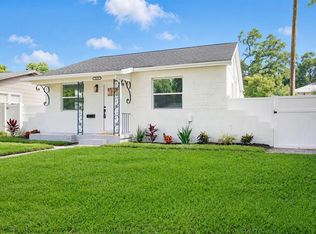
- $355,2003 bd2 ba1.2k sqft3605 8th Ave N, Saint Petersburg, FL 33713Off Market
- $294,3002 bd1 ba1k sqft3626 9th Ave N, Saint Petersburg, FL 33713Off Market
- $292,6002 bd1 ba846 sqft3620 9th Ave N, Saint Petersburg, FL 33713Off Market
- $311,4002 bd1 ba960 sqft3636 9th Ave N, Saint Petersburg, FL 33713Off Market
- $477,1003 bd2 ba1.6k sqft3610 9th Ave N, Saint Petersburg, FL 33713Off Market
A local agent can set up tours, give advice and negotiate with sellers.
A local lender can help you make sure your offer is ready when you are.
Similar homes
- $489,9003 bd2 ba1.3k sqft3459 8TH AVENUE N, ST PETERSBURG, FL 33713For Sale
 MLS ID #TB8506033, Mike Hanif, CHARLES RUTENBERG REALTY INC. Stellar MLS
 - $435,0003 bd2 ba1.3k sqft2444 37TH STREET N, ST PETERSBURG, FL 33713For Sale
 MLS ID #TB8514667, Connie McCoy, PIER RIDGE REALTY JACKSONVILLE LLC. Stellar MLS
 - $--2 bd2 ba1.2k sqft3728 8th Ave S, Saint Petersburg, FL 33711Auction
 ServiceLink Auction
 - $425,0003 bd2 ba1k sqft7303 51ST AVENUE N, ST PETERSBURG, FL 33709For Sale
 MLS ID #TB8532220, Yudiana Miranda Landa, MIRANDA LANDA REALTY GROUP LLC. Stellar MLS
 - $379,9002 bd1 ba1.1k sqft3720 4TH AVENUE N, ST PETERSBURG, FL 33713For SaleMLS ID #TB8499357, Jennifer Masterton, FUTURE HOME REALTY INC. Stellar MLS
- $290,0003 bd1 ba756 sqft4142 6TH AVENUE N, ST PETERSBURG, FL 33713For SaleMLS ID #TB8525886, Mary Carney, HOFACKER & ASSOCIATES INC. Stellar MLS
- $447,4003 bd2 ba1.3k sqft1920 64TH AVENUE N, ST PETERSBURG, FL 33702For SaleMLS ID #TB8522741, Mark Yorke, LLC, CHARLES RUTENBERG REALTY INC. Stellar MLS
- $349,9003 bd2 ba1.2k sqft4420 6TH AVENUE S, ST PETERSBURG, FL 33711For SaleMLS ID #TB8524141, Sherman Joseph, CHARLES RUTENBERG REALTY INC. Stellar MLS
- $459,0003 bd2 ba1.5k sqft1844 AUBURN STREET S, ST PETERSBURG, FL 33712For SaleMLS ID #TB8518277, Cary Greenberg, REALTY EXPERTS. Stellar MLS
- $489,0003 bd2 ba1.2k sqft7851 40 AVE N, ST PETERSBURG, FL 33709For SaleMLS ID #TB8530692, Donna Searcy, DONNA P SEARCY. Stellar MLS
- $425,0003 bd2 ba1.3k sqft1405 40TH STREET S, ST PETERSBURG, FL 33711New ConstructionMLS ID #W7886616, Frederic Samson, NAMASTE REALTY LLC. Stellar MLS
- $375,0003 bd2 ba1k sqft4737 56TH AVENUE N, ST PETERSBURG, FL 33714For SaleMLS ID #TB8481011, Jeff Wong, CHARLES RUTENBERG REALTY INC. Stellar MLS
- $445,0004 bd3 ba1.5k sqft427 40TH AVENUE S, ST PETERSBURG, FL 33705For SaleMLS ID #TB8526439, Leidy Gonzalez Reyes, MIRANDA LANDA REALTY GROUP LLC. Stellar MLS
- $279,9002 bd2 ba796 sqft3940 BURLINGTON AVENUE N, ST PETERSBURG, FL 33713For SaleMLS ID #TB8479488, Steve Grove, RMS ELITE PROPERTIES. Stellar MLS
- $448,5002 bd1 ba1.3k sqft1902 53RD STREET S, GULFPORT, FL 33707For SaleMLS ID #TB8525542, Eddie McClure, GULFPORT REALTY. Stellar MLS
- $280,0004 bd3 ba1.3k sqft927 YALE STREET N, ST PETERSBURG, FL 33713For SaleMLS ID #TB8528335, Ben Mitrano PA, LPT REALTY, LLC. Stellar MLS
- $400,0004 bd2 ba1.6k sqft3312 QUEENSBORO AVENUE S, ST PETERSBURG, FL 33712For SaleMLS ID #TB8438319, Jimica Jones, FUTURE HOME REALTY INC. Stellar MLS
- $485,0003 bd2 ba1.6k sqft6556 27TH STREET N, ST PETERSBURG, FL 33702For SaleMLS ID #TB8481947, Lynae Graham, RESULTS REAL ESTATE INC. Stellar MLS
- $358,2503 bd2 ba1.6k sqft7901 CAUSEWAY BOULEVARD S, ST PETERSBURG, FL 33707For SaleMLS ID #TB8517212, Megan Potila LLC, DALTON WADE INC. Stellar MLS
- $319,0003 bd2 ba1.3k sqft3427 16TH AVENUE S, ST PETERSBURG, FL 33711For SaleMLS ID #R4911240, Jing Wang, EASY REALTY. Stellar MLS
