Under Construction. This two-story home divides space for optimal tranquility. The first floor showcases an open design that encompasses the dining room, kitchen and living room for simplified family living and entertaining. Nearby, the owner's suite is separate from the upstairs bedrooms and features a private bathroom. The second level hosts four additional bedrooms and a versatile loft. Interior disclosed are photos from the actual different model being built.
Pre-foreclosure
Est. $350,300
5558 Blue Azure Dr, Wimauma, FL 33598
5beds
2,789sqft
SingleFamily
Built in 2023
6,969 Square Feet Lot
$350,300 Zestimate®
$126/sqft
$-- HOA
Overview
- 355 days
- 15
- 0
Facts & features
Interior
Bedrooms & bathrooms
- Bedrooms: 5
- Bathrooms: 2
- Full bathrooms: 2
Heating
- Other
Cooling
- Central
Features
- Flooring: Tile, Other, Carpet, Concrete, Hardwood
Interior area
- Total interior livable area: 2,789 sqft
Property
Features
- Exterior features: Stucco
Lot
- Size: 6,969 Square Feet
Details
- Parcel number: 203229C89000000000410U
Construction
Type & style
- Home type: SingleFamily
- Architectural style: Contemporary
Materials
- masonry
- Roof: Composition
Condition
- Year built: 2023
Community & HOA
Location
- Region: Wimauma
Financial & listing details
- Price per square foot: $126/sqft
- Tax assessed value: $306,571
- Annual tax amount: $8,039
Foreclosure details
Estimated market value
$350,300
$333,000 - $368,000
$2,675/mo
Price history
| Date | Event | Price |
|---|---|---|
| 3/3/2023 | Sold | $355,000+0%$127/sqft |
Source: Public Record Report a problem | ||
| 11/14/2022 | Pending sale | $354,990$127/sqft |
Source:  Stellar MLS #T3412962 Report a problem Stellar MLS #T3412962 Report a problem | ||
| 11/9/2022 | Listed for sale | $354,990$127/sqft |
Source: Stellar MLS #T3412962 Report a problem | ||
Public tax history
| Year | Property taxes | Tax assessment |
|---|---|---|
| 2025 | $8,039 +2.4% | $306,571 -3.7% |
| 2024 | $7,853 +78.9% | $318,371 +363.9% |
| 2023 | $4,389 +84.2% | $68,636 +899.9% |
| 2022 | $2,382 | $6,864 |
Find assessor info on the county website
Monthly payment
Climate risks
Neighborhood: 33598
Similar homes
- $370,0005 bd3 ba2.3k sqft5112 Brickwood Rise Dr, Wimauma, FL 33598For Sale By Owner
- $350,0005 bd3 ba2.2k sqft5035 SABLE CHIME DRIVE, WIMAUMA, FL 33598For Sale
 MLS ID #TB8541882, Christine Jones, ELEVATED REALTY. Stellar MLS
 - $339,0004 bd2 ba1.9k sqft16610 DELIA STREET, WIMAUMA, FL 33598For Sale
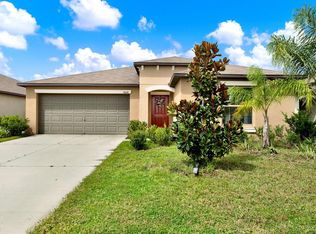 MLS ID #TB8550204, Gio Varela, FUTURE HOME REALTY INC. Stellar MLS
 - $309,9004 bd2 ba1.9k sqft16680 DELIA STREET, WIMAUMA, FL 33598New Construction
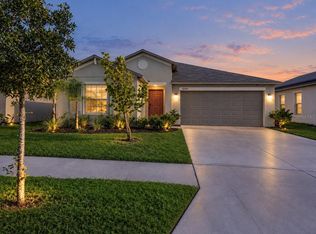 MLS ID #TB8550891, Janeen Shorosh, TROPIC SHORES REALTY LLC. Stellar MLS
 - $331,0005 bd3 ba2.4k sqft16805 TRITE BEND STREET, WIMAUMA, FL 33598For SaleMLS ID #O6435468, Karen Albright, OPENDOOR BROKERAGE LLC. Stellar MLS
- $355,0003 bd2 ba1.7k sqft16836 WHISPER ELM STREET, WIMAUMA, FL 33598For SaleMLS ID #TB8548349, Michele Herndon, PA, KELLER WILLIAMS SOUTH TAMPA. Stellar MLS
- $384,9005 bd3 ba2.2k sqft5132 SABLE CHIME DRIVE, WIMAUMA, FL 33598For SaleMLS ID #TB8545261, Brando Yates, DALTON WADE INC. Stellar MLS
- $339,9004 bd3 ba2.3k sqft16734 TRITE BEND STREET, WIMAUMA, FL 33598For SaleMLS ID #TB8522861, Michael Cinquemano, Jr., MIHARA & ASSOCIATES INC.. Stellar MLS
- $369,9004 bd3 ba2k sqft5025 JACKEL CHASE DRIVE, WIMAUMA, FL 33598For SaleMLS ID #TB8519700, Jose Mejia, MCBRIDE KELLY & ASSOCIATES. Stellar MLS
- $365,1404 bd2 ba2k sqft6050 WILD PETUNIA DRIVE, WIMAUMA, FL 33598New ConstructionStellar MLS
- $364,9003 bd2 ba1.9k sqft16842 SCUBA CREST STREET, WIMAUMA, FL 33598For SaleMLS ID #TB8545033, Wendy Nash Hickman PA, CENTURY 21 RE CHAMPIONS. Stellar MLS
- $385,0006 bd3 ba2.6k sqft16791 DELIA STREET, WIMAUMA, FL 33598For SaleMLS ID #TB8478890, Kristen Cellura, FUTURE HOME REALTY INC. Stellar MLS
- $341,9904 bd3 ba2.3k sqft2437 WHITE LADYFISH ROAD, WIMAUMA, FL 33598New ConstructionMLS ID #W7888173, Bill Maltbie, MALTBIE REALTY GROUP. Stellar MLS
- $389,0004 bd3 ba2.7k sqft16720 MOONER PLANK CIRCLE, WIMAUMA, FL 33598For SaleMLS ID #TB8523195, Nick Janovsky, SERHANT. Stellar MLS
- $354,6754 bd2 ba1.8k sqft6062 WILD PETUNIA DRIVE, WIMAUMA, FL 33598New ConstructionStellar MLS
- $399,0004 bd3 ba2k sqft16633 MOONER PLANK CIRCLE, WIMAUMA, FL 33598For SaleMLS ID #TB8547493, Nara Justen Justen, CHARLES RUTENBERG REALTY INC. Stellar MLS
- $359,0002 bd2 ba1.9k sqft17253 STAR BANKS STREET, WIMAUMA, FL 33598For SaleMLS ID #TB8535284, Terrie Alderman, SALTZBERG & ASSOCIATES REAL ESTATE. Stellar MLS
- $390,0004 bd2 ba1.8k sqft16706 SUNBURST LAKE STREET, WIMAUMA, FL 33598For SaleMLS ID #TB8489237, Vanessa Pesaressi, CHARLES RUTENBERG REALTY INC. Stellar MLS
- $399,0005 bd3 ba2.9k sqft5030 JACKEL CHASE DRIVE, WIMAUMA, FL 33598For SaleMLS ID #TB8426819, Marijean Reith, RE/MAX REALTY UNLIMITED. Stellar MLS
- $370,3954 bd3 ba2k sqft6074 WILD PETUNIA DRIVE, WIMAUMA, FL 33598New ConstructionStellar MLS
