One or more photo(s) has been virtually staged. The seller is now offering $5,000 in concessions that can be applied toward your closing costs or used for a interest rate buy-down. Hurricane Impact Windows and Doors Installed! Move In with Zero Worries: Full Year of Home Warranty Included! Don't miss this incredible opportunity to secure a well-cared-for property. Welcome to your dream oasis in Parrish's highly desired Summerwoods community! This immaculate 3-bedroom, 2-bathroom Century model features a spacious 1,501-square-foot open layout, a 2-car garage, and Owner-Installed Hurricane Windows, Doors and Gutters for added convenience. This community offers an incredible lifestyle with a very low HOA and a CDD fee. The home itself is perfectly situated to back up to a peaceful, scenic lake. Step inside to discover soaring high ceilings that create a bright, airy, and expansive living space. The heart of the home is the Chef-Ready Kitchen, boasting an impressive Oversized Central Island, elegant Granite Countertops, and a Brand New, recently replaced range. The Premium Stone Finishes beautifully extend into the bathrooms as well, creating a cohesive and upscale design throughout the home. This property is built with your comfort and safety in mind, featuring upgraded Hurricane Windows and Doors for absolute peace of mind. Designed to maximize Florida's indoor-outdoor lifestyle, the covered, Screened Back patio is the perfect place to sip your morning coffee or unwind while taking in the stunning, tranquil lake views. Located just minutes from I-75 for an easy commute to Tampa, St. Petersburg, and Sarasota, Summerwoods features fantastic resort-style amenities including a community pool, splash pad, dog park, and walking trails. Don't miss your chance to own this move-in-ready gem!
For sale
Price cut: $5K (10/9)
$354,997
10711 HIGH NOON TRL, PARRISH, FL 34219
3beds
1,501sqft
Single Family Residence
Built in 2022
5,062 Square Feet Lot
$-- Zestimate®
$237/sqft
$12/mo HOA
What's special
Oversized central islandElegant granite countertopsStunning tranquil lake viewsCovered screened back patioSoaring high ceilingsChef-ready kitchen
- 135 days
- 276
- 63
Zillow last checked:
Listing updated:
Listed by:
Eugene Smith 760-546-8016,
ALBERT WOOSTER & COMPANY 941-350-1220
Source: Stellar MLS,MLS#: A4695936 Originating MLS: Sarasota - Manatee
Originating MLS: Sarasota - Manatee
Facts & features
Interior
Bedrooms & bathrooms
- Bedrooms: 3
- Bathrooms: 2
- Full bathrooms: 2
Primary bedroom
- Description: Room1
- Features: Walk-In Closet(s)
- Level: First
- Area: 176.4 Square Feet
- Dimensions: 12.6x14
Bedroom 2
- Description: Room2
- Features: Built-in Closet
- Level: First
- Area: 103.02 Square Feet
- Dimensions: 10.2x10.1
Bedroom 3
- Description: Room3
- Features: Built-in Closet
- Level: First
- Area: 101 Square Feet
- Dimensions: 10x10.1
Balcony porch lanai
- Description: Room6
- Features: No Closet
- Level: First
- Area: 80 Square Feet
- Dimensions: 10x8
Kitchen
- Description: Room5
- Features: No Closet
- Level: First
- Area: 212.91 Square Feet
- Dimensions: 14.1x15.1
Living room
- Description: Room4
- Features: No Closet
- Level: First
- Area: 243.27 Square Feet
- Dimensions: 15.9x15.3
Heating
- Central, Electric
Cooling
- Central Air
Appliances
- Included: Dishwasher, Disposal, Dryer, Electric Water Heater, Microwave, Range, Refrigerator, Washer
- Laundry: Corridor Access, Inside
Features
- High Ceilings, In Wall Pest System, Kitchen/Family Room Combo, Open Floorplan, Stone Counters, Thermostat
- Flooring: Carpet, Tile
- Doors: Sliding Doors
- Windows: Window Treatments, Hurricane Shutters/Windows
- Has fireplace: No
Interior area
- Total structure area: 2,020
- Total interior livable area: 1,501 sqft
Video & virtual tour
Property
Parking
- Total spaces: 2
- Parking features: Driveway, Garage Door Opener
- Attached garage spaces: 2
- Has uncovered spaces: Yes
Features
- Levels: One
- Stories: 1
- Patio & porch: Patio, Screened
- Exterior features: Irrigation System, Rain Gutters, Sidewalk
- Has view: Yes
- View description: Water, Lake, Pond
- Has water view: Yes
- Water view: Water,Lake,Pond
- Waterfront features: Pond
Lot
- Size: 5,062 Square Feet
- Features: Landscaped, Above Flood Plain
- Residential vegetation: Mature Landscaping
Details
- Parcel number: 401628209
- Zoning: PDR
- Special conditions: None
Construction
Type & style
- Home type: SingleFamily
- Architectural style: Contemporary,Craftsman,Ranch
- Property subtype: Single Family Residence
Materials
- Block, Stucco
- Foundation: Slab
- Roof: Shingle
Condition
- New construction: No
- Year built: 2022
Details
- Warranty included: Yes
Utilities & green energy
- Sewer: Public Sewer
- Water: Public
- Utilities for property: BB/HS Internet Available, Electricity Connected, Public, Sewer Connected, Underground Utilities, Water Connected
Green energy
- Energy efficient items: Thermostat
Community & HOA
Community
- Features: Community Mailbox, Dog Park, Golf Carts OK, Irrigation-Reclaimed Water, No Truck/RV/Motorcycle Parking, Playground, Pool, Sidewalks
- Security: Smoke Detector(s)
- Pet fee: $0 monthly
- Subdivision: SUMMERWOODS PH II
HOA
- Has HOA: Yes
- Amenities included: Vehicle Restrictions
- Services included: Community Pool
- HOA fee: $12 monthly
- HOA name: Allan Heinze
- HOA phone: 813-533-2950
- Second HOA name: Summerwoods
Location
- Region: Parrish
Financial & listing details
- Price per square foot: $237/sqft
- Tax assessed value: $256,984
- Annual tax amount: $3,548
- Date on market: 6/7/2026
- Cumulative days on market: 131 days
- Listing terms: Cash,Conventional,FHA,VA Loan
- Ownership: Fee Simple
- Total actual rent: 28800
- Electric utility on property: Yes
- Road surface type: Asphalt
Estimated market value
Not available
Estimated sales range
Not available
Not available
Price history
| Date | Event | Price |
|---|---|---|
| 10/9/2026 | Price change | $354,997-1.4%$237/sqft |
Source:  Stellar MLS #A4695936 Report a problem Stellar MLS #A4695936 Report a problem | ||
| 6/24/2026 | Price change | $359,997-0.6%$240/sqft |
Source: Stellar MLS #A4695936 Report a problem | ||
| 6/7/2026 | Listed for sale | $362,000+4.4%$241/sqft |
Source: Stellar MLS #A4695936 Report a problem | ||
| 5/4/2026 | Listing removed | $2,400$2/sqft |
Source: Zillow Rentals Report a problem | ||
| 4/21/2026 | Listed for rent | $2,400-2%$2/sqft |
Source: Zillow Rentals Report a problem | ||
| 8/29/2024 | Listing removed | $2,450$2/sqft |
Source: Zillow Rentals Report a problem | ||
| 8/16/2024 | Price change | $2,450-2%$2/sqft |
Source: Zillow Rentals Report a problem | ||
| 7/22/2024 | Listed for rent | $2,500$2/sqft |
Source: Zillow Rentals Report a problem | ||
| 4/9/2024 | Listing removed | -- |
Source: Zillow Rentals Report a problem | ||
| 4/1/2024 | Price change | $2,500-3.8%$2/sqft |
Source: Zillow Rentals Report a problem | ||
| 3/5/2024 | Listed for rent | $2,600$2/sqft |
Source: Zillow Rentals Report a problem | ||
| 8/6/2023 | Listing removed | -- |
Source: Zillow Rentals Report a problem | ||
| 7/17/2023 | Price change | $2,600-3.7%$2/sqft |
Source: Zillow Rentals Report a problem | ||
| 6/28/2023 | Listed for rent | $2,700$2/sqft |
Source: Zillow Rentals Report a problem | ||
| 4/29/2022 | Sold | $346,900$231/sqft |
Source: Public Record Report a problem | ||
Public tax history
| Year | Property taxes | Tax assessment |
|---|---|---|
| 2025 | $6,243 -0.5% | $256,984 -6.1% |
| 2024 | $6,274 +1.4% | $273,599 +2.9% |
| 2023 | $6,188 +115.5% | $265,858 +786.2% |
| 2022 | $2,871 +9.8% | $30,000 +106.7% |
| 2021 | $2,615 | $14,512 |
Find assessor info on the county website
Monthly payment
Est. payment
Payment breakdown
Explore the cost of this home by adjusting the details. Changes won't be saved.Climate risks
Neighborhood: 34219
Nearby schools
Schools provided by the listing agent
- Elementary: Barbara A. Harvey Elementary
- Middle: Buffalo Creek Middle
- High: Parrish Community High
Source: Stellar MLS. This data may not be complete. We recommend contacting the local school district to confirm school assignments for this home.
Similar homes
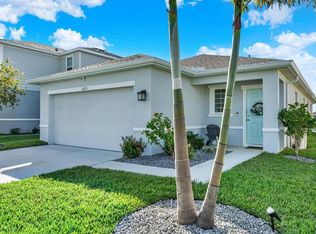
- $335,0003 bd2 ba1.6k sqft11523 MIDDLE FORK WAY, PARRISH, FL 34219For Sale
 MLS ID #TB8554367, Jonathan Minerick, HOMECOIN.COM. Stellar MLS
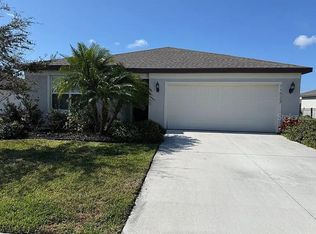
 - $379,0003 bd2 ba1.9k sqft5409 105TH TERRACE E, PARRISH, FL 34219For Sale
 MLS ID #A4702974, Judi Taulbee, FINE PROPERTIES. Stellar MLS
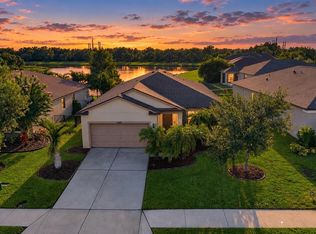
 - $351,8893 bd2 ba1.5k sqft12589 OAK HILL WAY, PARRISH, FL 34219New Construction
 Stellar MLS
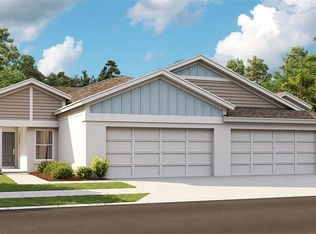
 - $387,5003 bd2 ba2.1k sqft11842 DUNSTER LANE, PARRISH, FL 34219For Sale
 MLS ID #R4912018, Jeff Reis, JEFF ALLEN REIS. Stellar MLS
 - $350,0004 bd2 ba1.8k sqft10417 ABUNDANCE GROVE WAY, PARRISH, FL 34219New ConstructionStellar MLS
- $350,0004 bd2 ba1.8k sqft7729 SATTERFIELD TERRACE, PARRISH, FL 34219New ConstructionStellar MLS
- $380,0004 bd2 ba1.8k sqft10437 ABUNDANCE GROVE WAY, PARRISH, FL 34219New ConstructionStellar MLS
- $377,9903 bd2 ba1.4k sqft4327 SPOON BLADE DRIVE, PARRISH, FL 34219New ConstructionStellar MLS
- $325,0003 bd2 ba1.5k sqft5834 BUNGALOW GROVE COURT, PALMETTO, FL 34221For SaleMLS ID #A4703130, Aaron Baldwin-Soutas, KELLER WILLIAMS ON THE WATER. Stellar MLS
- $349,9993 bd2 ba1.5k sqft8932 OPTIMIST WAY, PALMETTO, FL 34221New ConstructionStellar MLS
- $329,9993 bd2 ba1.5k sqft8946 OPTIMIST WAY, PALMETTO, FL 34221New ConstructionStellar MLS
- $349,9003 bd2 ba1.6k sqft201 Shell Falls Drive, Apollo Beach, FL 33572For Sale
 MLS ID #B26086745, Carolina Blanco, Charles Rutenberg Realty FTL. BeachesMLS
 - $299,9902 bd2 ba1.6k sqft13007 SUNSEED STREET, PARRISH, FL 34219New ConstructionMLS ID #TB8504003, Candace Merry, MATTAMY REAL ESTATE SERVICES. Stellar MLS
