Skip main navigation
Sold for $344,000
  • $344,000

    10715 High Noon Trl, Parrish, FL 34219

    3beds
    1,492sqft
    Single Family Residence
    Built in 2021
    4,953 Square Feet Lot
    $324,800 Zestimate®
    $231/sqft
    $2,422 Estimated rent

    Home value

    $324,800

    $296,000 - $357,000

    $2,422/mo

    Zestimate® history
    Loading
    Loading...

    Owner options

    List your home for rent

    $2,422/mo

    Rent Zestimate®

    Find your next renter with Zillow Rental Manager. Plus, with online applications, you can quickly screen prospective tenants – for free.

    Learn more

    $2,422/mo

    Rent Zestimate®

    Refinance and save

    $2,287/mo

    Est. payment

    Refinancing to a lower rate could help reduce your monthly payments and save thousands over the life of the loan.

    See today's rates

    $2,287/mo

    Est. payment

    Explore your selling options

    Work with a Zillow partner agent

    Leverage their expertise and Zillow's premium Showcase listings to get your home seen by more buyers.

    Get started

    List with your own agent

    Get your home in front of millions of buyers by listing it on Zillow.

    Learn how to do it

    Sell it yourself

    Take full control of how buyers see your home on Zillow by listing For Sale by Owner (FSBO).

    List your home

    What's special

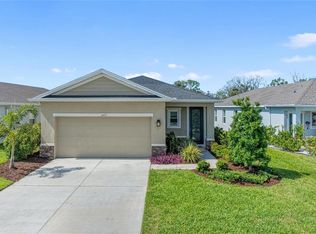
    Welcome to this beautifully maintained 3-bedroom, 2-bathroom home in the highly sought-after Summerwoods community in Parrish. With only one owner and thoughtful updates throughout, this home is truly move-in ready. As you step inside, you’ll be greeted by an open-concept layout that flows seamlessly, highlighted by a modern kitchen featuring a stylish backsplash, shiplap island, and upgraded cabinet handles. Enjoy picturesque water and preserve views from the sliding backdoor, creating a tranquil setting perfect for relaxation or entertaining. The master suite offers unobstructed, private views of the water, making it a serene retreat. Functional updates include a new water softener, gutters, fenced yard, upgraded landscaping, custom master closet shelving, fresh paint with a feature wall, and an epoxy garage with ample storage. With an annual HOA of just $133, you'll appreciate the incredible value and amenities Summerwoods has to offer, including a resort-style pool, splash pad, dog park, playground, scenic trails, and vibrant community activities like food truck nights and holiday events. Situated near local favorites such as American Honey, The Greyson, and Corporate Ladder Brewing, this home also offers easy access to St. Petersburg, Sarasota, and Tampa. Plus, you’re just a golf cart ride away from the up-and-coming North River Ranch area, featuring future market walks, retail, dining, and entertainment. The area is rapidly growing, with a new hospital, community college, and elementary and middle schools being added, along with Parrish's evolving downtown. Not to mention, new restaurants and retail along US-301 are less than a 10-minute drive away. Don’t miss the chance to call this exceptional property your new home!

    Zillow last checked:

    Listing updated:

    Listed by:

    Jordan Sargent 727-599-8170,

    SMITH & ASSOCIATES REAL ESTATE 727-342-3800

    Bought with:

    Keith Flanagan, 3282635

    EXP REALTY

    Source: Stellar MLS,MLS#: TB8321019MLS LogoOriginating MLS: Suncoast Tampa

    Facts & features

    Interior

    Bedrooms & bathrooms
    • Bedrooms: 3
    • Bathrooms: 2
    • Full bathrooms: 2
    Primary bedroom
    • Features: Ceiling Fan(s), En Suite Bathroom, Shower No Tub, Walk-In Closet(s)
    • Level: First
    Bedroom 2
    • Features: Ceiling Fan(s), Built-in Closet
    • Level: First
    Bedroom 3
    • Features: Ceiling Fan(s), Built-in Closet
    • Level: First
    Bathroom 2
    • Features: Single Vanity, Tub With Shower
    • Level: First
    Kitchen
    • Level: First
    Living room
    • Features: Ceiling Fan(s)
    • Level: First
    Heating
    • Central, Electric, Exhaust Fan
    Cooling
    • Central Air
    Appliances
    • Included: Convection Oven, Dishwasher, Disposal, Dryer, Electric Water Heater, Exhaust Fan, Freezer, Ice Maker, Microwave, Range, Range Hood, Refrigerator, Washer, Water Softener
    • Laundry: Electric Dryer Hookup, Inside, Laundry Room, Washer Hookup
    Features
    • Ceiling Fan(s), Eating Space In Kitchen, Kitchen/Family Room Combo, Open Floorplan, Primary Bedroom Main Floor, Solid Surface Counters, Split Bedroom, Thermostat, Walk-In Closet(s)
    • Flooring: Carpet, Tile
    • Doors: Sliding Doors
    • Windows: Blinds, Drapes, Rods, Shutters, Window Treatments, Hurricane Shutters
    • Has fireplace: No
    Interior area
    • Total structure area: 2,020
    • Total interior livable area: 1,492 sqft

    Property

    Parking
    • Total spaces: 2
    • Parking features: Driveway, Garage Door Opener
    • Attached garage spaces: 2
    • Has uncovered spaces: Yes
    Features
    • Levels: One
    • Stories: 1
    • Patio & porch: Covered, Front Porch, Patio, Rear Porch
    • Exterior features: Irrigation System, Lighting, Rain Gutters, Sidewalk
    • Fencing: Fenced,Other
    • Has view: Yes
    • View description: Water, Pond
    • Has water view: Yes
    • Water view: Water,Pond
    • Waterfront features: Pond
    Lot
    • Size: 4,953 Square Feet
    • Features: Landscaped, Sidewalk
    • Residential vegetation: Mature Landscaping, Trees/Landscaped
    Details
    • Parcel number: 401628259
    • Zoning: PD-R
    • Special conditions: None

    Construction

    Type & style
    • Home type: SingleFamily
    • Property subtype: Single Family Residence
    Materials
    • Block, Concrete, Stucco
    • Foundation: Slab
    • Roof: Shingle
    Condition
    • Completed
    • New construction: No
    • Year built: 2021
    Details
    • Builder model: Century
    • Builder name: Ryan Homes

    Utilities & green energy

    • Sewer: Public Sewer
    • Water: Public
    • Utilities for property: BB/HS Internet Available, Electricity Available, Electricity Connected, Public, Sewer Available, Sewer Connected, Sprinkler Recycled, Street Lights, Underground Utilities, Water Available, Water Connected

    Community & HOA

    Community
    • Features: Community Mailbox, Dog Park, Golf Carts OK, Irrigation-Reclaimed Water, Playground, Pool, Sidewalks
    • Pet fee: $0 monthly
    • Subdivision: SUMMERWOODS PH II
    HOA
    • Has HOA: Yes
    • Amenities included: Maintenance, Playground, Pool, Trail(s)
    • HOA fee: $11 monthly
    • HOA name: Elissa McClure
    • HOA phone: 727-281-0138
    Location
    • Region: Parrish

    Financial & listing details

    • Price per square foot: $231/sqft
    • Tax assessed value: $255,594
    • Annual tax amount: $5,352
    • Date on market: 11/14/2024
    • Cumulative days on market: 53 days
    • Listing terms: Cash,Conventional,FHA,VA Loan
    • Ownership: Fee Simple
    • Total actual rent: 0
    • Electric utility on property: Yes
    • Road surface type: Paved, Concrete

    Price history

    DateEventPrice
    2/3/2025Sold$344,000-3.1%$231/sqft
    Source: Stellar MLS #TB8321019 Report a problem
    1/7/2025Pending sale$355,000$238/sqft
    Source: Stellar MLS #TB8321019 Report a problem
    11/14/2024Listed for sale$355,000+33.2%$238/sqft
    Source: Stellar MLS #TB8321019 Report a problem
    3/23/2023Listing removed--
    Source: Zillow Rentals Report a problem
    2/17/2023Listed for rent$2,800$2/sqft
    Source: Zillow Rentals Report a problem
    9/29/2021Sold$266,600$179/sqft
    Source: Public Record Report a problem

    Public tax history

    YearProperty taxesTax assessment
    2025$5,608 +4.8%$250,001 +2.9%
    2024$5,353 +1.9%$242,955 +3%
    2023$5,252 +3.1%$235,879 +3%
    2022$5,095 +89.3%$229,009 +1478.1%
    2021$2,692 $14,512
    Find assessor info on the county website

    Neighborhood: 34219

    Nearby schools

    GreatSchools rating
    Schools provided by the listing agent
    • Elementary: Barbara A. Harvey Elementary
    • Middle: Buffalo Creek Middle
    • High: Parrish Community High

    Source: Stellar MLS. This data may not be complete. We recommend contacting the local school district to confirm school assignments for this home.

    Get a cash offer in 3 minutes
    Find out how much your home could sell for in as little as 3 minutes with a no-obligation cash offer.
    Estimated market value
    $324,800
    Get a cash offer in 3 minutes
    Find out how much your home could sell for in as little as 3 minutes with a no-obligation cash offer.
    Estimated market value
    $324,800