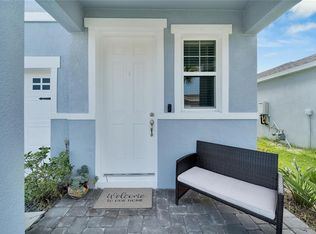
Move-in ready and priced to compete in Eave's Bend at Artisan Lakes. This beautifully maintained 2020-built Sycamore floor plan sits on a FENCED conservation lot, giving you extra breathing room most homes on the street don't have. Inside, the kitchen anchors an open-concept layout with espresso cabinetry, granite counters, and a generous center ISLAND — easy to furnish, easier to live in. Ceramic tile runs through the main living areas, with soft taupe carpet in the bedrooms. A few extras most builders charge more for come standard here: a hard-wired security system and a whole-home water softener with REVERSE OSMOSIS. Eave's Bend residents enjoy a community pool and clubhouse, with quick accessto I-75. Three bedrooms, two baths, 1,505 square feet, zero deferred maintenance — just unpack and settle in.
Coming soon
$335,000
5834 BUNGALOW GROVE COURT, PALMETTO, FL 34221
3beds
1,505sqft
Single Family Residence
Built in 2020
6,599 Square Feet Lot
$319,700 Zestimate®
$223/sqft
$165/mo HOA
What's special
- 12 days
- 232
- 10
Zillow last checked:
Listing updated:
Listed by:
Aaron Baldwin-Soutas 806-584-7501,
KELLER WILLIAMS ON THE WATER 941-729-7400
Source: Stellar MLS,MLS#: A4703130 Originating MLS: Sarasota - Manatee
Originating MLS: Sarasota - Manatee
Facts & features
Interior
Bedrooms & bathrooms
- Bedrooms: 3
- Bathrooms: 2
- Full bathrooms: 2
Primary bedroom
- Features: Walk-In Closet(s)
- Level: First
- Area: 221 Square Feet
- Dimensions: 17x13
Bedroom 1
- Features: Built-in Closet
- Level: First
- Area: 110 Square Feet
- Dimensions: 10x11
Bedroom 2
- Features: Built-in Closet
- Level: First
- Area: 100 Square Feet
- Dimensions: 10x10
Primary bathroom
- Features: Built-in Features, Dual Sinks, En Suite Bathroom, Exhaust Fan, Granite Counters, Shower No Tub
- Level: First
Bathroom 1
- Features: Granite Counters
- Level: First
Dining room
- Level: First
- Area: 140 Square Feet
- Dimensions: 10x14
Kitchen
- Level: First
Laundry
- Level: First
Living room
- Level: First
- Area: 224 Square Feet
- Dimensions: 14x16
Heating
- Central
Cooling
- Central Air
Appliances
- Included: Convection Oven, Dishwasher, Disposal, Dryer, Gas Water Heater, Kitchen Reverse Osmosis System, Microwave, Range, Refrigerator, Washer, Water Softener
- Laundry: Gas Dryer Hookup, Inside, Laundry Room, Washer Hookup
Features
- Ceiling Fan(s), In Wall Pest System, Open Floorplan, Primary Bedroom Main Floor, Stone Counters, Thermostat, Walk-In Closet(s)
- Flooring: Carpet, Ceramic Tile
- Windows: Hurricane Shutters
- Has fireplace: No
Interior area
- Total structure area: 2,636
- Total interior livable area: 1,505 sqft
Property
Parking
- Total spaces: 2
- Parking features: Driveway, Garage Door Opener, Ground Level
- Attached garage spaces: 2
- Has uncovered spaces: Yes
Features
- Levels: One
- Stories: 1
- Patio & porch: Covered
- Exterior features: Irrigation System, Lighting, Private Yard
- Fencing: Fenced
Lot
- Size: 6,599 Square Feet
Details
- Parcel number: 610932359
- Zoning: PD-MU
- Special conditions: None
Construction
Type & style
- Home type: SingleFamily
- Property subtype: Single Family Residence
Materials
- Block
- Foundation: Slab
- Roof: Shingle
Condition
- New construction: No
- Year built: 2020
Details
- Builder model: Sycamore
- Builder name: Meritage
Utilities & green energy
- Sewer: Public Sewer
- Water: Public
- Utilities for property: Cable Available, Electricity Connected, Fiber Optics, Natural Gas Connected, Sewer Connected, Sprinkler Recycled, Water Connected
Community & HOA
Community
- Features: Clubhouse, Community Mailbox, Deed Restrictions, Dog Park, Fitness Center, Golf Carts OK, Irrigation-Reclaimed Water, Playground, Pool, Sidewalks
- Security: Fire Alarm, Security System, Smoke Detector(s)
- Pet fee: $0 monthly
- Subdivision: ARTISAN LAKES EAVES BEND PH I SP A-K
HOA
- Has HOA: Yes
- HOA fee: $165 monthly
- HOA name: Tarryce Hampton/Castle Management
- HOA phone: 954-792-6000
Location
- Region: Palmetto
Financial & listing details
- Price per square foot: $223/sqft
- Tax assessed value: $251,925
- Annual tax amount: $4,740
- Date on market: 8/16/2026
- Cumulative days on market: 95 days
- Listing terms: Cash,Conventional,FHA,VA Loan
- Ownership: Fee Simple
- Total actual rent: 0
- Electric utility on property: Yes
- Road surface type: Asphalt
Estimated market value
$319,700
$304,000 - $336,000
$2,293/mo
Price history
| Date | Event | Price |
|---|---|---|
| 8/6/2026 | Listing removed | $340,000$226/sqft |
Source:  Stellar MLS #TB8509201 Report a problem Stellar MLS #TB8509201 Report a problem | ||
| 5/15/2026 | Listed for sale | $340,000+30.5%$226/sqft |
Source: Stellar MLS #TB8509201 Report a problem | ||
| 6/20/2024 | Listing removed | -- |
Source: Zillow Rentals Report a problem | ||
| 5/29/2024 | Listed for rent | $2,500$2/sqft |
Source: Zillow Rentals Report a problem | ||
| 10/7/2020 | Sold | $260,600-1.1%$173/sqft |
Source: Public Record Report a problem | ||
| 7/28/2020 | Pending sale | $263,610$175/sqft |
Source: MERITAGE HOMES OF FL REALTY #O5879071 Report a problem | ||
| 6/27/2020 | Price change | $263,610+0.4%$175/sqft |
Source: Meritage Homes Report a problem | ||
| 6/26/2020 | Listed for sale | $262,610$174/sqft |
Source: Meritage Homes Report a problem | ||
Public tax history
| Year | Property taxes | Tax assessment |
|---|---|---|
| 2025 | $4,740 -2.9% | $251,925 -4.4% |
| 2024 | $4,882 +2.4% | $263,586 +10% |
| 2023 | $4,770 +8.9% | $239,624 +10% |
| 2022 | $4,381 +9.7% | $217,840 +10% |
| 2021 | $3,993 +146.9% | $198,036 +560.1% |
| 2020 | $1,617 +13.7% | $30,000 |
| 2019 | $1,423 | $30,000 +444.5% |
| 2018 | $1,423 | $5,510 |
Find assessor info on the county website
Monthly payment
Est. payment
Payment breakdown
Explore the cost of this home by adjusting the details. Changes won't be saved.Climate risks
Neighborhood: 34221
Nearby schools
Schools provided by the listing agent
- Elementary: James Tillman Elementary
- Middle: Buffalo Creek Middle
- High: Palmetto High
Source: Stellar MLS. This data may not be complete. We recommend contacting the local school district to confirm school assignments for this home.
Similar homes
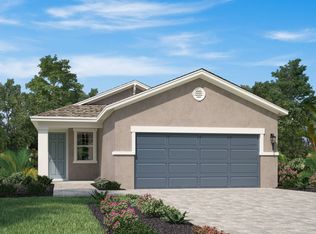
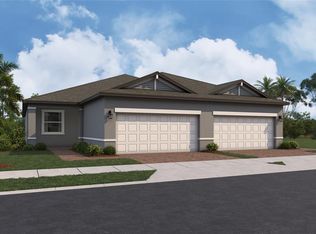
- $309,9992 bd2 ba1.6k sqft9026 LEEWARD DRIVE, PALMETTO, FL 34221New Construction
 Stellar MLS
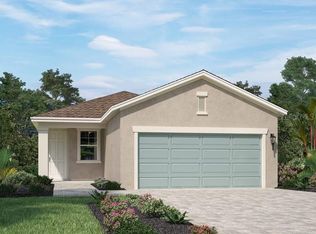
 - $307,9992 bd2 ba1.6k sqft9034 LEEWARD DRIVE, PALMETTO, FL 34221New Construction
 Stellar MLS
 - $324,9003 bd2 ba1.7k sqft408 DURHAM SHORE COURT, APOLLO BEACH, FL 33572For Sale
 MLS ID #TB8541134, Tony Baroni, KELLER WILLIAMS SUBURBAN TAMPA. Stellar MLS
 - $--3 bd2 ba1.6k sqft201 Shell Falls Dr, Apollo Beach, FL 33572Auction
 Auction.com 2
 - $229,9003 bd2 ba1.5k sqft4628 1ST AVENUE E, PALMETTO, FL 34221For SaleMLS ID #TB8538822, Amanda McBride, SEA ROYAL REALTY, INC.. Stellar MLS
- $359,9973 bd2 ba1.5k sqft10711 HIGH NOON TRL, PARRISH, FL 34219For SaleMLS ID #A4695936, Eugene Smith, ALBERT WOOSTER & COMPANY. Stellar MLS
- $283,9992 bd2 ba1.4k sqft9104 LEEWARD DRIVE, PALMETTO, FL 34221New ConstructionStellar MLS
- $350,0003 bd2 ba1.7k sqft4107 PINE MEADOW DRIVE, PARRISH, FL 34219For SaleMLS ID #O6415590, Jeff Jones, MARK SPAIN REAL ESTATE. Stellar MLS
- $345,0003 bd2 ba1.5k sqft13102 EARLY RUN LANE, RIVERVIEW, FL 33578For SaleMLS ID #TB8541848, Kevin Reeves, SMITH & ASSOCIATES REAL ESTATE. Stellar MLS
- $389,0003 bd2 ba1.9k sqft5409 105TH TERRACE E, PARRISH, FL 34219For SaleMLS ID #A4702974, Judi Taulbee, FINE PROPERTIES. Stellar MLS
- $309,0003 bd2 ba1.6k sqft2905 CAPTAINS COURT #0, PALMETTO, FL 34221For SaleMLS ID #A4677223, Taren Myrick, BRIGHT REALTY. Stellar MLS
- $349,0003 bd2 ba2k sqft5335 CLOVER MIST DRIVE, APOLLO BEACH, FL 33572For SaleMLS ID #TB8522880, Andrew TenEyck, CHARLES RUTENBERG REALTY INC. Stellar MLS
- $344,9903 bd3 ba1.8k sqft10510 CURVING CREEK LOOP, PARRISH, FL 34219New ConstructionStellar MLS
- $337,5043 bd2 ba1.5k sqft12358 OAK HILL WAY, PARRISH, FL 34219New ConstructionStellar MLS
- $429,9994 bd2 ba1.9k sqft8721 CANARD COVE, PALMETTO, FL 34221New ConstructionStellar MLS
- $384,9994 bd3 ba2.1k sqft2524 29TH LANE E, PALMETTO, FL 34221New ConstructionStellar MLS
- $260,0003 bd2 ba1.4k sqft1836 BAYOU GRANDE BOULEVARD NE, ST PETERSBURG, FL 33703For SaleMLS ID #TB8543272, Anna Simmons, CENTURY 21 INTEGRA. Stellar MLS
- $343,5003 bd2 ba1.7k sqft15665 AURORA LAKE CIRCLE, WIMAUMA, FL 33598For SaleMLS ID #TB8519035, Al DeMellier, KELLER WILLIAMS SOUTH SHORE. Stellar MLS
- $337,9002 bd2 ba1.8k sqft803 CHIPPER DRIVE, SUN CITY CENTER, FL 33573For SaleMLS ID #TB8520341, Robin Bennett, CENTURY 21 BEGGINS ENTERPRISES. Stellar MLS
- $499,0003 bd2 ba2.1k sqft9215 63RD COURT E, PARRISH, FL 34219For SaleMLS ID #A4696939, Brandy Loebker, KELLER WILLIAMS ISLAND LIFE REAL ESTATE. Stellar MLS
