Skip main navigation
Sold for $407,000
  • $407,000

    5838 BUNGALOW GROVE COURT, PALMETTO, FL 34221

    3beds
    2,024sqft
    Single Family Residence
    Built in 2020
    6,138 Square Feet Lot
    $364,200 Zestimate®
    $201/sqft
    $2,525 Estimated rent

    Home value

    $364,200

    $346,000 - $386,000

    $2,525/mo

    Zestimate® history
    Loading
    Loading...

    Owner options

    List your home for rent

    $2,525/mo

    Rent Zestimate®

    Find your next renter with Zillow Rental Manager. Plus, with online applications, you can quickly screen prospective tenants – for free.

    Learn more

    $2,525/mo

    Rent Zestimate®

    Refinance and save

    $2,883/mo

    Est. payment

    Refinancing to a lower rate could help reduce your monthly payments and save thousands over the life of the loan.

    See today's rates

    $2,883/mo

    Est. payment

    Explore your selling options

    Work with a Zillow partner agent

    Leverage their expertise and Zillow's premium Showcase listings to get your home seen by more buyers.

    Get started

    List with your own agent

    Get your home in front of millions of buyers by listing it on Zillow.

    Learn how to do it

    Sell it yourself

    Take full control of how buyers see your home on Zillow by listing For Sale by Owner (FSBO).

    List your home

    What's special

    Nice lawnLarge islandPool tablesGame roomFitness centerWalk-in closetCommunity pool
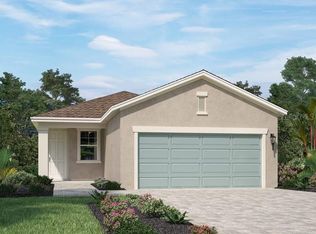
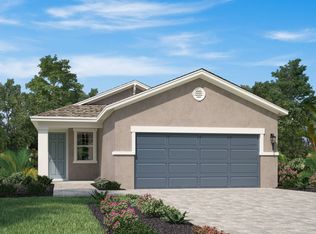
    Seller's say Bring me an Offer. Offered in the popular Artisan Lakes Community, this Eave’s Bend Home has 3 bedrooms, 2.5 bathrooms and a 2 car garage where overhead storage and an Epoxy floor paint has been added. Built in 2020, this energy efficient home has some upgrades from the standard builder’s model. Entering the well-lit grand foyer you will find an open floor plan that provides for a great family space surrounded by plenty of natural light and 9 ft. no popcorn ceilings. The kitchen features Whirlpool stainless steel appliances, a gas stove and a large island with granite and an upgraded granite single bowl sink. Nice hardware has been added to the ample cabinets and a separate pantry is there to tuck a few things away. The eat in kitchen allows for entertaining with friends and family while you are prepping your food or use your table for dining by the sliders. You have an irrigation system to keep your outside green. Downstairs includes a half bath with an upgraded cabinet and fixtures. Out the back sliders you have a covered patio with a nice lawn overlooking the conservation lot quiet and peaceful with no neighbors. The Living room features a "Sunny Flame "50 inch electric fireplace on the wall. “The Juniper’s” upstairs loft works well as an office or play space based on your family’s needs. Laundry is also situated upstairs along with 2 bedrooms sharing a bathroom while the Primary bedroom and en-suite bathroom are located in the back of the house. The bathroom features dual sinks, a glass shower enclosure along with a walk-in closet and separate water closet. Eave’s Bend at Artisan Lakes offers resort style amenities. Featuring a community pool, playgrounds, dog parks, a fitness center and game room with pool tables. There is a full kitchen with option to rent out for events. Also included is a fire pit and a basketball court. Fortunate to be close to the best beaches in the country, many shopping and dining options. Good proximity to Sarasota, St. Pete and Tampa. No flood zone. Make an appointment today!

    Zillow last checked:

    Listing updated:

    Listed by:

    Daniel Hale 727-366-2191,

    KELLER WILLIAMS ST PETE REALTY 727-894-1600

    Bought with:

    Jessica Olsen

    EDELEN COMPANY INC

    Source: Stellar MLS,MLS#: U8201288MLS LogoOriginating MLS: Pinellas Suncoast

    Facts & features

    Interior

    Bedrooms & bathrooms
    • Bedrooms: 3
    • Bathrooms: 3
    • Full bathrooms: 2
    • 1/2 bathrooms: 1
    Primary bedroom
    • Features: Ceiling Fan(s), Dual Sinks, En Suite Bathroom, Granite Counters, Water Closet/Priv Toilet, Walk-In Closet(s)
    • Level: Second
    • Dimensions: 14x14
    Bedroom 2
    • Features: Built-in Closet
    • Level: Second
    • Dimensions: 11x11
    Bathroom 3
    • Level: Second
    • Dimensions: 12x12
    Kitchen
    • Features: Kitchen Island
    • Level: First
    • Dimensions: 14x9
    Living room
    • Features: Ceiling Fan(s)
    • Level: First
    • Dimensions: 14x18
    Heating
    • Central, Heat Pump
    Cooling
    • Central Air
    Appliances
    • Included: Dishwasher, Dryer, Microwave, Range, Refrigerator, Tankless Water Heater, Washer
    • Laundry: Upper Level
    Features
    • Ceiling Fan(s), Eating Space In Kitchen, In Wall Pest System, Kitchen/Family Room Combo, PrimaryBedroom Upstairs, Open Floorplan, Solid Surface Counters, Thermostat, Walk-In Closet(s)
    • Flooring: Carpet, Tile
    • Windows: Hurricane Shutters
    • Has fireplace: Yes
    • Fireplace features: Electric, Family Room
    Interior area
    • Total structure area: 2,634
    • Total interior livable area: 2,024 sqft

    Property

    Parking
    • Total spaces: 2
    • Parking features: Garage Door Opener
    • Attached garage spaces: 2
    Features
    • Levels: Two
    • Stories: 2
    • Exterior features: Irrigation System
    Lot
    • Size: 6,138 Square Feet
    • Features: Conservation Area, Sidewalk
    Details
    • Parcel number: 610932309
    • Zoning: RESI
    • Special conditions: None

    Construction

    Type & style
    • Home type: SingleFamily
    • Property subtype: Single Family Residence
    Materials
    • Block, Stucco, Wood Frame
    • Foundation: Block
    • Roof: Shingle
    Condition
    • Completed
    • New construction: No
    • Year built: 2020

    Utilities & green energy

    • Sewer: Public Sewer
    • Water: Public
    • Utilities for property: BB/HS Internet Available, Electricity Connected, Natural Gas Connected, Sewer Connected, Water Connected
    Green energy
    • Water conservation: Irrigation-Reclaimed Water

    Community & HOA

    Community
    • Features: Deed Restrictions, Fitness Center, Playground, Pool
    • Pet fee: $0 monthly
    • Subdivision: ARTISAN LAKES EAVES BEND PH I SP A-K
    HOA
    • Has HOA: Yes
    • Amenities included: Basketball Court, Fitness Center, Pickleball Court(s), Playground, Pool
    • Services included: Community Pool
    • HOA fee: $157 monthly
    • HOA name: Castle Group/Cindy Howard
    Location
    • Region: Palmetto

    Financial & listing details

    • Price per square foot: $201/sqft
    • Tax assessed value: $299,108
    • Annual tax amount: $3,651
    • Date on market: 5/19/2023
    • Cumulative days on market: 73 days
    • Listing terms: Cash,Conventional,FHA,VA Loan
    • Ownership: Fee Simple
    • Total actual rent: 0
    • Electric utility on property: Yes
    • Road surface type: Paved

    Price history

    DateEventPrice
    8/31/2023Sold$407,000-3.1%$201/sqft
    Source: Stellar MLS #U8201288 Report a problem
    7/31/2023Pending sale$420,000$208/sqft
    Source: Stellar MLS #U8201288 Report a problem
    7/11/2023Price change$420,000-1.2%$208/sqft
    Source: Stellar MLS #U8201288 Report a problem
    6/26/2023Price change$425,000-1.2%$210/sqft
    Source: Stellar MLS #U8201288 Report a problem
    6/20/2023Price change$430,000-1.1%$212/sqft
    Source: Stellar MLS #U8201288 Report a problem
    6/12/2023Price change$435,000-2.2%$215/sqft
    Source: Stellar MLS #U8201288 Report a problem
    6/1/2023Price change$445,000-3.3%$220/sqft
    Source: Stellar MLS #U8201288 Report a problem
    5/19/2023Listed for sale$460,000+62%$227/sqft
    Source: Stellar MLS #U8201288 Report a problem
    10/27/2020Sold$284,000+0%$140/sqft
    Source: Public Record Report a problem
    6/27/2020Pending sale$283,910$140/sqft
    Source: MERITAGE HOMES OF FL REALTY #O5872720 Report a problem
    6/22/2020Listed for sale$283,910$140/sqft
    Source: MERITAGE HOMES OF FL REALTY #O5872720 Report a problem

    Public tax history

    YearProperty taxesTax assessment
    2025$4,323 +5.1%$260,709 +2.9%
    2024$4,112 +9.3%$253,362 +12.7%
    2023$3,764 +3.1%$224,840 +3%
    2022$3,651 +0.1%$218,291 +3%
    2021$3,646 +125.5%$211,933 +606.4%
    2020$1,617 +13.7%$30,000
    2019$1,423 $30,000 +444.5%
    2018$1,423 $5,510
    Find assessor info on the county website

    Neighborhood: 34221

    Nearby schools

    GreatSchools rating
    Schools provided by the listing agent
    • Elementary: James Tillman Elementary
    • Middle: Buffalo Creek Middle
    • High: Palmetto High

    Source: Stellar MLS. This data may not be complete. We recommend contacting the local school district to confirm school assignments for this home.

    Get a cash offer in 3 minutes
    Find out how much your home could sell for in as little as 3 minutes with a no-obligation cash offer.
    Estimated market value
    $364,200
    Get a cash offer in 3 minutes
    Find out how much your home could sell for in as little as 3 minutes with a no-obligation cash offer.
    Estimated market value
    $364,200