Under Construction. Step into your next home through the foyer from the front porch and continue down the hall to the main living space, passing a convenient powder bath along the way. The kitchen, dining area, and family room form an open-concept space, with stairs to the second floor nearby and access to the two-car garage just off the kitchen. Upstairs, a loft connects two additional bedrooms—one with a walk-in closet—that share a bath. As you head toward the primary bedroom, you'll pass the laundry room before arriving at the spacious primary suite, complete with a walk-in closet and private primary bath. Under construction with an August/September closing!!!
New construction
Price increase: $28K (10/4)
$319,990
10510 CURVING CREEK LOOP, PARRISH, FL 34219
3beds
1,826sqft
Single Family Residence
Built in 2026
4,800 Square Feet Lot
$318,900 Zestimate®
$175/sqft
$71/mo HOA
What's special
- 119 days
- 304
- 10
Zillow last checked:
Listing updated:
Listed by:
Reed Williams 813-918-4491,
ASHTON WOODS FLORIDA REALTY LLC 813-918-4491
Source: Stellar MLS,MLS#: TB8519004 Originating MLS: Suncoast Tampa
Originating MLS: Suncoast Tampa
Facts & features
Interior
Bedrooms & bathrooms
- Bedrooms: 3
- Bathrooms: 3
- Full bathrooms: 2
- 1/2 bathrooms: 1
Rooms
- Room types: Loft
Primary bedroom
- Features: Walk-In Closet(s)
- Level: Second
- Area: 225 Square Feet
- Dimensions: 15x15
Dining room
- Level: First
- Area: 165 Square Feet
- Dimensions: 15x11
Kitchen
- Level: First
- Area: 150 Square Feet
- Dimensions: 15x10
Living room
- Level: First
- Area: 221 Square Feet
- Dimensions: 13x17
Heating
- Electric
Cooling
- Central Air
Appliances
- Included: Dishwasher, Disposal, Dryer, Electric Water Heater, Microwave, Range, Refrigerator, Washer
- Laundry: Inside, Laundry Room, Upper Level
Features
- High Ceilings, Open Floorplan, Stone Counters, Thermostat
- Flooring: Carpet, Luxury Vinyl
- Has fireplace: No
Interior area
- Total structure area: 1,826
- Total interior livable area: 1,826 sqft
Video & virtual tour
Property
Parking
- Total spaces: 2
- Parking features: Driveway
- Attached garage spaces: 2
- Has uncovered spaces: Yes
- Details: Garage Dimensions: 19x19
Features
- Levels: Two
- Stories: 2
- Patio & porch: Patio
- Exterior features: Irrigation System, Sidewalk, Sprinkler Metered
- Has view: Yes
- View description: Water
- Water view: Water
Lot
- Size: 4,800 Square Feet
- Dimensions: 40 x 120
- Features: Conservation Area, Sidewalk
- Residential vegetation: Trees/Landscaped
Details
- Parcel number: 589227509
- Zoning: RESIDENTIA
- Special conditions: None
Construction
Type & style
- Home type: SingleFamily
- Architectural style: Florida
- Property subtype: Single Family Residence
Materials
- Block, Cement Siding, Stucco, Wood Frame
- Foundation: Slab
- Roof: Shingle
Condition
- Under Construction
- New construction: Yes
- Year built: 2026
Details
- Builder model: Voyager
- Builder name: Starlight Homes
- Warranty included: Yes
Utilities & green energy
- Sewer: Public Sewer
- Water: Public
- Utilities for property: BB/HS Internet Available, Cable Available, Electricity Available, Fire Hydrant, Phone Available, Public, Street Lights, Underground Utilities, Water Available
Green energy
- Energy efficient items: HVAC, Water Heater, Windows
Community & HOA
Community
- Features: Deed Restrictions, Playground, Pool, Sidewalks
- Security: Smoke Detector(s), Fire/Smoke Detection Integration
- Pet fee: $0 monthly
- Subdivision: OAKFIELD LAKES
HOA
- Has HOA: Yes
- Amenities included: Playground, Pool
- HOA fee: $71 monthly
- HOA name: First Service Residential
- HOA phone: 941-202-1694
Location
- Region: Parrish
Financial & listing details
- Price per square foot: $175/sqft
- Annual tax amount: $6,864
- Date on market: 6/13/2026
- Cumulative days on market: 119 days
- Listing terms: Cash,Conventional,FHA,USDA Loan,VA Loan
- Ownership: Fee Simple
- Total actual rent: 0
- Electric utility on property: Yes
- Road surface type: Asphalt
Estimated market value
$318,900
$303,000 - $335,000
$2,508/mo
Price history
| Date | Event | Price |
|---|---|---|
| 10/4/2026 | Price change | $347,990+8.8%$191/sqft |
Source:  Starlight Homes Report a problem Starlight Homes Report a problem | ||
| 10/3/2026 | Price change | $319,990-7.2%$175/sqft |
Source:  Stellar MLS #TB8519004 Report a problem Stellar MLS #TB8519004 Report a problem | ||
| 8/26/2026 | Price change | $344,990+0.1%$189/sqft |
Source: Starlight Homes Report a problem | ||
| 8/20/2026 | Price change | $344,740+0.1%$189/sqft |
Source: Starlight Homes Report a problem | ||
| 8/12/2026 | Price change | $344,490+0.1%$189/sqft |
Source: Starlight Homes Report a problem | ||
| 8/6/2026 | Price change | $344,240+10.3%$189/sqft |
Source: Starlight Homes Report a problem | ||
| 8/5/2026 | Price change | $311,990-10.9%$171/sqft |
Source: Stellar MLS #TB8519004 Report a problem | ||
| 7/23/2026 | Price change | $349,990+1.7%$192/sqft |
Source: Stellar MLS #TB8519004 Report a problem | ||
| 7/16/2026 | Price change | $343,990+0.3%$188/sqft |
Source: Starlight Homes Report a problem | ||
| 7/4/2026 | Price change | $342,990+12.5%$188/sqft |
Source: Starlight Homes Report a problem | ||
| 7/2/2026 | Price change | $304,990-11.1%$167/sqft |
Source: Stellar MLS #TB8519004 Report a problem | ||
| 6/20/2026 | Price change | $342,990-1.4%$188/sqft |
Source: Stellar MLS #TB8519004 Report a problem | ||
| 6/13/2026 | Price change | $347,990-1.1%$191/sqft |
Source: Stellar MLS #TB8519004 Report a problem | ||
| 6/10/2026 | Listed for sale | $351,990$193/sqft |
Source: Starlight Homes Report a problem | ||
Public tax history
Tax history is unavailable.
Monthly payment
Est. payment
Payment breakdown
Explore the cost of this home by adjusting the details. Changes won't be saved.Climate risks
Neighborhood: 34219
Nearby schools
Schools provided by the listing agent
- Middle: Buffalo Creek Middle
- High: Parrish Community High
Source: Stellar MLS. This data may not be complete. We recommend contacting the local school district to confirm school assignments for this home.
Similar homes
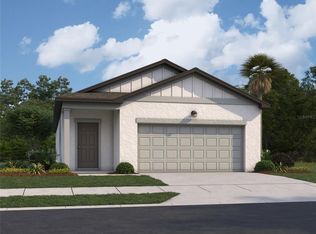
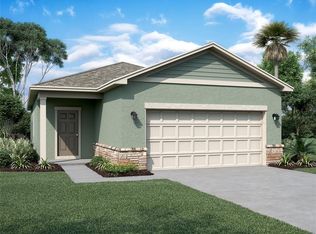
- $301,9903 bd2 ba1.5k sqft10535 CURVING CREEK LOOP, PARRISH, FL 34219New Construction
 Stellar MLS
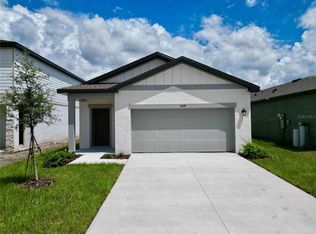
 - $339,0003 bd2 ba1.6k sqft11523 MIDDLE FORK WAY, PARRISH, FL 34219For Sale
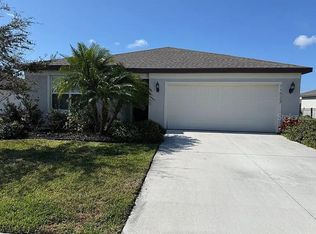 MLS ID #TB8554367, Jonathan Minerick, HOMECOIN.COM. Stellar MLS
 - $334,3163 bd2 ba1.5k sqft10538 CURVING CREEK LOOP, PARRISH, FL 34219New Construction
 Stellar MLS
 - $311,0005 bd2 ba1.7k sqft13117 OLD CANOE WAY, PARRISH, FL 34219New Construction
 Stellar MLS
 - $329,0003 bd2 ba1.6k sqft2614 GREENLEAF TERRACE, PARRISH, FL 34219For SaleMLS ID #TB8516472, Kelly Campbell, BHHS FLORIDA PROPERTIES GROUP. Stellar MLS
- $350,0004 bd2 ba1.8k sqft10417 ABUNDANCE GROVE WAY, PARRISH, FL 34219New ConstructionStellar MLS
- $360,0003 bd2 ba1.3k sqft9532 SANDY BLUFFS CIRCLE, PARRISH, FL 34219For SaleMLS ID #A4705466, Nancy Werner, BLUE SKY REAL ESTATE. Stellar MLS
- $299,9005 bd3 ba2.2k sqft12490 SWEET ANGEL AURA WAY, PARRISH, FL 34219For SaleMLS ID #A4699542, Sophie Daniels, ANCHOR DOWN REAL ESTATE. Stellar MLS
- $299,9003 bd2 ba1.5k sqft1983 FAN ALOE WAY, RUSKIN, FL 33570For SaleMLS ID #TB8556494, Romana Simplice, COMPASS FLORIDA LLC. Stellar MLS
- $340,0004 bd2 ba1.9k sqft106 CASCADE BEND DRIVE, RUSKIN, FL 33570For SaleMLS ID #TB8552439, Alex Valles, VANDERLEELIE & ASSOC.RE ESTATE. Stellar MLS
- $299,9903 bd2 ba1.5k sqft12362 OAK HILL WAY, PARRISH, FL 34219New ConstructionStellar MLS
- $370,0003 bd2 ba1.3k sqft10607 LADYBUG COVE, PARRISH, FL 34219For SaleMLS ID #TB8386992, Jose Rodriguez, SIGNATURE REALTY ASSOCIATES. Stellar MLS
- $299,9902 bd2 ba1.6k sqft13007 SUNSEED STREET, PARRISH, FL 34219New ConstructionMLS ID #TB8504003, Candace Merry, MATTAMY REAL ESTATE SERVICES. Stellar MLS
- $310,0004 bd2 ba1.6k sqft1421 9TH STREET SE, RUSKIN, FL 33570For SaleMLS ID #TB8522636, Detra Smith-O'Bryant, LPT REALTY, LLC. Stellar MLS
- $300,0003 bd2 ba1.5k sqft1739 BONITA BLUFF COURT, RUSKIN, FL 33570For SaleMLS ID #TB8548998, Darren Mowrer, HOMEPROP. Stellar MLS
- $405,0004 bd3 ba2.3k sqft10062 DAYBREAK GLEN, PARRISH, FL 34219For SaleMLS ID #A4672086, Julie Pieczonka, FINE PROPERTIES. Stellar MLS
- $330,0004 bd3 ba1.8k sqft5102 DANDELION STREET, APOLLO BEACH, FL 33572For SaleMLS ID #TB8552564, Manjur Ahmed, CHARLES RUTENBERG REALTY INC. Stellar MLS
- $390,0375 bd4 ba2.5k sqft13025 RED DEER PLACE, PARRISH, FL 34219New ConstructionStellar MLS
- $318,0004 bd2 ba1.9k sqft1701 CHALKSAND WAY, RUSKIN, FL 33570For SaleMLS ID #TB8526913, Darius Carter, CARTER CLAYTON REALTY. Stellar MLS
- $365,0003 bd3 ba1.9k sqft6271 SPRINGMONT LOOP, PALMETTO, FL 34221For SaleMLS ID #TB8531991, Shannon Minsch, LPT REALTY, LLC. Stellar MLS
