The Voyager floor plan in our Oakfield Lakes community features 3 bedrooms, 2.5 baths, with a modern layout, and 2 car garage. The open-concept kitchen, dining, and living area include granite countertops, high ceilings, and brand-new stainless steel appliances. Enjoy the outdoors with a private backyard, backs up to conservation, rear patio, our visit the resort style pool located within the community. This home is perfect for modern living and entertaining! Schedule an appointment today to visit Starlight Homes in Oakfield Lakes! PRIVATE CONSERVATION LOT!
New construction
$321,990
10526 CURVING CREEK, PARRISH, FL 34219
3beds
1,826sqft
Single Family Residence
Built in 2026
4,800 Square Feet Lot
$-- Zestimate®
$176/sqft
$71/mo HOA
What's special
Modern layoutGranite countertopsBacks up to conservationPrivate backyardHigh ceilingsRear patioBrand-new stainless steel appliances
- 2 days
- 75
- 8
Zillow last checked:
Listing updated:
Listed by:
Reed Williams 813-918-4491,
ASHTON WOODS FLORIDA REALTY LLC 813-918-4491
Source: Stellar MLS,MLS#: TB8556128 Originating MLS: Suncoast Tampa
Originating MLS: Suncoast Tampa
Facts & features
Interior
Bedrooms & bathrooms
- Bedrooms: 3
- Bathrooms: 3
- Full bathrooms: 2
- 1/2 bathrooms: 1
Primary bedroom
- Features: Walk-In Closet(s)
- Level: Second
- Area: 225 Square Feet
- Dimensions: 15x15
Dining room
- Level: First
- Area: 165 Square Feet
- Dimensions: 15x11
Kitchen
- Level: First
- Area: 150 Square Feet
- Dimensions: 15x10
Living room
- Level: First
- Area: 221 Square Feet
- Dimensions: 13x17
Heating
- Central, Electric
Cooling
- Central Air
Appliances
- Included: Dishwasher, Disposal, Dryer, Electric Water Heater, Microwave, Range, Refrigerator, Washer
- Laundry: Inside, Laundry Room
Features
- High Ceilings, Stone Counters, Thermostat, Walk-In Closet(s)
- Flooring: Carpet, Vinyl
- Doors: Sliding Doors
- Windows: Hurricane Shutters
- Has fireplace: No
Interior area
- Total structure area: 2,348
- Total interior livable area: 1,826 sqft
Video & virtual tour
Property
Parking
- Total spaces: 2
- Parking features: Garage - Attached
- Attached garage spaces: 2
- Details: Garage Dimensions: 19x19
Features
- Levels: Two
- Stories: 2
- Exterior features: Irrigation System, Lighting, Sprinkler Metered
Lot
- Size: 4,800 Square Feet
- Features: Conservation Area
Details
- Parcel number: 589227709
- Zoning: 1
- Special conditions: None
Construction
Type & style
- Home type: SingleFamily
- Architectural style: Patio,Traditional
- Property subtype: Single Family Residence
Materials
- Block, Stucco, Wood Frame
- Foundation: Block, Slab
- Roof: Shingle
Condition
- Completed
- New construction: Yes
- Year built: 2026
Details
- Builder model: Voyager
- Builder name: Starlight Home
Utilities & green energy
- Sewer: Public Sewer
- Water: Public
- Utilities for property: BB/HS Internet Available, Cable Available, Electricity Available, Fire Hydrant, Phone Available, Public, Street Lights, Underground Utilities
Green energy
- Energy efficient items: HVAC
Community & HOA
Community
- Security: Fire/Smoke Detection Integration
- Pet fee: $0 monthly
- Subdivision: OAKFIELD LAKES
HOA
- Has HOA: Yes
- HOA fee: $71 monthly
- HOA name: Firstservice Residential
Location
- Region: Parrish
Financial & listing details
- Price per square foot: $176/sqft
- Annual tax amount: $6,639
- Date on market: 10/8/2026
- Cumulative days on market: 3 days
- Ownership: Fee Simple
- Total actual rent: 0
- Electric utility on property: Yes
- Road surface type: Paved, Asphalt
Estimated market value
Not available
Estimated sales range
Not available
Not available
Price history
| Date | Event | Price |
|---|---|---|
| 10/8/2026 | Listed for sale | $321,990$176/sqft |
Source:  Stellar MLS #TB8556128 Report a problem Stellar MLS #TB8556128 Report a problem | ||
Public tax history
Tax history is unavailable.
Monthly payment
Est. payment
Payment breakdown
Explore the cost of this home by adjusting the details. Changes won't be saved.Climate risks
Neighborhood: 34219
Nearby schools
Schools provided by the listing agent
- Middle: Buffalo Creek Middle
- High: Parrish Community High
Source: Stellar MLS. This data may not be complete. We recommend contacting the local school district to confirm school assignments for this home.

- $361,9903 bd2 ba1.8k sqft10526 Curving Creek Loop, Parrish, FL 34219New Construction
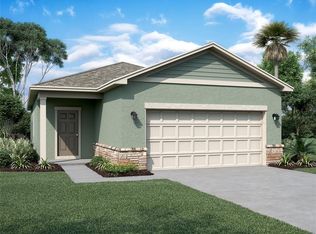
- $312,9903 bd2 ba1.4k sqft10522 Curving Creek Loop, Parrish, FL 34219Sold
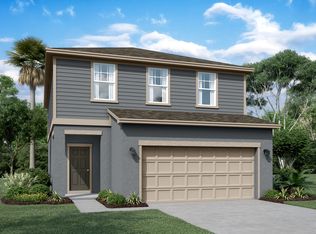
- $366,7004 bd3 ba2.2k sqft10530 Curving Creek Loop, Parrish, FL 34219Off Market
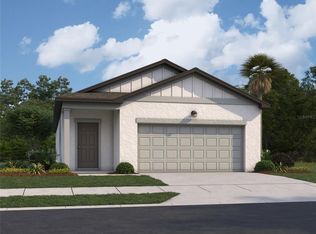
- $324,4903 bd2 ba1.5k sqft10518 Curving Creek Loop, Parrish, FL 34219Sold
Similar homes
- $304,9903 bd2 ba1.3k sqft10542 CURVING CREEK, PARRISH, FL 34219New Construction

 MLS ID #TB8555664, Reed Williams, ASHTON WOODS FLORIDA REALTY LLC. Stellar MLS
 - $343,9903 bd2 ba1.3k sqft10543 Curving Creek Loop, Parrish, FL 34219New Construction
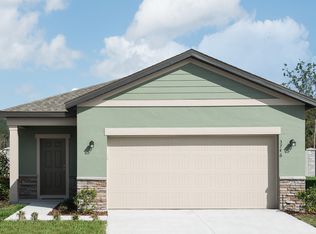 Starlight Homes
 - $361,9903 bd2 ba1.8k sqft10526 Curving Creek Loop, Parrish, FL 34219New ConstructionStarlight Homes
- from $308,9904 bd2 ba1.6k sqftHarper Plan, Oakfield Lakes, Parrish, FL 34219New Construction
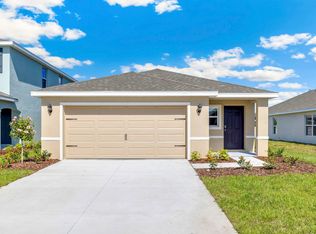 DR Horton
 - $319,9903 bd3 ba1.8k sqft10510 CURVING CREEK LOOP, PARRISH, FL 34219New ConstructionMLS ID #TB8519004, Reed Williams, ASHTON WOODS FLORIDA REALTY LLC. Stellar MLS
- $334,3163 bd2 ba1.5k sqft10538 CURVING CREEK LOOP, PARRISH, FL 34219New ConstructionStellar MLS
- $321,0005 bd2 ba1.7k sqft10420 CURVING CREEK LOOP, PARRISH, FL 34219New ConstructionStellar MLS
- $341,9904 bd3 ba2.2k sqft10539 CURVING CREEK LOOP, PARRISH, FL 34219New ConstructionStellar MLS
- $301,9903 bd2 ba1.5k sqft10535 CURVING CREEK LOOP, PARRISH, FL 34219New ConstructionStellar MLS
- $351,4903 bd2 ba1.7k sqft10861 CURVING CREEK LOOP, PARRISH, FL 34219New ConstructionStellar MLS
- $316,0005 bd2 ba1.7k sqft10416 CURVING CREEK LOOP, PARRISH, FL 34219New ConstructionStellar MLS
- $328,0005 bd2 ba1.7k sqft13129 OLD CANOE WAY, PARRISH, FL 34219New ConstructionStellar MLS
- $326,0004 bd2 ba1.4k sqft12404 HOPSCOTCH AVENUE, PARRISH, FL 34219New ConstructionStellar MLS
- $316,0003 bd2 ba1.3k sqft12314 HOPSCOTCH AVENUE, PARRISH, FL 34219New ConstructionStellar MLS
