Almost new waterfront home with a screened lanai and prime location near the pool! Wide lake view with no homes across the water. Located just 1/2 block from the neighborhood resort beach-entry pool, cabanas and tot lot. The open floor plan starts with a spacious great room, volume ceilings and 18 inch tile in the living areas. The kitchen includes Whirlpool stainless appliances, granite counter tops, a breakfast bar, and pantry. Main bedroom has a large walk-in closet, bath has a duel sink vanity with a granite counter top and a walk-in shower. Washer and dryer are included in the dedicated laundry room. Screened lanai with open water view. This is in a great location: Close to I-75, US-41 and US-301, the Lagoon at Seaire. Just a short drive to shopping, dining and entertainment along US-41. Close proximity to some of Florida's most pristine beaches, including Siesta Key, Longboat Key, Lido Key, Holmes and Bradenton Beach. Minutes to Ellenton Premium Outlets for shopping and dining. Zoned for School District of Manatee County, which includes Barbara A. Harvey Elementary, Parrish Charter Academy and Parrish Community High School. Enjoy the Florida lifestyle living in this almost-new home!
For sale
$360,000
9532 SANDY BLUFFS CIRCLE, PARRISH, FL 34219
3beds
1,346sqft
Single Family Residence
Built in 2024
6,470 Square Feet Lot
$-- Zestimate®
$267/sqft
$220/mo HOA
What's special
Breakfast barGranite counter topsOpen floor planAlmost new waterfront homeVolume ceilingsSpacious great roomWalk-in shower
- 36 days
- 99
- 4
Likely to sell faster than
Zillow last checked:
Listing updated:
Listed by:
Nancy Werner 941-587-3492,
BLUE SKY REAL ESTATE 941-587-3492,
John Werner 941-587-4579,
BLUE SKY REAL ESTATE
Source: Stellar MLS,MLS#: A4705466 Originating MLS: Sarasota - Manatee
Originating MLS: Sarasota - Manatee
Facts & features
Interior
Bedrooms & bathrooms
- Bedrooms: 3
- Bathrooms: 2
- Full bathrooms: 2
Primary bedroom
- Features: Walk-In Closet(s)
- Level: First
- Area: 180 Square Feet
- Dimensions: 15x12
Great room
- Level: First
- Area: 195 Square Feet
- Dimensions: 15x13
Kitchen
- Level: First
- Area: 195 Square Feet
- Dimensions: 15x13
Heating
- Central, Electric, Heat Pump
Cooling
- Central Air
Appliances
- Included: Dishwasher, Dryer, Range, Refrigerator, Washer
- Laundry: Inside
Features
- Ceiling Fan(s), Stone Counters
- Flooring: Carpet, Ceramic Tile
- Doors: Sliding Doors
- Has fireplace: No
Interior area
- Total structure area: 1,890
- Total interior livable area: 1,346 sqft
Video & virtual tour
Property
Parking
- Total spaces: 2
- Parking features: Garage - Attached
- Attached garage spaces: 2
Features
- Levels: One
- Stories: 1
- Patio & porch: Covered
- Exterior features: Irrigation System, Private Mailbox, Sidewalk
- Has view: Yes
- View description: Water, Pond
- Has water view: Yes
- Water view: Water,Pond
Lot
- Size: 6,470 Square Feet
Details
- Parcel number: 651707559
- Zoning: PD-R
- Special conditions: None
Construction
Type & style
- Home type: SingleFamily
- Property subtype: Single Family Residence
Materials
- Block, Stucco
- Foundation: Slab
- Roof: Shingle
Condition
- Completed
- New construction: No
- Year built: 2024
Utilities & green energy
- Sewer: Public Sewer
- Water: Canal/Lake For Irrigation
- Utilities for property: Cable Connected, Electricity Connected
Community & HOA
Community
- Features: Playground, Pool, Sidewalks
- Pet fee: $0 monthly
- Subdivision: SAWGRASS LAKES PH 1-3
HOA
- Has HOA: Yes
- HOA fee: $220 monthly
- HOA name: Progressive Community Management
- HOA phone: 941-921-5393
Location
- Region: Parrish
Financial & listing details
- Price per square foot: $267/sqft
- Tax assessed value: $264,318
- Annual tax amount: $3,914
- Date on market: 9/8/2026
- Cumulative days on market: 37 days
- Ownership: Fee Simple
- Total actual rent: 0
- Electric utility on property: Yes
- Road surface type: Paved
Estimated market value
Not available
Estimated sales range
Not available
Not available
Price history
| Date | Event | Price |
|---|---|---|
| 9/8/2026 | Listed for sale | $360,000-2.8%$267/sqft |
Source:  Stellar MLS #A4705466 Report a problem Stellar MLS #A4705466 Report a problem | ||
| 8/31/2026 | Listing removed | $2,200$2/sqft |
Source: Zillow Rentals Report a problem | ||
| 8/11/2026 | Listed for rent | $2,200+10%$2/sqft |
Source: Zillow Rentals Report a problem | ||
| 9/17/2025 | Listing removed | $2,000$1/sqft |
Source: Zillow Rentals Report a problem | ||
| 9/10/2025 | Price change | $2,000-2.4%$1/sqft |
Source: Zillow Rentals Report a problem | ||
| 8/16/2025 | Price change | $2,050-4.7%$2/sqft |
Source: Zillow Rentals Report a problem | ||
| 7/23/2025 | Price change | $2,150-6.5%$2/sqft |
Source: Zillow Rentals Report a problem | ||
| 7/7/2025 | Price change | $2,300-2.1%$2/sqft |
Source: Zillow Rentals Report a problem | ||
| 6/28/2025 | Listed for rent | $2,350+2.2%$2/sqft |
Source: Zillow Rentals Report a problem | ||
| 4/10/2024 | Listing removed | -- |
Source: Zillow Rentals Report a problem | ||
| 3/30/2024 | Price change | $2,300-9.8%$2/sqft |
Source: Zillow Rentals Report a problem | ||
| 3/18/2024 | Price change | $2,550-1.9%$2/sqft |
Source: Zillow Rentals Report a problem | ||
| 3/4/2024 | Listed for rent | $2,600$2/sqft |
Source: Zillow Rentals Report a problem | ||
| 2/29/2024 | Sold | $370,400$275/sqft |
Source: Public Record Report a problem | ||
Public tax history
| Year | Property taxes | Tax assessment |
|---|---|---|
| 2025 | $3,915 +183.2% | $264,318 +211% |
| 2024 | $1,383 +592.5% | $85,000 +551.2% |
| 2023 | $200 | $13,052 |
Find assessor info on the county website
Monthly payment
Est. payment
Payment breakdown
Explore the cost of this home by adjusting the details. Changes won't be saved.Climate risks
Neighborhood: 34219
Nearby schools
Schools provided by the listing agent
- Elementary: Barbara A. Harvey Elementary
- Middle: Buffalo Creek Middle
- High: Parrish Community High
Source: Stellar MLS. This data may not be complete. We recommend contacting the local school district to confirm school assignments for this home.

Similar homes
- $375,0003 bd2 ba1.8k sqft9799 50TH STREET CIRCLE E, PARRISH, FL 34219For Sale
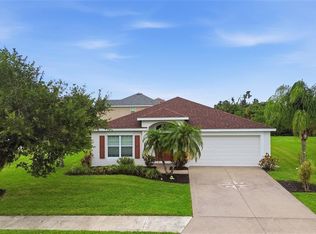
 MLS ID #A4695533, Loren Roye, THE KEYES COMPANY - SARASOTA. Stellar MLS
 - $342,9903 bd2 ba1.6k sqft8124 SUNNY POINT TRAIL, PARRISH, FL 34219New Construction
 Stellar MLS
 - $386,0003 bd3 ba1.9k sqft7117 BOGGY CREEK PLACE, PARRISH, FL 34219For Sale
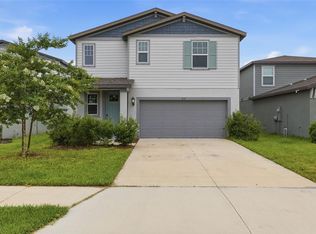 MLS ID #TB8544383, Kimberly DeVeglia, EXP REALTY LLC. Stellar MLS
 - $315,0003 bd2 ba1.7k sqft4107 PINE MEADOW DRIVE, PARRISH, FL 34219For Sale
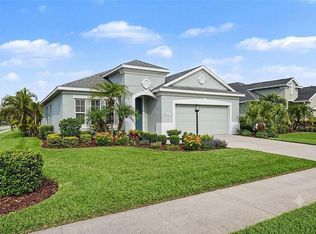 MLS ID #O6415590, Jeff Jones, MARK SPAIN REAL ESTATE. Stellar MLS
 - $360,0004 bd3 ba1.9k sqft7722 SATTERFIELD TERRACE, PARRISH, FL 34219New ConstructionStellar MLS
- $329,0003 bd2 ba1.6k sqft2614 GREENLEAF TERRACE, PARRISH, FL 34219For SaleMLS ID #TB8516472, Kelly Campbell, BHHS FLORIDA PROPERTIES GROUP. Stellar MLS
- $355,0004 bd2 ba1.8k sqft7705 SATTERFIELD TERRACE, PARRISH, FL 34219New ConstructionMLS ID #TB8531822, Bridd Bone, KELLER WILLIAMS SUBURBAN TAMPA. Stellar MLS
- $347,7903 bd2 ba1.6k sqft10854 CURVING CREEK LOOP, PARRISH, FL 34219New ConstructionStellar MLS
- $324,9903 bd2 ba1.4k sqft7551 SEA OAK COURT, PARRISH, FL 34219New ConstructionStellar MLS
- $372,9003 bd2 ba1.8k sqft3940 MOSSY LIMB COURT, PALMETTO, FL 34221For SaleMLS ID #A4707819, Jennifer McNeary Murphy, SERHANT. Stellar MLS
- $365,0003 bd3 ba1.9k sqft6271 SPRINGMONT LOOP, PALMETTO, FL 34221For SaleMLS ID #TB8531991, Shannon Minsch, LPT REALTY, LLC. Stellar MLS
- $324,5163 bd2 ba1.4k sqft7542 SEA OAK COURT, PARRISH, FL 34219New ConstructionStellar MLS
- $409,9654 bd3 ba2k sqft9243 AURELIA AVENUE, PARRISH, FL 34219New ConstructionMLS ID #TB8487185, Candace Merry, MATTAMY REAL ESTATE SERVICES. Stellar MLS
- $304,8552 bd2 ba1.3k sqft4413 BOXELDER AVENUE, PARRISH, FL 34219New ConstructionStellar MLS
- $265,0003 bd3 ba1.8k sqft11619 BLUESTONE COURT, PARRISH, FL 34219For SaleMLS ID #A4706736, Leslie Wells, LESLIE WELLS REALTY, INC.. Stellar MLS
- $299,9903 bd2 ba1.5k sqft12362 OAK HILL WAY, PARRISH, FL 34219New ConstructionStellar MLS
- $319,9903 bd2 ba1.4k sqft7530 SEA OAK COURT, PARRISH, FL 34219New ConstructionStellar MLS
- $275,0003 bd3 ba1.8k sqft8514 CANYON CREEK TRAIL, PARRISH, FL 34219For SaleMLS ID #TB8541906, Nadia Tenouri, AGILE GROUP REALTY. Stellar MLS
- $325,0003 bd2 ba1.5k sqft4546 LINDEVER LANE, PALMETTO, FL 34221For SaleMLS ID #A4701231, Diane Lee, FINE PROPERTIES. Stellar MLS
- $299,9003 bd2 ba1.5k sqft1983 FAN ALOE WAY, RUSKIN, FL 33570For SaleMLS ID #TB8556494, Romana Simplice, COMPASS FLORIDA LLC. Stellar MLS
