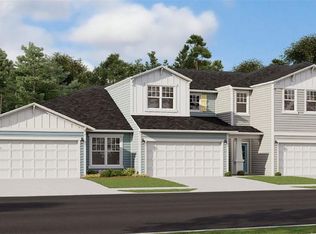
Virtually Staged. Under Construction. Highly sought after Manatee plan located in the desirable Seaire lagoon community! This 3-bedroom, 2-bath Townhome offers unique single level living with an open-concept floor plan - perfect for entertaining! This home features a spacious primary suite which offers a walk-in closet and spa-like bath with dual vanities and a walk-in shower. Upgrades include white cabinets, quartz countertops, luxury vinyl plank flooring and so much more!. Conveniently located near shopping, dining, and major highways for an easy commute to Tampa, St Pete or Sarasota!. Schedule your showing today! Sample Image
New construction
Price cut: $18K (8/17)
$324,516
7542 SEA OAK COURT, PARRISH, FL 34219
3beds
1,433sqft
Townhouse
Built in 2026
2,200 Square Feet Lot
$322,500 Zestimate®
$226/sqft
$400/mo HOA
What's special
Quartz countertopsUnique single level livingSpacious primary suiteLuxury vinyl plank flooringWhite cabinetsWalk-in closet
- 88 days
- 101
- 8
Zillow last checked:
Listing updated:
Listed by:
Nancy Pruitt, PA 352-552-7574,
OLYMPUS EXECUTIVE REALTY INC 407-469-0090
Source: Stellar MLS,MLS#: G5113654 Originating MLS: Orlando Regional
Originating MLS: Orlando Regional
Facts & features
Interior
Bedrooms & bathrooms
- Bedrooms: 3
- Bathrooms: 2
- Full bathrooms: 2
Primary bedroom
- Features: En Suite Bathroom, Pantry, Walk-In Closet(s)
- Level: First
- Area: 192 Square Feet
- Dimensions: 12x16
Bedroom 2
- Features: En Suite Bathroom, Built-in Closet
- Level: First
- Area: 120 Square Feet
- Dimensions: 10x12
Bedroom 3
- Features: Built-in Closet
- Level: First
- Area: 99 Square Feet
- Dimensions: 9x11
Primary bathroom
- Features: Dual Sinks, Shower No Tub
- Level: First
Balcony porch lanai
- Level: First
- Area: 96 Square Feet
- Dimensions: 16x6
Dinette
- Level: First
- Area: 99 Square Feet
- Dimensions: 11x9
Kitchen
- Level: First
- Area: 90 Square Feet
- Dimensions: 10x9
Living room
- Level: First
- Area: 224 Square Feet
- Dimensions: 16x14
Heating
- Central, Heat Pump
Cooling
- Central Air
Appliances
- Included: Dishwasher, Disposal, Microwave, Range
- Laundry: Inside, Laundry Closet, Upper Level
Features
- Open Floorplan, Primary Bedroom Main Floor, Split Bedroom, Stone Counters, Thermostat
- Flooring: Carpet, Tile
- Doors: Sliding Doors
- Has fireplace: No
Interior area
- Total structure area: 1,900
- Total interior livable area: 1,433 sqft
Video & virtual tour
Property
Parking
- Total spaces: 2
- Parking features: Driveway, Garage Door Opener
- Attached garage spaces: 2
- Has uncovered spaces: Yes
- Details: Garage Dimensions: 18X21
Features
- Levels: One
- Stories: 1
- Patio & porch: Covered, Patio
- Exterior features: Sidewalk
- Pool features: In Ground
- Waterfront features: Lagoon Access
- Body of water: SEAIRE LAGOON
Lot
- Size: 2,200 Square Feet
- Dimensions: 20 x 110
- Features: Cleared, City Lot, Level, Sidewalk
Details
- Additional parcels included: 650900374
- Parcel number: 650947409
- Zoning: PUD
- Special conditions: None
Construction
Type & style
- Home type: Townhouse
- Architectural style: Traditional
- Property subtype: Townhouse
Materials
- Wood Frame
- Foundation: Slab
- Roof: Shingle
Condition
- Under Construction
- New construction: Yes
- Year built: 2026
Details
- Builder model: MANATEE
- Builder name: DREAM FINDERS HOMES
- Warranty included: Yes
Utilities & green energy
- Sewer: Public Sewer
- Water: Public
- Utilities for property: BB/HS Internet Available, Cable Available, Electricity Available, Natural Gas Available, Public
Community & HOA
Community
- Features: Water Access, Community Mailbox, Deed Restrictions, Dog Park, Golf Carts OK, Irrigation-Reclaimed Water, Playground, Pool, Sidewalks
- Security: Smoke Detector(s)
- Pet fee: $0 monthly
- Subdivision: SEAIRE
HOA
- Has HOA: Yes
- Amenities included: Fence Restrictions, Playground, Pool, Trail(s)
- Services included: Community Pool, Internet, Maintenance Structure, Maintenance Grounds, Other
- HOA fee: $400 monthly
- HOA name: Metro
- HOA phone: 813-384-4730
- Second HOA name: Seaire Master Homeowners Assoc
Location
- Region: Parrish
Financial & listing details
- Price per square foot: $226/sqft
- Tax assessed value: $65,025
- Annual tax amount: $922
- Date on market: 6/11/2026
- Cumulative days on market: 89 days
- Listing terms: Cash,Conventional,FHA,Other,VA Loan
- Ownership: Fee Simple
- Total actual rent: 0
- Electric utility on property: Yes
- Road surface type: Paved, Asphalt
Estimated market value
$322,500
$306,000 - $339,000
$2,387/mo
Price history
| Date | Event | Price |
|---|---|---|
| 8/17/2026 | Price change | $324,516-5.3%$226/sqft |
Source:  Stellar MLS #G5113654 Report a problem Stellar MLS #G5113654 Report a problem | ||
| 7/17/2026 | Price change | $342,525+3.9%$239/sqft |
Source: Stellar MLS #G5113654 Report a problem | ||
| 6/11/2026 | Listed for sale | $329,516$230/sqft |
Source: Stellar MLS #G5113654 Report a problem | ||
Public tax history
| Year | Property taxes | Tax assessment |
|---|---|---|
| 2025 | $922 | $65,025 |
Find assessor info on the county website
Monthly payment
Est. payment
Payment breakdown
Explore the cost of this home by adjusting the details. Changes won't be saved.Climate risks
Neighborhood: 34219
Nearby schools
Schools provided by the listing agent
- Elementary: Barbara A. Harvey Elementary
- Middle: Buffalo Creek Middle
- High: Palmetto High
Source: Stellar MLS. This data may not be complete. We recommend contacting the local school district to confirm school assignments for this home.
Similar homes
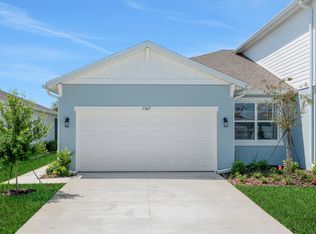
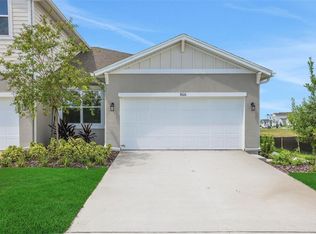
- $319,9903 bd2 ba1.4k sqft7530 SEA OAK COURT, PARRISH, FL 34219New Construction
 Stellar MLS
 - $329,8643 bd2 ba1.4k sqft7551 SEA OAK COURT, PARRISH, FL 34219New ConstructionStellar MLS
- $365,9373 bd3 ba2k sqft7570 SEA OAK COURT, PARRISH, FL 34219New Construction
 Stellar MLS
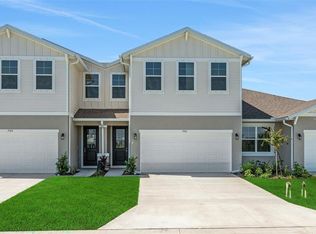
 - $374,9903 bd3 ba2k sqft7511 SEA OAK COURT, PARRISH, FL 34219New Construction
 Stellar MLS
 - $339,9903 bd2 ba1.6k sqft8124 SUNNY POINT TRAIL, PARRISH, FL 34219New ConstructionStellar MLS
- $301,9003 bd3 ba1.6k sqft9187 AURELIA AVENUE, PARRISH, FL 34219New ConstructionMLS ID #TB8513770, Candace Merry, MATTAMY REAL ESTATE SERVICES. Stellar MLS
- $299,9003 bd3 ba1.4k sqft10573 OAKSIDE DRIVE, PALMETTO, FL 34221For SaleMLS ID #TB8525935, Paul Jayabalan Vincent, AVENUE HOMES LLC. Stellar MLS
- $365,0004 bd2 ba1.8k sqft9810 EVENTIDE TRAIL, PARRISH, FL 34219For SaleMLS ID #A4703871, Madison Wells, PLLC, LESLIE WELLS REALTY, INC.. Stellar MLS
- $374,9904 bd3 ba2k sqft8112 SUNNY POINT TRAIL, PARRISH, FL 34219New ConstructionStellar MLS
- $369,4203 bd3 ba1.9k sqft13109 OXEYE LANE, PARRISH, FL 34219New ConstructionMLS ID #TB8487169, Candace Merry, MATTAMY REAL ESTATE SERVICES. Stellar MLS
- $389,9904 bd3 ba2.1k sqft8120 SUNNY POINT TRAIL, PARRISH, FL 34219New ConstructionStellar MLS
- $372,0005 bd2 ba1.7k sqft12318 HOPSCOTCH AVENUE, PARRISH, FL 34219New ConstructionStellar MLS
- $396,9904 bd3 ba2.1k sqft8132 SUNNY POINT TRAIL, PARRISH, FL 34219New ConstructionStellar MLS
- $393,9904 bd3 ba2.1k sqft7839 GLEN LILY PLACE, PARRISH, FL 34219New ConstructionStellar MLS
- $309,1342 bd2 ba1.3k sqft13004 SASSAFRAS TRAIL, PARRISH, FL 34219New ConstructionMLS ID #A4701282, John Neal, NEAL COMMUNITIES REALTY, INC.. Stellar MLS
- $355,0004 bd2 ba1.8k sqft7705 SATTERFIELD TERRACE, PARRISH, FL 34219New ConstructionMLS ID #TB8531822, Bridd Bone, KELLER WILLIAMS SUBURBAN TAMPA. Stellar MLS
- $315,9003 bd3 ba1.8k sqft15126 LYLA TERRACE, LAKEWOOD RANCH, FL 34211For SaleMLS ID #A4697879, Alec Sessa, THE O'HARA GROUP FL LLC. Stellar MLS
- $349,9993 bd2 ba1.7k sqft2326 ANDERS DRIVE, PARRISH, FL 34219New ConstructionStellar MLS
- $342,0005 bd2 ba1.7k sqft12411 HOPSCOTCH AVENUE E, PALMETTO, FL 34221New ConstructionMLS ID #A4694092, Sarah Scharlach, D.R. HORTON REALTY OF SARASOTA. Stellar MLS
- $337,0005 bd2 ba1.7k sqft12412 HOPSCOTCH AVENUE E, PALMETTO, FL 34221New ConstructionMLS ID #A4684302, Sarah Scharlach, D.R. HORTON REALTY OF SARASOTA. Stellar MLS
