The Hammock is a thoughtfully designed two-story home featuring 3 spacious bedrooms and 2.5 bathrooms. Upstairs, you'll find the private living quarters, including a luxurious primary suite with a dual-sink raised vanity, glass-enclosed shower, walk-in closet, and a convenient linen closet. Both secondary bedrooms also offer walk-in closets, and the laundry room—complete with washer and dryer—is just steps away for easy access. The main floor boasts an open-concept layout ideal for entertaining, with a modern kitchen featuring shaker-style cabinets, quartz countertops, a pantry, and a large island with a flush breakfast bar that seats four. The kitchen flows seamlessly into the dining area and Great Room, creating a bright, welcoming space. A powder room in the foyer adds convenience for guests. The home includes a two-car garage and is finished in neutral tones, making it easy to personalize to your style. The Hammock blends comfort, function, and style beautifully. Photos, renderings and plans are for illustrative purposes only and should never be relied upon and may vary from the actual home. Pricing, dimensions and features can change at any time without notice or obligation.
New construction
Price cut: $1.7K (9/4)
$369,420
13109 OXEYE LANE, PARRISH, FL 34219
3beds
1,923sqft
Single Family Residence
Built in 2025
4,880 Square Feet Lot
$-- Zestimate®
$192/sqft
$15/mo HOA
What's special
Shaker-style cabinetsTwo-car garageQuartz countertopsFinished in neutral tonesBright welcoming spaceModern kitchenGlass-enclosed shower
- 53 days
- 64
- 7
Zillow last checked:
Listing updated:
Listed by:
Candace Merry 813-399-0033,
MATTAMY REAL ESTATE SERVICES 215-630-6577
Source: Stellar MLS,MLS#: TB8487169 Originating MLS: Suncoast Tampa
Originating MLS: Suncoast Tampa
Facts & features
Interior
Bedrooms & bathrooms
- Bedrooms: 3
- Bathrooms: 3
- Full bathrooms: 2
- 1/2 bathrooms: 1
Primary bedroom
- Features: Dual Sinks, En Suite Bathroom, Shower No Tub, Tall Countertops, Water Closet/Priv Toilet, Window/Skylight in Bath, Walk-In Closet(s)
- Level: Second
- Area: 218.4 Square Feet
- Dimensions: 16.8x13
Bedroom 2
- Features: Walk-In Closet(s)
- Level: Second
- Area: 178.64 Square Feet
- Dimensions: 11.6x15.4
Bedroom 3
- Features: Walk-In Closet(s)
- Level: Second
- Area: 147 Square Feet
- Dimensions: 14.7x10
Balcony porch lanai
- Level: First
- Area: 120 Square Feet
- Dimensions: 12x10
Dining room
- Level: First
- Area: 147.51 Square Feet
- Dimensions: 14.9x9.9
Great room
- Level: First
- Area: 176.53 Square Feet
- Dimensions: 13.9x12.7
Kitchen
- Features: Pantry, Tile Counters
- Level: First
- Area: 135.59 Square Feet
- Dimensions: 14.9x9.1
Heating
- Central, Heat Pump
Cooling
- Central Air
Appliances
- Included: Dishwasher, Dryer, Microwave, Range, Tankless Water Heater, Washer
- Laundry: Gas Dryer Hookup, Laundry Room, Upper Level, Washer Hookup
Features
- Eating Space In Kitchen, In Wall Pest System, Open Floorplan, Pest Guard System, PrimaryBedroom Upstairs, Smart Home, Solid Surface Counters, Split Bedroom, Thermostat, Walk-In Closet(s)
- Flooring: Carpet, Tile
- Doors: Sliding Doors
- Windows: Hurricane Shutters, Hurricane Shutters/Windows
- Has fireplace: No
Interior area
- Total structure area: 2,511
- Total interior livable area: 1,923 sqft
Video & virtual tour
Property
Parking
- Total spaces: 2
- Parking features: Garage Door Opener
- Attached garage spaces: 2
- Details: Garage Dimensions: 20x20
Features
- Levels: Two
- Stories: 2
- Patio & porch: Covered, Front Porch, Rear Porch
- Exterior features: Irrigation System, Rain Gutters, Sidewalk
Lot
- Size: 4,880 Square Feet
- Features: Level, Sidewalk
- Residential vegetation: Trees/Landscaped
Details
- Parcel number: 414052859
- Zoning: PD-MU
- Special conditions: None
Construction
Type & style
- Home type: SingleFamily
- Architectural style: Other
- Property subtype: Single Family Residence
Materials
- Block, Cement Siding, Wood Frame
- Foundation: Slab
- Roof: Shingle
Condition
- Completed
- New construction: Yes
- Year built: 2025
Details
- Builder model: Hammock Low Country
- Builder name: Mattamy Homes
Utilities & green energy
- Sewer: Public Sewer
- Water: Public
- Utilities for property: Cable Connected, Natural Gas Connected, Public, Sewer Connected, Underground Utilities, Water Connected
Green energy
- Energy efficient items: Appliances, Lighting, Thermostat, Water Heater
- Indoor air quality: No/Low VOC Paint/Finish, Ventilation
- Water conservation: Fl. Friendly/Native Landscape
Community & HOA
Community
- Features: Deed Restrictions, Dog Park, Playground, Pool, Sidewalks
- Security: Smoke Detector(s)
- Pet fee: $0 monthly
- Subdivision: CROSSWIND RANCH
HOA
- Has HOA: No
- Amenities included: Fence Restrictions, Pickleball Court(s), Playground, Pool
- Services included: Community Pool, Pool Maintenance
- HOA fee: $15 monthly
- HOA name: Gina Calderon
- HOA phone: 813-533-2950
- Second HOA name: Crosswind Ranch Community Association
Location
- Region: Parrish
Financial & listing details
- Price per square foot: $192/sqft
- Tax assessed value: $4,478
- Annual tax amount: $61
- Date on market: 3/16/2026
- Cumulative days on market: 367 days
- Listing terms: Cash,Conventional,FHA,VA Loan
- Ownership: Fee Simple
- Total actual rent: 0
- Road surface type: Paved
Estimated market value
Not available
Estimated sales range
Not available
Not available
Price history
| Date | Event | Price |
|---|---|---|
| 9/4/2026 | Price change | $369,420-0.5%$192/sqft |
Source:  Stellar MLS #TB8487169 Report a problem Stellar MLS #TB8487169 Report a problem | ||
| 8/21/2026 | Listed for sale | $371,120$193/sqft |
Source: Stellar MLS #TB8541356 Report a problem | ||
| 8/2/2026 | Listing removed | $371,120$193/sqft |
Source: Stellar MLS #TB8487169 Report a problem | ||
| 3/16/2026 | Listed for sale | $371,120-4.9%$193/sqft |
Source: Stellar MLS #TB8487169 Report a problem | ||
| 1/17/2026 | Listing removed | $390,120$203/sqft |
Source: Stellar MLS #TB8410697 Report a problem | ||
| 11/22/2025 | Price change | $390,120-6.2%$203/sqft |
Source: Stellar MLS #TB8410697 Report a problem | ||
| 11/19/2025 | Price change | $416,120+0.4%$216/sqft |
Source: Mattamy Homes Report a problem | ||
| 10/14/2025 | Price change | $414,609+3.7%$216/sqft |
Source: Stellar MLS #TB8410697 Report a problem | ||
| 9/12/2025 | Price change | $399,779-3.6%$208/sqft |
Source: Stellar MLS #TB8410697 Report a problem | ||
| 7/20/2025 | Listed for sale | $414,609$216/sqft |
Source: Mattamy Homes Report a problem | ||
Public tax history
| Year | Property taxes | Tax assessment |
|---|---|---|
| 2025 | $61 | $4,478 |
Find assessor info on the county website
Monthly payment
Est. payment
Payment breakdown
Explore the cost of this home by adjusting the details. Changes won't be saved.Climate risks
Neighborhood: 34219

Similar homes
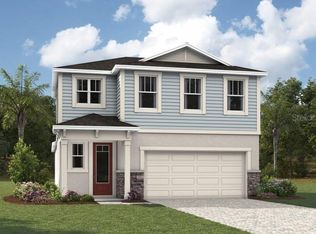
- $369,8513 bd3 ba2k sqft13014 SUNSEED STREET, PARRISH, FL 34219New Construction
 MLS ID #TB8430780, Candace Merry, MATTAMY REAL ESTATE SERVICES. Stellar MLS
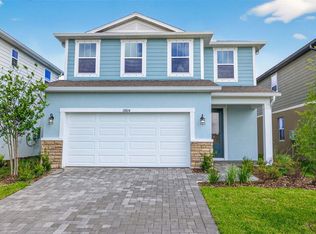
 - $369,9193 bd3 ba2k sqft13010 SUNSEED STREET, PARRISH, FL 34219New Construction
 MLS ID #TB8445665, Candace Merry, MATTAMY REAL ESTATE SERVICES. Stellar MLS
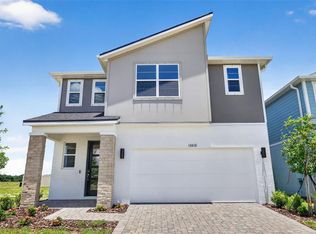
 - $389,9383 bd3 ba2k sqft13129 OXEYE LANE, PARRISH, FL 34219New Construction
 MLS ID #TB8502327, Candace Merry, MATTAMY REAL ESTATE SERVICES. Stellar MLS
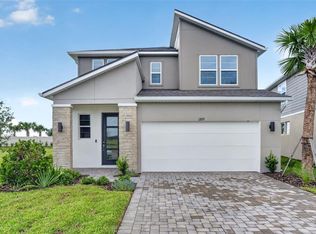
 - $394,9434 bd3 ba2.3k sqft13153 OXEYE LANE, PARRISH, FL 34219New Construction
 MLS ID #TB8510847, Candace Merry, MATTAMY REAL ESTATE SERVICES. Stellar MLS
 - $409,9654 bd3 ba2k sqft9243 AURELIA AVENUE, PARRISH, FL 34219New ConstructionMLS ID #TB8487185, Candace Merry, MATTAMY REAL ESTATE SERVICES. Stellar MLS
- $369,0004 bd3 ba2.3k sqft10025 DAYBREAK GLEN, PARRISH, FL 34219For SaleMLS ID #A4699049, Jessie Xu, PA, DALTON WADE INC. Stellar MLS
- $414,9354 bd3 ba2.3k sqft13018 SUNSEED STREET, PARRISH, FL 34219New ConstructionMLS ID #TB8502252, Candace Merry, MATTAMY REAL ESTATE SERVICES. Stellar MLS
- $360,0004 bd3 ba1.9k sqft7722 SATTERFIELD TERRACE, PARRISH, FL 34219New ConstructionStellar MLS
- $439,5033 bd3 ba2.5k sqft13116 OXEYE LANE, PARRISH, FL 34219New ConstructionMLS ID #TB8487220, Candace Merry, MATTAMY REAL ESTATE SERVICES. Stellar MLS
- $479,2054 bd3 ba2.5k sqft13140 OXEYE LANE, PARRISH, FL 34219New ConstructionMLS ID #TB8487257, Candace Merry, MATTAMY REAL ESTATE SERVICES. Stellar MLS
- $371,9993 bd4 ba1.9k sqft13419 COMMONS AVENUE, PARRISH, FL 34219New ConstructionStellar MLS
- $310,8163 bd3 ba1.6k sqft9179 AURELIA AVENUE, PARRISH, FL 34219New ConstructionMLS ID #TB8502159, Candace Merry, MATTAMY REAL ESTATE SERVICES. Stellar MLS
- $404,9203 bd2 ba1.8k sqft12443 49TH STREET E, PARRISH, FL 34219New ConstructionMLS ID #TB8543476, Candace Merry, MATTAMY REAL ESTATE SERVICES. Stellar MLS
- $369,0006 bd3 ba2.4k sqft3809 AMBERSWEET CROSSING, PARRISH, FL 34219New ConstructionMLS ID #O6448579, Richard Gailey, GAILEY ENTERPRISES REAL ESTATE. Stellar MLS
- $374,9904 bd3 ba2k sqft8112 SUNNY POINT TRAIL, PARRISH, FL 34219New ConstructionStellar MLS
- $301,9003 bd3 ba1.6k sqft9187 AURELIA AVENUE, PARRISH, FL 34219New ConstructionMLS ID #TB8513770, Candace Merry, MATTAMY REAL ESTATE SERVICES. Stellar MLS
- $351,4903 bd2 ba1.7k sqft10861 CURVING CREEK LOOP, PARRISH, FL 34219New ConstructionStellar MLS
- $279,8993 bd3 ba1.6k sqft9147 AURELIA AVENUE, PARRISH, FL 34219New ConstructionMLS ID #TB8545777, Candace Merry, MATTAMY REAL ESTATE SERVICES. Stellar MLS
- $321,9903 bd3 ba1.8k sqft10526 CURVING CREEK, PARRISH, FL 34219New ConstructionMLS ID #TB8556128, Reed Williams, ASHTON WOODS FLORIDA REALTY LLC. Stellar MLS
- $389,9904 bd3 ba2.1k sqft8120 SUNNY POINT TRAIL, PARRISH, FL 34219New ConstructionStellar MLS
