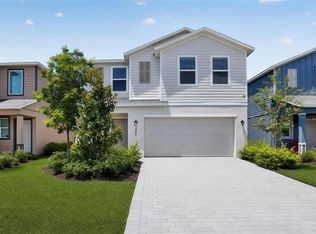
Virtually Staged. The incredible 6 bedroom 3 bathroom Jefferson model by Lennar in Rye Ranch on the pond with fenced backyard and seamless screen lanai with waterfront views! This amazing home has internet and maintenance of lawn included ib low Hoa of $284.33 a month with all the amenities being built as we speak. Beautiful landscaping with Palm tree, The paver driveway leads to 2 car garage with opener and to covered front porch waiting for your rockers. Step inside to this open floor plan with spacious kitchen featuring stainless steel appliances, quartz countertops, modern door and drawer handles, a walk in pantry and island perfect for the barstools as an additional eating space. The kitchen overlooks the dining and area and living room with double slider out to covered and seamless screened lanai. On the main level there is a conveniently positioned full bath for all your guests and for the 1st bedroom on the main level perfectly placed for main level accessibility as a guest,in law or home office. Heading upstairs you are greeted with a loft positioned at top of stairs allowing it to serve multiples purposes such as game room,second family room or flex space. The primary bedroom is to the left with double window for all the light and bright sunny days. The primary bedroom has double vanity and walk in tile surround shower, and walk in closet. Across the home and the 4 additional bedrooms and 3 full bath. Headed back down stairs and out the double sliding door and you are greeted with the seamless views of the fenced backyard and the pond. Don't wait for this floor plan to be built, we have it move in ready with all the extras....This home has upgraded lighting, kitchen cabinet pulls and all new fans which the builder does not include, as well as the fence, and screened lanai!
New construction
$369,000
3809 AMBERSWEET CROSSING, PARRISH, FL 34219
6beds
2,463sqft
Single Family Residence
Built in 2025
4,800 Square Feet Lot
$365,000 Zestimate®
$150/sqft
$284/mo HOA
What's special
- 8 days
- 277
- 30
Likely to sell faster than
Zillow last checked:
Listing updated:
Listed by:
Richard Gailey 678-923-0007,
GAILEY ENTERPRISES REAL ESTATE 770-733-2596,
Rhonda Gailey 770-733-2596,
GAILEY ENTERPRISES REAL ESTATE
Source: Stellar MLS,MLS#: O6448579 Originating MLS: Ocala - Marion
Originating MLS: Ocala - Marion
Facts & features
Interior
Bedrooms & bathrooms
- Bedrooms: 6
- Bathrooms: 3
- Full bathrooms: 3
Primary bedroom
- Features: Walk-In Closet(s)
- Level: Second
Kitchen
- Level: First
Living room
- Level: First
Heating
- Central, Heat Pump
Cooling
- Central Air
Appliances
- Included: Dishwasher, Dryer, Electric Water Heater, Microwave, Range, Refrigerator, Washer
- Laundry: Inside, Laundry Room
Features
- Ceiling Fan(s), Eating Space In Kitchen, Kitchen/Family Room Combo, Living Room/Dining Room Combo, Open Floorplan, PrimaryBedroom Upstairs, Split Bedroom, Stone Counters, Thermostat, Walk-In Closet(s)
- Flooring: Carpet, Tile
- Doors: Sliding Doors
- Windows: Window Treatments
- Has fireplace: No
Interior area
- Total structure area: 2,979
- Total interior livable area: 2,463 sqft
Video & virtual tour
Property
Parking
- Parking features: Garage - Attached
- Has attached garage: Yes
Features
- Levels: Two
- Stories: 2
- Patio & porch: Covered, Front Porch, Rear Porch, Screened
- Exterior features: Irrigation System
- Has view: Yes
- View description: Water
- Water view: Water
Lot
- Size: 4,800 Square Feet
Details
- Parcel number: 513331909
- Zoning: RESI
- Special conditions: None
Construction
Type & style
- Home type: SingleFamily
- Property subtype: Single Family Residence
Materials
- Block, Cement Siding, Stucco, Wood Frame
- Foundation: Slab
- Roof: Shingle
Condition
- Completed
- New construction: Yes
- Year built: 2025
Utilities & green energy
- Sewer: Public Sewer
- Water: Public
- Utilities for property: Cable Connected, Electricity Connected, Natural Gas Connected, Sewer Connected, Underground Utilities, Water Connected
Green energy
- Energy efficient items: Windows
- Energy generation: Wind
Community & HOA
Community
- Pet fee: $0 monthly
- Subdivision: RYE RANCH
HOA
- Has HOA: Yes
- Services included: Internet, Maintenance Grounds
- HOA fee: $284 monthly
- HOA name: Rye Ranch - Joe Cook
- HOA phone: 480-915-3663
- Second HOA name: RYE RANCH
Location
- Region: Parrish
Financial & listing details
- Price per square foot: $150/sqft
- Tax assessed value: $21,975
- Annual tax amount: $2,259
- Date on market: 10/8/2026
- Cumulative days on market: 101 days
- Listing terms: Cash,Conventional,FHA,VA Loan
- Ownership: Fee Simple
- Total actual rent: 0
- Electric utility on property: Yes
- Road surface type: Paved
Estimated market value
$365,000
$347,000 - $383,000
$3,191/mo
Price history
| Date | Event | Price |
|---|---|---|
| 10/8/2026 | Listed for sale | $369,000-4.2%$150/sqft |
Source:  Stellar MLS #O6448579 Report a problem Stellar MLS #O6448579 Report a problem | ||
| 10/8/2026 | Listing removed | $2,950$1/sqft |
Source: Stellar MLS #O6432461 Report a problem | ||
| 9/30/2026 | Listed for rent | $2,950+7.3%$1/sqft |
Source: Stellar MLS #O6432461 Report a problem | ||
| 9/22/2026 | Listing removed | $2,750$1/sqft |
Source: Stellar MLS #O6432461 Report a problem | ||
| 8/22/2026 | Listed for rent | $2,750-16.7%$1/sqft |
Source: Stellar MLS #O6432461 Report a problem | ||
| 8/19/2026 | Listing removed | $385,000$156/sqft |
Source: Stellar MLS #O6408685 Report a problem | ||
| 8/10/2026 | Price change | $385,000+1.3%$156/sqft |
Source: Stellar MLS #O6408685 Report a problem | ||
| 6/28/2026 | Price change | $379,900-2.3%$154/sqft |
Source: Stellar MLS #O6408685 Report a problem | ||
| 6/20/2026 | Price change | $388,900-0.3%$158/sqft |
Source: Stellar MLS #O6408685 Report a problem | ||
| 5/18/2026 | Listed for sale | $389,900+5.4%$158/sqft |
Source: Stellar MLS #O6408685 Report a problem | ||
| 3/25/2026 | Listing removed | $3,300$1/sqft |
Source: Stellar MLS #A4675243 Report a problem | ||
| 2/13/2026 | Price change | $3,300-4.3%$1/sqft |
Source: Stellar MLS #A4675243 Report a problem | ||
| 1/25/2026 | Price change | $3,450-2.8%$1/sqft |
Source: Stellar MLS #A4675243 Report a problem | ||
| 12/28/2025 | Price change | $3,550-9%$1/sqft |
Source: Stellar MLS #A4675243 Report a problem | ||
| 12/13/2025 | Listed for rent | $3,900$2/sqft |
Source: Stellar MLS #A4675243 Report a problem | ||
| 6/27/2025 | Sold | $370,000-10.7%$150/sqft |
Source: Stellar MLS #J990536 Report a problem | ||
| 4/6/2025 | Listed for sale | $414,297$168/sqft |
Source:  Lennar Homes Report a problem Lennar Homes Report a problem | ||
Public tax history
| Year | Property taxes | Tax assessment |
|---|---|---|
| 2025 | $2,259 | $21,975 |
Find assessor info on the county website
Monthly payment
Est. payment
Payment breakdown
Explore the cost of this home by adjusting the details. Changes won't be saved.Climate risks
Neighborhood: 34219
Similar homes
- $369,0004 bd3 ba2.3k sqft10025 DAYBREAK GLEN, PARRISH, FL 34219For Sale

 MLS ID #A4699049, Jessie Xu, PA, DALTON WADE INC. Stellar MLS
 - $375,0004 bd2 ba2k sqft5328 LEXINGTON DRIVE, PARRISH, FL 34219For Sale
 MLS ID #A4697305, Lindsey Brudi, COLDWELL BANKER REALTY. Stellar MLS
 - $419,0003 bd2 ba1.7k sqft10934 SAND PINE LANE, PARRISH, FL 34219For Sale
 MLS ID #A4708813, Kerry Hegarty, BRIGHT REALTY. Stellar MLS
 - $340,0004 bd3 ba2.3k sqft10116 CHARLOTTE DRIVE, PARRISH, FL 34219For Sale
 MLS ID #A4702399, Tana Showalter, ROGUE REALTY. Stellar MLS
 - $369,8513 bd3 ba2k sqft13014 SUNSEED STREET, PARRISH, FL 34219New ConstructionMLS ID #TB8430780, Candace Merry, MATTAMY REAL ESTATE SERVICES. Stellar MLS
- $369,9193 bd3 ba2k sqft13010 SUNSEED STREET, PARRISH, FL 34219New ConstructionMLS ID #TB8445665, Candace Merry, MATTAMY REAL ESTATE SERVICES. Stellar MLS
- $410,0005 bd3 ba2.5k sqft4842 SAN PALERMO DRIVE, BRADENTON, FL 34208For SaleMLS ID #A4709388, Evan Puckett, AMERICA FIRST REAL ESTATE. Stellar MLS
- $446,2703 bd3 ba2.2k sqft16816 HARMONY RIVER LANE, PARRISH, FL 34219New ConstructionStellar MLS
- $404,9203 bd2 ba1.8k sqft12443 49TH STREET E, PARRISH, FL 34219New ConstructionMLS ID #TB8543476, Candace Merry, MATTAMY REAL ESTATE SERVICES. Stellar MLS
- $394,9434 bd3 ba2.3k sqft13153 OXEYE LANE, PARRISH, FL 34219New ConstructionMLS ID #TB8510847, Candace Merry, MATTAMY REAL ESTATE SERVICES. Stellar MLS
- $374,9904 bd3 ba2k sqft8112 SUNNY POINT TRAIL, PARRISH, FL 34219New ConstructionStellar MLS
- $349,0004 bd3 ba1.8k sqft13065 EMPRESS JEWEL TRAIL, PARRISH, FL 34219For SaleMLS ID #O6423302, Denise Pellegrino, REAL BROKER, LLC. Stellar MLS
- $409,9654 bd3 ba2k sqft9243 AURELIA AVENUE, PARRISH, FL 34219New ConstructionMLS ID #TB8487185, Candace Merry, MATTAMY REAL ESTATE SERVICES. Stellar MLS
- $369,9004 bd3 ba2.1k sqft7026 MONTAUK POINT CROSSING, BRADENTON, FL 34212For SaleMLS ID #TB8545687, Rob Jones, OFFERPAD BROKERAGE FL, LLC. Stellar MLS
- $414,9354 bd3 ba2.3k sqft13018 SUNSEED STREET, PARRISH, FL 34219New ConstructionMLS ID #TB8502252, Candace Merry, MATTAMY REAL ESTATE SERVICES. Stellar MLS
- $372,9003 bd2 ba1.8k sqft3940 MOSSY LIMB COURT, PALMETTO, FL 34221For SaleMLS ID #A4707819, Jennifer McNeary Murphy, SERHANT. Stellar MLS
- $459,6864 bd3 ba2k sqft12324 49TH STREET E, PARRISH, FL 34219New ConstructionMLS ID #TB8537790, Candace Merry, MATTAMY REAL ESTATE SERVICES. Stellar MLS
- $474,9994 bd3 ba2.6k sqft14522 BANKS COURT, PARRISH, FL 34219New ConstructionStellar MLS
- $440,0004 bd3 ba2.3k sqft5311 GAVELLA COVE, PALMETTO, FL 34221For SaleMLS ID #A4708407, Adrian Alanis Arredondo, THE ORANGE REAL ESTATE GROUP. Stellar MLS
- $449,9904 bd3 ba2.2k sqft7823 GLEN LILY PLACE, PARRISH, FL 34219New ConstructionStellar MLS
