Welcome to Rye Ranch! If you've been looking for a home with plenty of space and a functional layout, this 5-bedroom, 2.5-bath home is worth a look. The first floor features an open living area that's perfect for everyday living and entertaining. The kitchen is the heart of the home, offering quartz countertops, stainless steel appliances, Shaker-style cabinetry, a center island, and plenty of room for gathering with family and friends. Sliding glass doors lead to the covered paver patio, giving you additional space to enjoy Florida's beautiful weather. Upstairs, you'll find all five bedrooms along with a loft that can be used as a playroom, home office, media room, or second living area. The spacious primary suite includes a large walk-in closet and an en-suite bath with dual sinks and quartz countertops. Additional features include hurricane protection for the windows and sliding doors, a hurricane-rated garage door, keyless garage entry, energy-efficient features, and a washer and dryer that convey with the home. Rye Ranch is a growing master-planned community designed for an active and connected lifestyle. Rye Ranch HOA fees cover your lawn care, irrigation, and amenities. Planned amenities are expected to include a resort-style pool, splash pad, clubhouse, pickleball courts, fire pits, tot lot, e-bike rentals, and more.
New construction
Price increase: $8.7K (9/30)
$339,000
3821 AMBERSWEET CROSSING, PARRISH, FL 34219
5beds
2,112sqft
Single Family Residence
Built in 2025
5,040 Square Feet Lot
$-- Zestimate®
$161/sqft
$266/mo HOA
What's special
Shaker-style cabinetryCenter islandSpacious primary suiteHurricane-rated garage doorCovered paver patioStainless steel appliancesLarge walk-in closet
- 93 days
- 126
- 8
Zillow last checked:
Listing updated:
Listed by:
Julie Franklin 941-752-0887,
FINE PROPERTIES 941-782-0000,
Kassondra Cotton 941-518-5054,
FINE PROPERTIES
Source: Stellar MLS,MLS#: A4703281 Originating MLS: Sarasota - Manatee
Facts & features
Interior
Bedrooms & bathrooms
- Bedrooms: 5
- Bathrooms: 3
- Full bathrooms: 2
- 1/2 bathrooms: 1
Rooms
- Room types: Utility Room, Loft
Primary bedroom
- Features: Walk-In Closet(s)
- Level: Second
Primary bedroom
- Features: Walk-In Closet(s)
- Level: Second
- Area: 180 Square Feet
- Dimensions: 15x12
Bedroom 2
- Features: Built-in Closet
- Level: Second
- Area: 120 Square Feet
- Dimensions: 12x10
Bedroom 3
- Features: Built-in Closet
- Level: Second
- Area: 110 Square Feet
- Dimensions: 11x10
Bedroom 4
- Features: Built-in Closet
- Level: Second
- Area: 110 Square Feet
- Dimensions: 11x10
Bedroom 5
- Features: Built-in Closet
- Level: Second
- Area: 110 Square Feet
- Dimensions: 11x10
Kitchen
- Level: First
Living room
- Level: First
- Area: 323 Square Feet
- Dimensions: 19x17
Loft
- Features: No Closet
- Level: Second
- Area: 165 Square Feet
- Dimensions: 15x11
Heating
- Central, Electric
Cooling
- Central Air
Appliances
- Included: Dishwasher, Disposal, Dryer, Electric Water Heater, Exhaust Fan, Freezer, Ice Maker, Microwave, Range, Refrigerator, Washer
- Laundry: Inside, Laundry Room
Features
- Kitchen/Family Room Combo, Living Room/Dining Room Combo, Open Floorplan, Primary Bedroom Main Floor, Split Bedroom, Thermostat, Walk-In Closet(s)
- Flooring: Tile
- Windows: Window Treatments, Hurricane Shutters
- Has fireplace: No
Interior area
- Total structure area: 2,492
- Total interior livable area: 2,112 sqft
Video & virtual tour
Property
Parking
- Total spaces: 2
- Parking features: Garage - Attached
- Attached garage spaces: 2
Features
- Levels: Two
- Stories: 2
- Exterior features: Irrigation System, Sidewalk
- Has view: Yes
- View description: Trees/Woods, Water, Lake
- Has water view: Yes
- Water view: Water,Lake
Lot
- Size: 5,040 Square Feet
Details
- Parcel number: 513332059
- Zoning: PD-MU
- Special conditions: None
Construction
Type & style
- Home type: SingleFamily
- Property subtype: Single Family Residence
Materials
- Stucco
- Foundation: Slab
- Roof: Shingle
Condition
- Completed
- New construction: Yes
- Year built: 2025
Details
- Builder model: Edison
- Builder name: Lennar
Utilities & green energy
- Sewer: Private Sewer
- Water: Canal/Lake For Irrigation, Private
- Utilities for property: BB/HS Internet Available, Cable Available, Electricity Available, Electricity Connected, Private, Sewer Available, Sewer Connected, Sprinkler Recycled, Underground Utilities, Water Available, Water Connected
Community & HOA
Community
- Features: Community Mailbox, Deed Restrictions, Irrigation-Reclaimed Water, Sidewalks
- Pet fee: $0 monthly
- Subdivision: RYE RANCH
HOA
- Has HOA: Yes
- Services included: Internet, Maintenance Grounds
- HOA fee: $266 monthly
- HOA name: CCMC Brad Jeffers
- HOA phone: 970-471-6981
Location
- Region: Parrish
Financial & listing details
- Price per square foot: $161/sqft
- Tax assessed value: $21,975
- Annual tax amount: $2,259
- Date on market: 8/19/2026
- Cumulative days on market: 168 days
- Listing terms: Cash,Conventional,FHA,VA Loan
- Ownership: Fee Simple
- Total actual rent: 0
- Electric utility on property: Yes
- Road surface type: Asphalt, Paved
Estimated market value
Not available
Estimated sales range
Not available
Not available
Price history
| Date | Event | Price |
|---|---|---|
| 9/30/2026 | Price change | $339,000+2.6%$161/sqft |
Source:  Stellar MLS #A4703281 Report a problem | ||
| 9/29/2026 | Price change | $330,298-4.3%$156/sqft |
Source:  Lennar Homes Report a problem | ||
| 9/2/2026 | Price change | $345,298+0.3%$163/sqft |
Source: Lennar Homes Report a problem | ||
| 7/4/2026 | Price change | $344,298-1.9%$163/sqft |
Source: Lennar Homes Report a problem | ||
| 5/4/2026 | Pending sale | $351,048$166/sqft |
Source: Stellar MLS #TB8492139 Report a problem | ||
| 4/15/2026 | Price change | $351,048+6%$166/sqft |
Source: Stellar MLS #TB8492139 Report a problem | ||
| 4/6/2026 | Price change | $331,048-5.4%$157/sqft |
Source: Stellar MLS #TB8492139 Report a problem | ||
| 3/31/2026 | Price change | $349,798-1.4%$166/sqft |
Source: Stellar MLS #TB8492139 Report a problem | ||
| 3/24/2026 | Price change | $354,798-6.2%$168/sqft |
Source: Lennar Homes Report a problem | ||
| 3/18/2026 | Listed for sale | $378,322-0.7%$179/sqft |
Source: Lennar Homes Report a problem | ||
| 2/13/2026 | Listing removed | $380,898$180/sqft |
Source: Lennar Homes Report a problem | ||
| 10/29/2025 | Price change | $380,898-2%$180/sqft |
Source: Lennar Homes Report a problem | ||
| 9/30/2025 | Price change | $388,598+1.3%$184/sqft |
Source: Lennar Homes Report a problem | ||
| 9/16/2025 | Price change | $383,598+0%$182/sqft |
Source: Lennar Homes Report a problem | ||
| 7/25/2025 | Price change | $383,596+0.6%$182/sqft |
Source: Lennar Homes Report a problem | ||
| 6/20/2025 | Price change | $381,298-5%$181/sqft |
Source: Lennar Homes Report a problem | ||
| 5/7/2025 | Listed for sale | $401,298$190/sqft |
Source: Lennar Homes Report a problem | ||
Public tax history
| Year | Property taxes | Tax assessment |
|---|---|---|
| 2025 | $2,259 | $21,975 |
Find assessor info on the county website
Monthly payment
Est. payment
Payment breakdown
Explore the cost of this home by adjusting the details. Changes won't be saved.Climate risks
Neighborhood: 34219
Similar homes
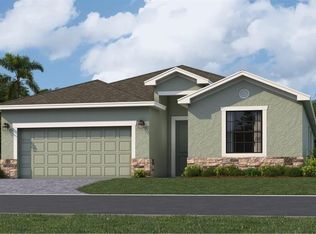
- $315,0005 bd3 ba2.1k sqft18055 MELLON STREET, PARRISH, FL 34219New Construction

 Stellar MLS
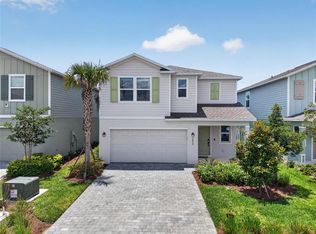
- from $343,9905 bd2 ba1.7k sqftALFORD Plan, Rye Crossing, Parrish, FL 34219New Construction
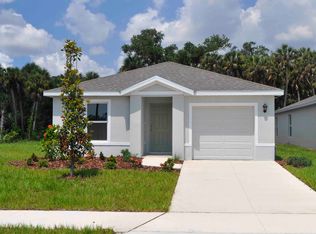 DR Horton
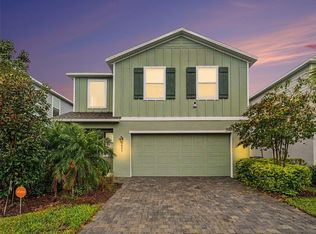
- from $370,9903 bd2 ba1.8k sqftLaurel Plan, Legacy Preserve, Parrish, FL 34219New Construction
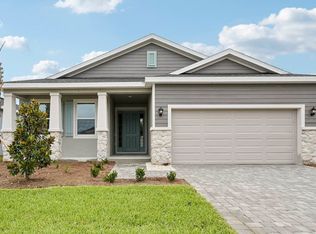 DR Horton
- from $369,9995 bd3 ba2.4k sqftHawthorn Plan, Broadleaf, Parrish, FL 34219New Construction
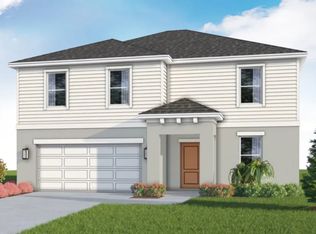 SimplyDwell Homes
- $399,9654 bd3 ba2k sqft9243 AURELIA AVENUE, PARRISH, FL 34219New ConstructionMLS ID #TB8487185, Candace Merry, MATTAMY REAL ESTATE SERVICES. Stellar MLS
- $369,9193 bd3 ba2k sqft13010 SUNSEED STREET, PARRISH, FL 34219New ConstructionMLS ID #TB8445665, Candace Merry, MATTAMY REAL ESTATE SERVICES. Stellar MLS
- $360,0004 bd3 ba1.9k sqft7722 SATTERFIELD TERRACE, PARRISH, FL 34219New ConstructionMLS ID #TB8531941, Bridd Bone, KELLER WILLIAMS SUBURBAN TAMPA. Stellar MLS
- $432,0005 bd3 ba2.4k sqft17521 WHISKEY CREEK TRAIL, PARRISH, FL 34219New ConstructionStellar MLS
