Move-In Ready — No Wait for New Construction! This two-story home offers a premium pond lot with no rear neighbors, providing privacy and water views from the backyard. A screened-in patio extends the living space outdoors, ideal for relaxing or entertaining. The first floor features an open-concept design connecting the dining room, kitchen, and living room. Upstairs includes four bedrooms and a versatile loft. The owner's suite is separate from the additional bedrooms and includes a private en-suite bathroom. Located in the Prosperity Lakes masterplan community in Parrish, FL, residents have access to on-site amenities including a clubhouse, fitness center, and resort-style pool with lap lanes. The Little Manatee River is nearby for outdoor recreation, and Gateway Commons, an 83,000-square-foot retail center, offers shopping, dining, and entertainment close by. The community is located less than seven miles from the I-75 and I-275 interchange, providing access to Tampa Bay, Bradenton, Sarasota, and St. Petersburg
New construction
$349,000
13065 EMPRESS JEWEL TRAIL, PARRISH, FL 34219
4beds
1,870sqft
:
Get pre-qualified$2,373/mo
Single Family Residence
Built in 2025
6,000 Square Feet Lot
$344,900 Zestimate®
$187/sqft
$108/mo HOA
What's special
- 21 days |
- 349 |
- 21 |
Likely to sell faster than
Zillow last checked:
Listing updated:
Listed by:
Denise Pellegrino 352-978-9720,
REAL BROKER, LLC 407-922-8986
Source: Stellar MLS,MLS#: O6423302 Originating MLS: Orlando Regional
Originating MLS: Orlando Regional
Facts & features
Interior
Bedrooms & bathrooms
- Bedrooms: 4
- Bathrooms: 3
- Full bathrooms: 2
- 1/2 bathrooms: 1
Primary bedroom
- Features: Walk-In Closet(s)
- Level: Second
- Area: 182 Square Feet
- Dimensions: 14x13
Dining room
- Level: First
- Area: 108 Square Feet
- Dimensions: 12x9
Kitchen
- Level: First
- Area: 126 Square Feet
- Dimensions: 14x9
Living room
- Level: First
Loft
- Level: Second
- Area: 126 Square Feet
- Dimensions: 14x9
Heating
- Central
Cooling
- Central Air
Appliances
- Included: Convection Oven, Dishwasher, Disposal, Range, Refrigerator
- Laundry: Inside
Features
- Ceiling Fan(s), Thermostat
- Flooring: Tile
- Doors: Sliding Doors
- Windows: Window Treatments
- Has fireplace: No
Interior area
- Total structure area: 1,870
- Total interior livable area: 1,870 sqft
Video & virtual tour
Property
Parking
- Total spaces: 2
- Parking features: Garage - Attached
- Attached garage spaces: 2
Features
- Levels: Two
- Stories: 2
- Exterior features: Awning(s), Irrigation System, Sidewalk, Sprinkler Metered
Lot
- Size: 6,000 Square Feet
Details
- Parcel number: 15197574138
- Zoning: RES
- Special conditions: None
Construction
Type & style
- Home type: SingleFamily
- Property subtype: Single Family Residence
Materials
- Block, Stucco
- Foundation: Slab
- Roof: Shingle
Condition
- Completed
- New construction: Yes
- Year built: 2025
Utilities & green energy
- Sewer: Public Sewer
- Water: Public
- Utilities for property: Cable Available, Electricity Connected, Phone Available
Community & HOA
Community
- Features: Clubhouse, Fitness Center, Playground, Pool, Tennis Court(s)
- Pet fee: $0 monthly
- Subdivision: PROSPERITY LAKES, PHASE IV SUBPHASE IV-B-1, IV-B-2
HOA
- Has HOA: Yes
- HOA fee: $108 monthly
- HOA name: Icon Management/Synara Black
- HOA phone: 813-497-1977
- Second HOA name: NA
Location
- Region: Parrish
Financial & listing details
- Price per square foot: $187/sqft
- Date on market: 7/10/2026
- Cumulative days on market: 22 days
- Listing terms: Cash,Conventional,FHA,VA Loan
- Ownership: Fee Simple
- Total actual rent: 0
- Electric utility on property: Yes
- Road surface type: Asphalt, Paved
Estimated market value
$344,900
$328,000 - $362,000
$2,812/mo
Price history
| Date | Event | Price |
|---|---|---|
| 7/10/2026 | Listed for sale | $349,000+6%$187/sqft |
Source:  Stellar MLS #O6423302 Report a problem Stellar MLS #O6423302 Report a problem | ||
| 11/26/2025 | Sold | $329,400$176/sqft |
Source: Stellar MLS #J995496 Report a problem | ||
| 10/12/2025 | Price change | $329,400-2.9%$176/sqft |
Source:  Lennar Homes Report a problem Lennar Homes Report a problem | ||
| 10/9/2025 | Price change | $339,400+0.3%$181/sqft |
Source: Lennar Homes Report a problem | ||
| 10/7/2025 | Listed for sale | $338,400$181/sqft |
Source: Lennar Homes Report a problem | ||
Public tax history
Tax history is unavailable.
Monthly payment
Est. payment
Payment breakdown
Explore the cost of this home by adjusting the details. Changes won't be saved.Climate risks
Neighborhood: 34219
Nearby schools
GreatSchools rating
- 7/10Virgil Mills Elementary SchoolGrades: PK-5Distance: 6 mi
- 5/10Buffalo Creek Middle SchoolGrades: 6-8Distance: 5.9 mi
- 2/10Palmetto High SchoolGrades: 8-12Distance: 12.2 mi
Schools provided by the listing agent
- Elementary: Virgil Mills Elementary
- Middle: Buffalo Creek Middle
- High: Parrish Community High
Source: Stellar MLS. This data may not be complete. We recommend contacting the local school district to confirm school assignments for this home.
- $428,1685 bd4 ba2.5k sqft12918 Red Deer Pl, Parrish, FL 34219New Construction

- $312,6003 bd2 ba1.5k sqft12625 Aura Moonlight Ter, Parrish, FL 34219Off Market
- $365,9005 bd2 ba2.9k sqft12609 Aura Moonlight Ter, Parrish, FL 34219Sold
- $289,7482 bd2 ba1.2k sqft13013 Red Deer Pl, Parrish, FL 34219New Construction

- $365,5554 bd2 ba1.8k sqft12919 Red Deer Pl, Parrish, FL 34219New Construction
- $420,8006 bd3 ba3.3k sqft12946 Shining Blue Nile Ln, Parrish, FL 34219Sold
- $378,0006 bd4 ba3k sqft12605 Aura Moonlight Ter, Parrish, FL 34219Sold
- $319,2543 bd2 ba1.4k sqft13005 Red Deer Pl, Parrish, FL 34219New Construction
A local agent can set up tours, give advice and negotiate with sellers.
Similar homes
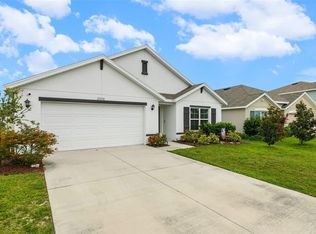
- $339,9004 bd2 ba1.9k sqft13608 SUNSET SAPPHIRE COURT, PARRISH, FL 34219For Sale

 MLS ID #A4698417, Greg Dudley, KW COASTAL LIVING III. Stellar MLS
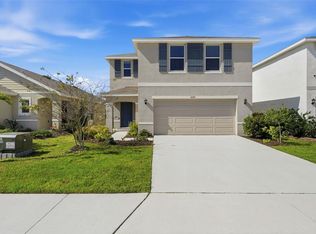
 - $365,0004 bd2 ba1.8k sqft12210 KINGSLEY TRAIL, PARRISH, FL 34219For Sale
 MLS ID #A4693407, Kate Germinal, GERMINAL X REAL ESTATE AUTHORITY. Stellar MLS
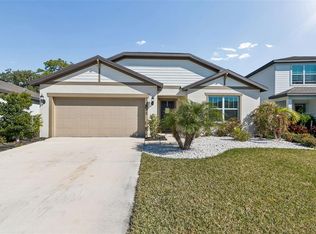
 - $389,0004 bd3 ba2.3k sqft10215 CHARLOTTE DRIVE, PARRISH, FL 34219For Sale
 MLS ID #A4683389, Deborah Capobianco, ANCHOR DOWN REAL ESTATE. Stellar MLS
 - $364,9993 bd2 ba2.1k sqft11855 ARMADA WAY, PARRISH, FL 34219For Sale
 MLS ID #TB8474614, Jenny Gray, MAR-KEY PROPERTY SERVICES LLC. Stellar MLS
 - $369,9003 bd3 ba1.9k sqft11016 DAYBREAK GLEN, PARRISH, FL 34219For SaleMLS ID #A4688425, Paula McCabe, COMPASS FLORIDA LLC. Stellar MLS
- $379,9995 bd3 ba2.6k sqft10517 HIDDEN BANKS GLEN, PARRISH, FL 34219For SaleMLS ID #TB8506352, Thomas Towns, Jr, LIPPLY REAL ESTATE. Stellar MLS
- $365,0004 bd3 ba2.6k sqft1405 PARKER DEN DRIVE, RUSKIN, FL 33570For SaleMLS ID #TB8527046, Tom Latto III, PA, CHARLES RUTENBERG REALTY INC. Stellar MLS
- $415,4654 bd3 ba2k sqft9243 AURELIA AVENUE, PARRISH, FL 34219New ConstructionMLS ID #TB8487185, Candace Merry, MATTAMY REAL ESTATE SERVICES. Stellar MLS
- $395,0004 bd3 ba2.1k sqft5518 LOS ROBLES COURT, PALMETTO, FL 34221For SaleMLS ID #TB8531026, Jennifer Velez, REDFIN CORPORATION. Stellar MLS
- $442,5004 bd3 ba2.1k sqft14086 GINNIE SPRINGS WAY, PARRISH, FL 34219For SaleMLS ID #A4689836, Stratton Zervos, COLDWELL BANKER REALTY. Stellar MLS
- $349,7005 bd3 ba2.2k sqft2007 SEA SALT COURT, RUSKIN, FL 33570For SaleMLS ID #TB8449877, Orlando Ayala, 54 REALTY LLC. Stellar MLS
- $409,0002 bd2 ba1.4k sqft9454 BALLASTER POINTE LOOP, PARRISH, FL 34219For SaleMLS ID #TB8516699, Valerie McClary, EXP REALTY LLC. Stellar MLS
- $349,9003 bd3 ba1.8k sqft1504 TRAILWATER STREET, RUSKIN, FL 33570For SaleMLS ID #TB8481568, Gustavo Torres, FLORIDA'S 1ST CHOICE RLTY LLC. Stellar MLS
- $294,9993 bd3 ba1.6k sqft1203 7TH AVENUE NW, RUSKIN, FL 33570For SaleMLS ID #TB8534060, Elizabeth Yeras, MAGNOLIA REAL ESTATE GROUP LLC. Stellar MLS
- $299,7103 bd3 ba1.6k sqft9148 AURELIA AVENUE, PARRISH, FL 34219New ConstructionMLS ID #TB8510656, Candace Merry, MATTAMY REAL ESTATE SERVICES. Stellar MLS
- $336,0004 bd2 ba1.8k sqft5362 BLUE HORIZON WAY, WIMAUMA, FL 33598For SaleMLS ID #TB8529505, Kristina Trujillo, KELLER WILLIAMS SOUTH TAMPA. Stellar MLS
- $379,9006 bd3 ba2.4k sqft3809 AMBERSWEET CROSSING, PARRISH, FL 34219New ConstructionMLS ID #O6408685, Richard Gailey, GAILEY ENTERPRISES REAL ESTATE. Stellar MLS
- $359,9004 bd3 ba2.3k sqft16734 TRITE BEND STREET, WIMAUMA, FL 33598For SaleMLS ID #TB8522861, Michael Cinquemano, Jr., MIHARA & ASSOCIATES INC.. Stellar MLS
- $337,0002 bd2 ba1.5k sqft6352 MOORING LINE CIRCLE, APOLLO BEACH, FL 33572For SaleMLS ID #TB8532883, Michael Williams, BHHS FLORIDA PROPERTIES GROUP. Stellar MLS
- $369,0004 bd3 ba1.9k sqft416 ROYAL EMPRESS DRIVE, RUSKIN, FL 33570For SaleMLS ID #TB8481655, Calese Nitti, COLDWELL BANKER REALTY. Stellar MLS
