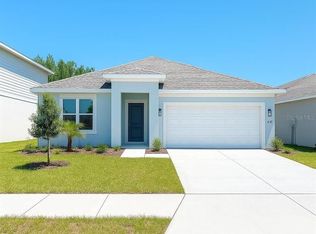
Welcome home to this beautifully designed 2-bedroom, 2-bath single-story home offering the perfect blend of comfort and style. The open-concept layout seamlessly connects the kitchen, dining, and living areas, creating a bright and inviting space that's ideal for everyday living and entertaining. The thoughtfully designed split-bedroom floor plan provides added privacy, while the spacious primary suite features a walk-in closet and private bath. Enjoy modern finishes, energy-efficient construction, and low-maintenance living in the desirable Deer Park community. Residents can take advantage of resort-style amenities including a sparkling pool, dog park, playground, picnic areas, and a walkable event lawn. Conveniently located near shopping, dining, schools, and major commuter routes, this home offers exceptional value and an outstanding lifestyle.
New construction
Price cut: $10K (8/7)
$279,798
13013 RED DEER PLACE, PARRISH, FL 34219
2beds
1,241sqft
Single Family Residence
Built in 2026
4,800 Square Feet Lot
$277,000 Zestimate®
$225/sqft
$99/mo HOA
What's special
Modern finishesPicnic areasWalkable event lawnSparkling poolPrivate bathOpen-concept layoutEnergy-efficient construction
- 63 days
- 170
- 12
Zillow last checked:
Listing updated:
Listed by:
John Neal 941-313-8575,
NEAL COMMUNITIES REALTY, INC. 941-328-1111
Source: Stellar MLS,MLS#: A4700481 Originating MLS: Sarasota - Manatee
Originating MLS: Sarasota - Manatee
Facts & features
Interior
Bedrooms & bathrooms
- Bedrooms: 2
- Bathrooms: 2
- Full bathrooms: 2
Primary bedroom
- Features: Walk-In Closet(s)
- Level: First
- Area: 149.5 Square Feet
- Dimensions: 13x11.5
Bedroom 2
- Features: Built-in Closet
- Level: First
- Area: 97.02 Square Feet
- Dimensions: 9.9x9.8
Primary bathroom
- Features: Dual Sinks
- Level: First
Bathroom 2
- Level: First
Balcony porch lanai
- Level: First
- Area: 35.7 Square Feet
- Dimensions: 7x5.1
Great room
- Level: First
- Area: 249.66 Square Feet
- Dimensions: 17.1x14.6
Kitchen
- Features: Pantry
- Level: First
- Area: 293.82 Square Feet
- Dimensions: 17.7x16.6
Laundry
- Level: First
Heating
- Central, Electric
Cooling
- Central Air
Appliances
- Included: Dishwasher, Disposal, Electric Water Heater, Microwave, Range
- Laundry: Electric Dryer Hookup, Inside, Laundry Room, Washer Hookup
Features
- Living Room/Dining Room Combo, Open Floorplan, Primary Bedroom Main Floor, Solid Surface Counters, Thermostat, Walk-In Closet(s)
- Flooring: Carpet, Luxury Vinyl
- Doors: Sliding Doors
- Windows: Hurricane Shutters
- Has fireplace: No
Interior area
- Total structure area: 1,761
- Total interior livable area: 1,241 sqft
Property
Parking
- Total spaces: 2
- Parking features: Driveway, Garage Door Opener
- Attached garage spaces: 2
- Has uncovered spaces: Yes
- Details: Garage Dimensions: 19x20
Features
- Levels: One
- Stories: 1
- Patio & porch: Covered, Front Porch, Patio
- Exterior features: Irrigation System, Lighting, Sidewalk
- Fencing: Vinyl
- Has view: Yes
- View description: Pond
- Has water view: Yes
- Water view: Pond
Lot
- Size: 4,800 Square Feet
- Features: Landscaped, Level, Sidewalk
Details
- Parcel number: 39041015900001772711094
- Zoning: RESI
- Special conditions: None
Construction
Type & style
- Home type: SingleFamily
- Architectural style: Florida
- Property subtype: Single Family Residence
Materials
- Block, Stucco
- Foundation: Slab
- Roof: Shingle
Condition
- Completed
- New construction: Yes
- Year built: 2026
Details
- Builder model: Cypress
- Builder name: SimplyDwell Homes
Utilities & green energy
- Sewer: Public Sewer
- Water: Canal/Lake For Irrigation, Public
- Utilities for property: Cable Available, Electricity Connected, Fire Hydrant, Public, Sewer Connected, Street Lights, Underground Utilities, Water Connected
Community & HOA
Community
- Features: Community Mailbox, Dog Park, Golf Carts OK, Playground, Sidewalks
- Security: Smoke Detector(s)
- Pet fee: $0 monthly
- Subdivision: DEER PARK
HOA
- Has HOA: Yes
- Amenities included: Fence Restrictions, Maintenance, Playground
- Services included: Common Area Taxes, Maintenance Grounds, Maintenance Repairs
- HOA fee: $99 monthly
- HOA name: Access Management
Location
- Region: Parrish
Financial & listing details
- Price per square foot: $225/sqft
- Annual tax amount: $1
- Date on market: 7/25/2026
- Cumulative days on market: 59 days
- Listing terms: Cash,Conventional,FHA,USDA Loan,VA Loan
- Ownership: Fee Simple
- Total actual rent: 0
- Electric utility on property: Yes
- Road surface type: Paved, Asphalt
Estimated market value
$277,000
$263,000 - $291,000
$2,314/mo
Price history
| Date | Event | Price |
|---|---|---|
| 8/7/2026 | Price change | $279,798-3.4%$225/sqft |
Source:  Stellar MLS #A4700481 Report a problem Stellar MLS #A4700481 Report a problem | ||
| 7/25/2026 | Listed for sale | $289,748$233/sqft |
Source: Stellar MLS #A4700481 Report a problem | ||
Public tax history
Tax history is unavailable.
Monthly payment
Est. payment
Payment breakdown
Explore the cost of this home by adjusting the details. Changes won't be saved.Climate risks
Neighborhood: 34219
Nearby schools
Schools provided by the listing agent
- Elementary: Annie Lucy Williams Elementary
- Middle: Buffalo Creek Middle
- High: Parrish Community High
Source: Stellar MLS. This data may not be complete. We recommend contacting the local school district to confirm school assignments for this home.
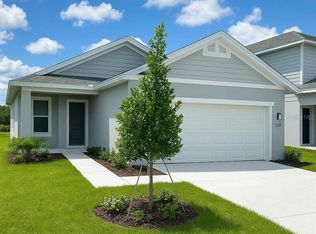
- $318,0553 bd2 ba1.4k sqft13005 Sassafras Trl, Parrish, FL 34219New Construction
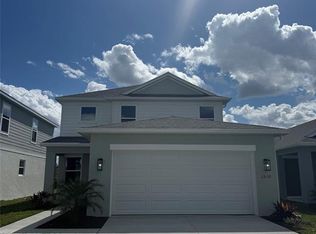
- $390,0375 bd4 ba2.5k sqft13025 Red Deer Pl, Parrish, FL 34219New Construction
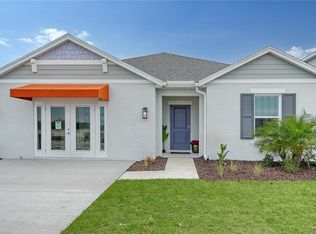
- $355,9554 bd2 ba1.8k sqft12927 Red Deer Pl, Parrish, FL 34219New Construction
- $310,2543 bd2 ba1.4k sqft13005 Red Deer Pl, Parrish, FL 34219New Construction

Similar homes
- $310,2543 bd2 ba1.4k sqft13005 RED DEER PLACE, PARRISH, FL 34219New Construction
 MLS ID #A4701053, John Neal, NEAL COMMUNITIES REALTY, INC.. Stellar MLS
 - $299,9223 bd2 ba1.2k sqft12915 RED DEER PLACE, PARRISH, FL 34219New Construction
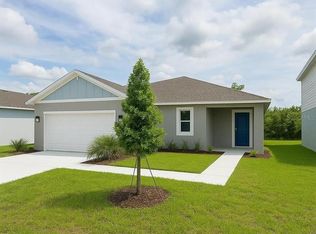 Stellar MLS
 - $301,4223 bd2 ba1.2k sqft12910 RED DEER PLACE, PARRISH, FL 34219New ConstructionStellar MLS
- $345,3553 bd2 ba1.5k sqft12922 RED DEER PLACE, PARRISH, FL 34219New Construction
 Stellar MLS
 - $277,5004 bd2 ba1.4k sqft12167 HIGH ROCK WAY, PARRISH, FL 34219For SaleMLS ID #TB8450724, Jeffrey Gould, JEFFREY GOULD REAL ESTATE LLC. Stellar MLS
- $309,3233 bd2 ba1.2k sqft13205 SASSAFRAS TRAIL, PARRISH, FL 34219New ConstructionMLS ID #A4701816, John Neal, NEAL COMMUNITIES REALTY, INC.. Stellar MLS
- $265,0003 bd3 ba1.8k sqft11619 BLUESTONE COURT, PARRISH, FL 34219For SaleMLS ID #A4706736, Leslie Wells, LESLIE WELLS REALTY, INC.. Stellar MLS
- $308,2992 bd2 ba1.2k sqft13041 SASSAFRAS TRAIL, PARRISH, FL 34219New ConstructionStellar MLS
- $275,0003 bd3 ba1.8k sqft8514 CANYON CREEK TRAIL, PARRISH, FL 34219For SaleMLS ID #TB8541906, Nadia Tenouri, AGILE GROUP REALTY. Stellar MLS
- $294,0003 bd2 ba1.3k sqft12423 HOPSCOTCH AVENUE, PARRISH, FL 34219New ConstructionStellar MLS
- $309,1342 bd2 ba1.3k sqft13004 SASSAFRAS TRAIL, PARRISH, FL 34219New ConstructionMLS ID #A4701282, John Neal, NEAL COMMUNITIES REALTY, INC.. Stellar MLS
- $279,8993 bd3 ba1.6k sqft9147 AURELIA AVENUE, PARRISH, FL 34219New ConstructionMLS ID #TB8545777, Candace Merry, MATTAMY REAL ESTATE SERVICES. Stellar MLS
- $334,3163 bd2 ba1.5k sqft10538 CURVING CREEK LOOP, PARRISH, FL 34219New ConstructionMLS ID #TB8546694, Reed Williams, ASHTON WOODS FLORIDA REALTY LLC. Stellar MLS
- $360,0003 bd2 ba1.6k sqft11904 MOUNTAIN ISLAND TRAIL, PARRISH, FL 34219New ConstructionMLS ID #A4706082, Luis Viera, KW SUNCOAST. Stellar MLS
- $312,0005 bd2 ba1.7k sqft13117 OLD CANOE WAY, PARRISH, FL 34219New ConstructionStellar MLS
- $317,0005 bd2 ba1.7k sqft10416 CURVING CREEK LOOP, PARRISH, FL 34219New ConstructionStellar MLS
- $275,0003 bd2 ba1.6k sqft2313 LAWRENCE HALL STREET, RUSKIN, FL 33570For SaleMLS ID #TB8528342, Trent Davis, COLDWELL BANKER REALTY. Stellar MLS
- $325,0003 bd3 ba1.8k sqft9019 WAXWING WAY, PARRISH, FL 34219For SaleMLS ID #A4702731, Kim Donahue, MEDWAY REALTY. Stellar MLS
- $325,0003 bd2 ba1.2k sqft11321 BELLEWOOD TERRACE, PARRISH, FL 34219New ConstructionStellar MLS
