This newer construction North River Ranch townhome has had only one owner and the pride of ownership is apparent! This 3 bedroom, 2 and a half bathroom two story townhome has a large open floorplan and lots of space to relax or entertain. Beautiful natural light, a large back patio with a storage closet for extra space, and kitchen, dining, and living spaces all flowingly seamlessly, this home provides comfort and ease. Upstairs, the primary suite has it's own en-suite bathroom, plus another full bathroom for the other bedrooms. This community features 3 amenity centers, including pools and water slides, as well as comfy lounging spaces, pickleball courts, fitness stations, trails, playgrounds, soccer fields, bike stations, fire pits, a clubhouse and lounge, workspaces, and more. You won't find a better community than this!
For sale
$275,000
8514 CANYON CREEK TRAIL, PARRISH, FL 34219
3beds
1,822sqft
Townhouse
Built in 2021
2,178 Square Feet Lot
$273,000 Zestimate®
$151/sqft
$131/mo HOA
What's special
Beautiful natural lightLarge open floorplan
- 2 days |
- 115 |
- 14 |
Zillow last checked:
Listing updated:
Listed by:
Nadia Tenouri 813-704-3132,
AGILE GROUP REALTY 813-569-6294
Source: Stellar MLS,MLS#: TB8541906 Originating MLS: Suncoast Tampa
Originating MLS: Suncoast Tampa
Facts & features
Interior
Bedrooms & bathrooms
- Bedrooms: 3
- Bathrooms: 3
- Full bathrooms: 2
- 1/2 bathrooms: 1
Primary bedroom
- Features: Walk-In Closet(s)
- Level: Second
- Area: 168 Square Feet
- Dimensions: 14x12
Kitchen
- Level: First
- Area: 140 Square Feet
- Dimensions: 14x10
Living room
- Level: First
- Area: 209 Square Feet
- Dimensions: 19x11
Heating
- Central
Cooling
- Central Air
Appliances
- Included: Dishwasher, Range, Refrigerator
- Laundry: Laundry Closet
Features
- Thermostat
- Flooring: Carpet, Tile
- Has fireplace: No
Interior area
- Total structure area: 2,284
- Total interior livable area: 1,822 sqft
Video & virtual tour
Property
Parking
- Total spaces: 1
- Parking features: Garage - Attached
- Attached garage spaces: 1
- Details: Garage Dimensions: 20x12
Features
- Levels: Two
- Stories: 2
- Exterior features: Sidewalk
Lot
- Size: 2,178 Square Feet
Details
- Parcel number: 403620559
- Zoning: PD-MU
- Special conditions: None
Construction
Type & style
- Home type: Townhouse
- Property subtype: Townhouse
Materials
- Block
- Foundation: Block
- Roof: Shingle
Condition
- New construction: No
- Year built: 2021
Utilities & green energy
- Sewer: Public Sewer
- Water: Public
- Utilities for property: Electricity Connected, Water Connected
Community & HOA
Community
- Features: Clubhouse, Community Mailbox, Deed Restrictions, Dog Park, Fitness Center, Gated Community - No Guard, Playground, Pool, Sidewalks, Tennis Court(s)
- Pet fee: $0 monthly
- Subdivision: MORGANS GLEN TWNHMS PH IIIA & IIIB
HOA
- Has HOA: Yes
- Services included: Common Area Taxes, Community Pool, Maintenance Structure, Maintenance Grounds, Recreational Facilities
- HOA fee: $131 monthly
- HOA name: mbeedle@castlegroup.com
Location
- Region: Parrish
Financial & listing details
- Price per square foot: $151/sqft
- Tax assessed value: $275,036
- Annual tax amount: $5,508
- Date on market: 8/25/2026
- Cumulative days on market: 3 days
- Listing terms: Cash,Conventional,FHA,VA Loan
- Ownership: Fee Simple
- Total actual rent: 0
- Electric utility on property: Yes
- Road surface type: Asphalt
Estimated market value
$273,000
$259,000 - $287,000
$2,927/mo
Price history
| Date | Event | Price |
|---|---|---|
| 8/25/2026 | Listed for sale | $275,000-4.4%$151/sqft |
Source:  Stellar MLS #TB8541906 Report a problem Stellar MLS #TB8541906 Report a problem | ||
| 12/20/2021 | Sold | $287,681$158/sqft |
Source: Public Record Report a problem | ||
Public tax history
| Year | Property taxes | Tax assessment |
|---|---|---|
| 2025 | $5,509 +4% | $275,036 |
| 2024 | $5,299 -3% | $275,036 -1.5% |
| 2023 | $5,462 +3% | $279,214 +3% |
| 2022 | $5,303 +4386.1% | $271,082 +3645.3% |
| 2021 | $118 | $7,238 |
Find assessor info on the county website
Monthly payment
Est. payment
Payment breakdown
Explore the cost of this home by adjusting the details. Changes won't be saved.Climate risks
Neighborhood: 34219
Nearby schools
GreatSchools rating
- 7/10Virgil Mills Elementary SchoolGrades: PK-5Distance: 3.4 mi
- 5/10Buffalo Creek Middle SchoolGrades: 6-8Distance: 3.3 mi
- 5/10Parrish Community High SchoolGrades: 9-12Distance: 0.5 mi
- $278,7003 bd2 ba1.8k sqft8510 Canyon Creek Trl, Parrish, FL 34219Off Market
- $265,9003 bd3 ba1.7k sqft8522 Canyon Creek Trl, Parrish, FL 34219Off Market
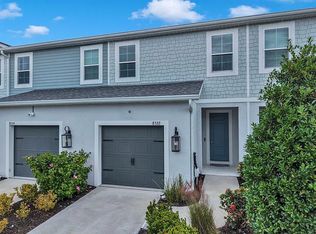
- $272,9003 bd2 ba1.8k sqft8526 Canyon Creek Trl, Parrish, FL 34219Off Market
- $276,0003 bd2 ba1.7k sqft8484 Canyon Creek Trl, Parrish, FL 34219Off Market

- $342,5003 bd3 ba1.8k sqft8480 Canyon Creek Trl, Parrish, FL 34219Sold
- $288,6003 bd2 ba1.8k sqft8544 Canyon Creek Trl, Parrish, FL 34219Off Market
- $265,5003 bd2 ba1.8k sqft8476 Canyon Creek Trl, Parrish, FL 34219Off Market
- $260,3003 bd2 ba1.8k sqft8548 Canyon Creek Trl, Parrish, FL 34219Off Market
A local agent can set up tours, give advice and negotiate with sellers.
Similar homes
- $295,0003 bd2 ba1.4k sqft12569 LILY QUARTZ LOOP, PARRISH, FL 34219For Sale
 MLS ID #TB8530140, Abby Burkett, KELLER WILLIAMS SUBURBAN TAMPA. Stellar MLS
 - $349,0003 bd3 ba1.9k sqft11016 DAYBREAK GLEN, PARRISH, FL 34219For Sale
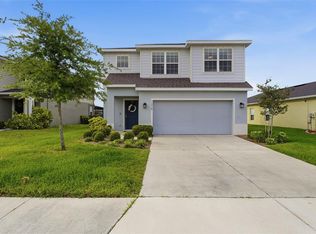 MLS ID #A4688425, Paula McCabe, COMPASS FLORIDA LLC. Stellar MLS
 - $304,9903 bd2 ba1.5k sqft12362 OAK HILL WAY, PARRISH, FL 34219New Construction
 Stellar MLS
 - $255,0003 bd3 ba1.8k sqft15548 FLORENCE HOLLOW PLACE, SUN CITY CENTER, FL 33573For Sale
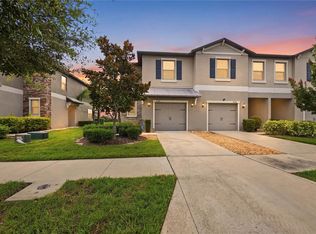 MLS ID #TB8541288, Tatyana Myers, EXP REALTY LLC. Stellar MLS
 - $354,9003 bd2 ba2.1k sqft8296 47TH STREET CIRCLE E, PALMETTO, FL 34221For SaleMLS ID #A4703975, Adrian Alanis Arredondo, THE ORANGE REAL ESTATE GROUP. Stellar MLS
- $369,9003 bd2 ba1.8k sqft9916 DAYBREAK GLEN, PARRISH, FL 34219For SaleMLS ID #A4701822, Heather Wallace, HOOVER REALTY LLC. Stellar MLS
- $370,0004 bd3 ba2.3k sqft10116 CHARLOTTE DRIVE, PARRISH, FL 34219For SaleMLS ID #A4702399, Tana Showalter, ROGUE REALTY. Stellar MLS
- $289,9003 bd3 ba1.6k sqft12411 TRAILHEAD DRIVE, BRADENTON, FL 34211For SaleMLS ID #O6423644, Robert Salmons, ENTERA REALTY LLC. Stellar MLS
- $350,0003 bd2 ba1.7k sqft4107 PINE MEADOW DRIVE, PARRISH, FL 34219For SaleMLS ID #O6415590, Jeff Jones, MARK SPAIN REAL ESTATE. Stellar MLS
- $349,0003 bd2 ba1.7k sqft4848 DEEP CREEK TERRACE, PARRISH, FL 34219For SaleMLS ID #A4693128, Jennifer Flores, PLLC, LESLIE WELLS REALTY, INC.. Stellar MLS
- $392,0003 bd2 ba1.6k sqft10455 WET MARSH COVE, PARRISH, FL 34219For SaleMLS ID #A4702236, Kerry Langman, COLDWELL BANKER REALTY. Stellar MLS
- $354,9004 bd2 ba1.8k sqft12210 KINGSLEY TRAIL, PARRISH, FL 34219For SaleMLS ID #A4693407, Kate Germinal, GERMINAL X REAL ESTATE AUTHORITY. Stellar MLS
- $369,5004 bd3 ba2.3k sqft10025 DAYBREAK GLEN, PARRISH, FL 34219For SaleMLS ID #A4699049, Jessie Xu, PA, DALTON WADE INC. Stellar MLS
- $315,0003 bd3 ba1.4k sqft10573 OAKSIDE DRIVE, PALMETTO, FL 34221For SaleMLS ID #TB8525935, Paul Jayabalan Vincent, AVENUE HOMES LLC. Stellar MLS
- $337,5043 bd2 ba1.5k sqft12358 OAK HILL WAY, PARRISH, FL 34219New ConstructionStellar MLS
- $269,9993 bd3 ba1.6k sqft5055 CAPTAIN DAVIS DRIVE, WIMAUMA, FL 33598For SaleMLS ID #TB8533995, Trish Ellis, 27NORTH REALTY. Stellar MLS
- $346,0004 bd2 ba1.8k sqft7124 AMELIA RIVER DRIVE, PARRISH, FL 34219For SaleMLS ID #A4701979, Javier Vargas, PREFERRED SHORE LLC. Stellar MLS
- $309,1342 bd2 ba1.3k sqft13004 SASSAFRAS TRAIL, PARRISH, FL 34219New ConstructionMLS ID #A4701282, John Neal, NEAL COMMUNITIES REALTY, INC.. Stellar MLS
- $385,0204 bd2 ba2k sqft7627 TWINLEAF TERRACE, PARRISH, FL 34219New ConstructionMLS ID #A4696112, Alfredda Smith Hurst, PA, PREMIER SOTHEBY'S INTERNATIONAL REALTY. Stellar MLS
- $225,0003 bd3 ba1.6k sqft9781 MULBERRY MARSH LANE, SUN CITY CENTER, FL 33573For SaleMLS ID #TB8539129, CARLOS DIEZ CORDOVA, MARK SPAIN REAL ESTATE. Stellar MLS
