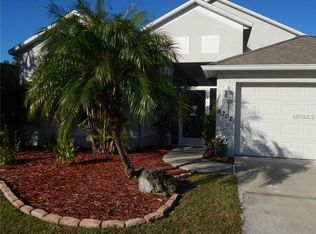
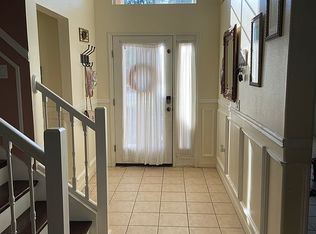
Welcome home to Whitney Meadows! One of the area's best-kept secrets. This move-in ready 3-bedroom, 2-bath PLUS an office/den home checks every box: well maintained, great privacy and topped with a newer roof! Curb appeal greets you first, with mature trees and lush landscaping framing the drive. Step through the new screened-in front porch, a private buffer before you reach the grand foyer, where double entry doors, soaring ceilings, and thoughtful architectural details set the tone for the rest of the home. The open-concept living, dining, and kitchen area is made for entertaining, while the split floor plan keeps everyone comfortable: two spacious bedrooms up front, a private office with outdoor access toward the back, and an oversized primary suite occupying its own wing, also with backyard access. The primary suite delivers his-and-hers walk-in closets and a spa-style bath with dual sinks, a water closet, and a separate shower and soaking tub. Out back, enjoy true privacy with no rear neighbors and plenty of room to add a pool. Hurricane shutters bring extra peace of mind during storm season, and recent updates take the guesswork out of ownership: new roof, new tankless water heater, fresh exterior paint, a new screened front porch, and new screens on the back porch. Whitney Meadows is a tight-knit community of just 90 homes, with no CDD and a low HOA plus this home is within walking distance of the community pool. You're also centrally located near top-rated schools, parks, golf courses, shopping, and medical offices, with easy access to Tampa, St. Pete, Bradenton, Sarasota, and Florida's stunning Gulf Coast beaches.
For sale
$354,900
8296 47TH STREET CIRCLE E, PALMETTO, FL 34221
3beds
2,162sqft
Single Family Residence
Built in 2004
7,688 Square Feet Lot
$-- Zestimate®
$164/sqft
$92/mo HOA
What's special
Curb appealSoaring ceilingsSplit floor planNewer roofFresh exterior paintHurricane shuttersThoughtful architectural details
- 3 days
- 530
- 43
Likely to sell faster than
Zillow last checked:
Listing updated:
Listed by:
Adrian Alanis Arredondo 941-345-0141,
THE ORANGE REAL ESTATE GROUP 941-500-4091
Source: Stellar MLS,MLS#: A4703975 Originating MLS: Sarasota - Manatee
Originating MLS: Sarasota - Manatee
Facts & features
Interior
Bedrooms & bathrooms
- Bedrooms: 3
- Bathrooms: 2
- Full bathrooms: 2
Rooms
- Room types: Den/Library/Office, Utility Room
Primary bedroom
- Features: Walk-In Closet(s)
- Level: First
- Area: 307.56 Square Feet
- Dimensions: 13.2x23.3
Bedroom 3
- Features: Built-in Closet
- Level: First
- Area: 141.25 Square Feet
- Dimensions: 11.3x12.5
Bathroom 2
- Features: Built-in Closet
- Level: First
- Area: 161.7 Square Feet
- Dimensions: 11x14.7
Dining room
- Level: First
- Area: 100.44 Square Feet
- Dimensions: 12.4x8.1
Kitchen
- Level: First
- Area: 178.18 Square Feet
- Dimensions: 15.1x11.8
Living room
- Level: First
- Area: 321.76 Square Feet
- Dimensions: 20.11x16
Office
- Level: First
- Area: 148.59 Square Feet
- Dimensions: 12.7x11.7
Heating
- Electric
Cooling
- Central Air
Appliances
- Included: Cooktop, Dishwasher, Disposal, Dryer, Microwave, Range, Refrigerator, Tankless Water Heater, Washer
- Laundry: Inside, Laundry Room
Features
- High Ceilings, Open Floorplan, Solid Surface Counters, Split Bedroom, Tray Ceiling(s)
- Flooring: Carpet, Ceramic Tile
- Doors: French Doors
- Has fireplace: No
Interior area
- Total structure area: 2,784
- Total interior livable area: 2,162 sqft
Video & virtual tour
Property
Parking
- Total spaces: 2
- Parking features: Garage - Attached
- Attached garage spaces: 2
- Details: Garage Dimensions: 21x20
Features
- Levels: One
- Stories: 1
Lot
- Size: 7,688 Square Feet
Details
- Parcel number: 740901259
- Zoning: PDR
- Special conditions: None
Construction
Type & style
- Home type: SingleFamily
- Property subtype: Single Family Residence
Materials
- Block
- Foundation: Slab
- Roof: Shingle
Condition
- New construction: No
- Year built: 2004
Utilities & green energy
- Sewer: Public Sewer
- Water: Public
- Utilities for property: Cable Available, Electricity Connected, Public, Sewer Connected, Water Connected
Community & HOA
Community
- Pet fee: $0 monthly
- Subdivision: WHITNEY MEADOWS
HOA
- Has HOA: Yes
- HOA fee: $92 monthly
- HOA name: Whitney Meadows Community Association Inc (James)
- HOA phone: 941-378-0260
Location
- Region: Palmetto
Financial & listing details
- Price per square foot: $164/sqft
- Tax assessed value: $357,176
- Annual tax amount: $5,197
- Date on market: 8/25/2026
- Cumulative days on market: 3 days
- Listing terms: Cash,Conventional,FHA,VA Loan
- Ownership: Fee Simple
- Total actual rent: 0
- Electric utility on property: Yes
- Road surface type: Asphalt
Estimated market value
Not available
Estimated sales range
Not available
Not available
Price history
| Date | Event | Price |
|---|---|---|
| 8/25/2026 | Listed for sale | $354,900-1.2%$164/sqft |
Source:  Stellar MLS #A4703975 Report a problem Stellar MLS #A4703975 Report a problem | ||
| 8/10/2024 | Listing removed | $359,121-4.2%$166/sqft |
Source: Stellar MLS #A4505585 Report a problem | ||
| 10/22/2021 | Sold | $375,000$173/sqft |
Source: Public Record Report a problem | ||
| 8/9/2021 | Sold | $375,000+4.4%$173/sqft |
Source: Stellar MLS #A4505585 Report a problem | ||
| 7/6/2021 | Pending sale | $359,121$166/sqft |
Source: Stellar MLS #A4505585 Report a problem | ||
| 7/1/2021 | Listed for sale | $359,121+44.2%$166/sqft |
Source: Stellar MLS #A4505585 Report a problem | ||
| 12/27/2017 | Sold | $249,000-2.3%$115/sqft |
Source: Public Record Report a problem | ||
| 8/15/2017 | Listed for sale | $254,900+6.7%$118/sqft |
Source: WAGNER REALTY #A4193080 Report a problem | ||
| 4/28/2004 | Sold | $239,000$111/sqft |
Source: Public Record Report a problem | ||
Public tax history
| Year | Property taxes | Tax assessment |
|---|---|---|
| 2025 | $5,197 +2.4% | $357,176 -1.1% |
| 2024 | $5,073 -11.5% | $361,019 -8.2% |
| 2023 | $5,730 +11.1% | $393,161 +10% |
| 2022 | $5,158 +79.6% | $357,419 +59.6% |
| 2021 | $2,872 +1.1% | $223,912 +1.4% |
| 2020 | $2,841 +1.7% | $220,821 +2.3% |
| 2019 | $2,793 | $215,856 +7.3% |
| 2018 | $2,793 -11.8% | $201,233 +4.4% |
| 2017 | $3,168 +37.6% | $192,671 +7.3% |
| 2016 | $2,302 | $179,584 +4.6% |
| 2015 | $2,302 | $171,688 +18.1% |
| 2014 | $2,302 +8.9% | $145,331 +12% |
| 2013 | $2,114 +211321% | $129,760 +0.7% |
| 2012 | $1 | $128,822 -2.9% |
| 2011 | $1 | $132,728 -4.1% |
| 2010 | -- | $138,447 -24.5% |
| 2009 | $2,933 -1.9% | $183,463 -16.4% |
| 2008 | $2,991 -25% | $219,480 -15.5% |
| 2007 | $3,985 +12.3% | $259,768 +21.4% |
| 2006 | $3,549 +1.8% | $213,975 +5.1% |
| 2005 | $3,487 +580.2% | $203,624 +590.3% |
| 2004 | $513 +127.3% | $29,500 +131.4% |
| 2003 | $226 | $12,750 |
Find assessor info on the county website
Monthly payment
Est. payment
Payment breakdown
Explore the cost of this home by adjusting the details. Changes won't be saved.Climate risks
Neighborhood: 34221


Similar homes
- $350,0003 bd2 ba1.9k sqft4603 TROUT RIVER CROSSING, ELLENTON, FL 34222For Sale

 MLS ID #A4699530, Kathy Valente, MICHAEL SAUNDERS & COMPANY. Stellar MLS
 - $350,0004 bd3 ba2.1k sqft4521 REISSWOOD LOOP, PALMETTO, FL 34221For Sale
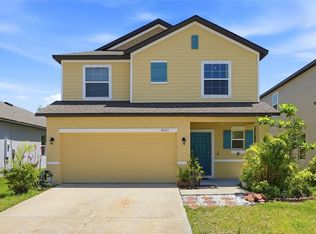 MLS ID #TB8499562, Nicholas Valeriano, CORCORAN DWELLINGS. Stellar MLS
 - $354,9004 bd3 ba2.2k sqft5254 ROCKY COAST PLACE, PALMETTO, FL 34221For Sale
 MLS ID #TB8506372, Charissa Insignares, KELLER WILLIAMS TAMPA PROPERTIES. Stellar MLS
 - $387,0004 bd3 ba2.1k sqft5518 LOS ROBLES COURT, PALMETTO, FL 34221For Sale
 MLS ID #TB8531026, Jennifer Velez, REDFIN CORPORATION. Stellar MLS
 - $375,0004 bd2 ba2.2k sqft6305 ROCK CREEK CIRCLE, ELLENTON, FL 34222For SaleMLS ID #A4699539, Kathy Valente, MICHAEL SAUNDERS & COMPANY. Stellar MLS
- $385,0003 bd3 ba1.9k sqft6271 SPRINGMONT LOOP, PALMETTO, FL 34221For SaleMLS ID #TB8531991, Shannon Minsch, LPT REALTY, LLC. Stellar MLS
- $350,0003 bd2 ba1.7k sqft4107 PINE MEADOW DRIVE, PARRISH, FL 34219For SaleMLS ID #O6415590, Jeff Jones, MARK SPAIN REAL ESTATE. Stellar MLS
- $399,9004 bd3 ba2.1k sqft5435 BUNGALOW GROVE COURT, PALMETTO, FL 34221For SaleMLS ID #TB8536028, Kelvin Brown, REALTY HUB. Stellar MLS
- $349,0003 bd2 ba1.7k sqft4848 DEEP CREEK TERRACE, PARRISH, FL 34219For SaleMLS ID #A4693128, Jennifer Flores, PLLC, LESLIE WELLS REALTY, INC.. Stellar MLS
- $370,0003 bd2 ba2.1k sqft5539 107TH TERRACE E, PARRISH, FL 34219For SaleMLS ID #A4684936, Toni Zarghami, KW COASTAL LIVING III. Stellar MLS
- $375,0003 bd2 ba2.1k sqft5539 105TH TERRACE E, PARRISH, FL 34219For SaleMLS ID #A4691807, Toni Zarghami, KW COASTAL LIVING III. Stellar MLS
- $399,0004 bd3 ba1.8k sqft4135 ROCKY FORK TERRACE, ELLENTON, FL 34222For SaleMLS ID #A4677778, Barbara Mollanazar, RE/MAX ALLIANCE GROUP. Stellar MLS
- $385,0004 bd2 ba2k sqft5328 LEXINGTON DRIVE, PARRISH, FL 34219For SaleMLS ID #A4697305, Lindsey Brudi, COLDWELL BANKER REALTY. Stellar MLS
- $385,0004 bd3 ba2.5k sqft4016 86TH STREET E, PALMETTO, FL 34221For SaleMLS ID #A4677144, Jesse Bauer, KW COASTAL LIVING III. Stellar MLS
- $475,0004 bd4 ba2.8k sqft6574 KENAVA LOOP, PALMETTO, FL 34221For SaleMLS ID #A4695083, Carolyn Carino, LLC, KELLER WILLIAMS ON THE WATER S. Stellar MLS
- $275,0003 bd3 ba1.8k sqft8514 CANYON CREEK TRAIL, PARRISH, FL 34219For SaleMLS ID #TB8541906, Nadia Tenouri, AGILE GROUP REALTY. Stellar MLS
- $478,0004 bd4 ba2.6k sqft5719 MAIDENSTONE WAY, PALMETTO, FL 34221For SaleMLS ID #A4695370, Jennifer Flores, PLLC, LESLIE WELLS REALTY, INC.. Stellar MLS
- $354,9004 bd2 ba1.8k sqft12210 KINGSLEY TRAIL, PARRISH, FL 34219For SaleMLS ID #A4693407, Kate Germinal, GERMINAL X REAL ESTATE AUTHORITY. Stellar MLS
- $370,0004 bd3 ba2.3k sqft10116 CHARLOTTE DRIVE, PARRISH, FL 34219For SaleMLS ID #A4702399, Tana Showalter, ROGUE REALTY. Stellar MLS
- $379,9005 bd3 ba2.4k sqft2949 GREAT ABACO WAY, BRADENTON, FL 34208For SaleMLS ID #A4702429, Habib Massari, REAL BROKER, LLC. Stellar MLS
