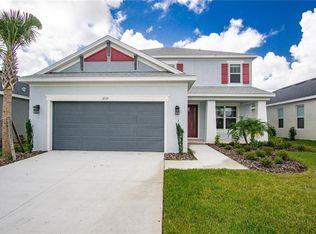
Welcome to this gorgeous, nearly-new home in Palmetto's popular Eves Bend neighborhood! Completely move-in ready, this 4-bedroom, 2.5-bathroom gem features a vaulted entry, an open-concept floor plan soaked in natural light, and a kitchen equipped with gas cooking. The primary suite is conveniently located on the main floor with dual sinks and a custom closet system, while three spacious guest rooms and a massive bonus room sit upstairs. You’ll love the thoughtful owner upgrades, including a whole-house water filtration system, a screened-in back patio, and sleek tiled garage floors. On top of that, you get total peace of mind: the home sits in a non-flood zone. To cap it all off, the super-low HOA fee covers an unbelievable resort-style setup complete with a massive pool, hot tub, fitness center, pirate-ship playground, dog park, basketball courts, and soccer field. The location can't be beat, with a new hospital being built close by, along with retail like Home Depot and all of the restaurants popping up. Schedule your showing today!
For sale
Price cut: $8K (8/7)
$387,000
5518 LOS ROBLES COURT, PALMETTO, FL 34221
4beds
2,164sqft
:
Get pre-qualified$2,676/mo
Single Family Residence
Built in 2020
5,480 Square Feet Lot
$380,300 Zestimate®
$179/sqft
$165/mo HOA
What's special
Three spacious guest roomsVaulted entrySleek tiled garage floorsCustom closet systemScreened-in back patioWhole-house water filtration systemDual sinks
- 14 days |
- 410 |
- 20 |
Likely to sell faster than
Zillow last checked:
Listing updated:
Listed by:
Jennifer Velez 203-707-3841,
REDFIN CORPORATION 617-458-2883
Source: Stellar MLS,MLS#: TB8531026 Originating MLS: Suncoast Tampa
Originating MLS: Suncoast Tampa
Facts & features
Interior
Bedrooms & bathrooms
- Bedrooms: 4
- Bathrooms: 3
- Full bathrooms: 2
- 1/2 bathrooms: 1
Rooms
- Room types: Utility Room
Primary bedroom
- Features: Dual Sinks, En Suite Bathroom, Walk-In Closet(s)
- Level: First
Kitchen
- Features: Breakfast Bar, Kitchen Island, Pantry
- Level: First
Living room
- Level: First
Heating
- Electric
Cooling
- Central Air
Appliances
- Included: Disposal, Electric Water Heater, Microwave, Range, Refrigerator
- Laundry: Inside, Laundry Room
Features
- Eating Space In Kitchen, High Ceilings, Kitchen/Family Room Combo, Living Room/Dining Room Combo, Open Floorplan, Primary Bedroom Main Floor, Solid Surface Counters, Split Bedroom, Thermostat, Walk-In Closet(s)
- Flooring: Carpet, Tile
- Doors: Sliding Doors
- Has fireplace: No
Interior area
- Total structure area: 2,797
- Total interior livable area: 2,164 sqft
Video & virtual tour
Property
Parking
- Total spaces: 2
- Parking features: Covered, Driveway, Garage Door Opener
- Attached garage spaces: 2
- Has uncovered spaces: Yes
Features
- Levels: Two
- Stories: 2
- Patio & porch: Covered, Front Porch, Rear Porch
- Exterior features: Irrigation System, Lighting, Permeable Paving, Private Entrance, Private Yard, Sidewalk
- Has view: Yes
- View description: Trees/Woods
Lot
- Size: 5,480 Square Feet
- Features: Landscaped
- Residential vegetation: Trees/Landscaped
Details
- Parcel number: 610935259
- Zoning: PD-MU
- Special conditions: None
Construction
Type & style
- Home type: SingleFamily
- Property subtype: Single Family Residence
Materials
- Stucco
- Foundation: Slab
- Roof: Shingle
Condition
- New construction: No
- Year built: 2020
Utilities & green energy
- Sewer: Public Sewer
- Water: Public
- Utilities for property: Electricity Connected, Public, Sewer Connected, Street Lights, Underground Utilities, Water Connected
Community & HOA
Community
- Features: Deed Restrictions, Fitness Center, Park, Playground, Pool, Sidewalks, Tennis Court(s)
- Pet fee: $0 monthly
- Subdivision: ARTISAN LAKES EAVES BEND PH I SP A-K
HOA
- Has HOA: Yes
- Amenities included: Basketball Court, Park, Playground, Pool, Tennis Court(s)
- Services included: Common Area Taxes, Community Pool, Recreational Facilities
- HOA fee: $165 monthly
- HOA name: Castle Group Property Mgmt
- HOA phone: 941-479-3780
Location
- Region: Palmetto
Financial & listing details
- Price per square foot: $179/sqft
- Tax assessed value: $316,469
- Annual tax amount: $5,093
- Date on market: 7/24/2026
- Cumulative days on market: 15 days
- Listing terms: Cash,Conventional,FHA,VA Loan
- Ownership: Fee Simple
- Total actual rent: 0
- Electric utility on property: Yes
- Road surface type: Brick, Paved
Estimated market value
$380,300
$361,000 - $399,000
$2,720/mo
Price history
| Date | Event | Price |
|---|---|---|
| 8/7/2026 | Price change | $387,000-2%$179/sqft |
Source:  Stellar MLS #TB8531026 Report a problem Stellar MLS #TB8531026 Report a problem | ||
| 7/24/2026 | Listed for sale | $395,000-8.1%$183/sqft |
Source: Stellar MLS #TB8531026 Report a problem | ||
| 3/29/2023 | Sold | $430,000-4.1%$199/sqft |
Source: Public Record Report a problem | ||
| 2/26/2023 | Pending sale | $448,500$207/sqft |
Source: Stellar MLS #A4551478 Report a problem | ||
| 2/4/2023 | Price change | $448,500-0.3%$207/sqft |
Source: Stellar MLS #A4551478 Report a problem | ||
| 1/12/2023 | Price change | $450,000-2.2%$208/sqft |
Source: Stellar MLS #A4551478 Report a problem | ||
| 12/1/2022 | Price change | $459,900-3.2%$213/sqft |
Source: Stellar MLS #A4551478 Report a problem | ||
| 11/16/2022 | Price change | $474,900-0.9%$219/sqft |
Source: Stellar MLS #A4551478 Report a problem | ||
| 11/3/2022 | Listed for sale | $479,000+56.8%$221/sqft |
Source: Stellar MLS #A4551478 Report a problem | ||
| 1/4/2021 | Sold | $305,500-1.3%$141/sqft |
Source: Public Record Report a problem | ||
| 12/5/2020 | Pending sale | $309,480$143/sqft |
Source: MERITAGE HOMES OF FL REALTY #O5791257 Report a problem | ||
| 11/16/2020 | Price change | $309,480+0.7%$143/sqft |
Source: Meritage Homes Report a problem | ||
| 10/31/2020 | Price change | $307,480+1%$142/sqft |
Source: Meritage Homes Report a problem | ||
| 10/22/2020 | Pending sale | $304,480$141/sqft |
Source: MERITAGE HOMES OF FL REALTY #O5791257 Report a problem | ||
| 10/2/2020 | Price change | $304,480+0.7%$141/sqft |
Source: Meritage Homes Report a problem | ||
| 9/14/2020 | Price change | $302,480+0.7%$140/sqft |
Source: Meritage Homes Report a problem | ||
| 8/18/2020 | Price change | $300,480-0.5%$139/sqft |
Source: Meritage Homes Report a problem | ||
| 7/28/2020 | Price change | $301,980+1%$140/sqft |
Source: Meritage Homes Report a problem | ||
| 7/14/2020 | Price change | $298,980+1%$138/sqft |
Source: Meritage Homes Report a problem | ||
| 6/27/2020 | Price change | $295,980+0.3%$137/sqft |
Source: Meritage Homes Report a problem | ||
| 6/15/2020 | Price change | $294,980+0.3%$136/sqft |
Source: Meritage Homes Report a problem | ||
| 6/3/2020 | Price change | $293,980+0.7%$136/sqft |
Source: Meritage Homes Report a problem | ||
| 3/17/2020 | Price change | $291,980+1%$135/sqft |
Source: Meritage Homes Report a problem | ||
| 2/18/2020 | Price change | $288,980+0.7%$134/sqft |
Source: Meritage Homes Report a problem | ||
| 12/4/2019 | Listed for sale | $286,980$133/sqft |
Source: Meritage Homes Report a problem | ||
Public tax history
| Year | Property taxes | Tax assessment |
|---|---|---|
| 2025 | $5,093 -7.5% | $316,469 -11.5% |
| 2024 | $5,505 -0.1% | $357,522 +1.5% |
| 2023 | $5,511 +5.3% | $352,259 +27.1% |
| 2022 | $5,234 +9.8% | $277,239 +10% |
| 2021 | $4,769 +194.9% | $252,035 +740.1% |
| 2020 | $1,617 +13.7% | $30,000 |
| 2019 | $1,423 | $30,000 +444.5% |
| 2018 | $1,423 | $5,510 |
Find assessor info on the county website
Monthly payment
Est. payment
Payment breakdown
Explore the cost of this home by adjusting the details. Changes won't be saved.Climate risks
Neighborhood: 34221
Nearby schools
GreatSchools rating
- 6/10James Tillman Elementary Magnet SchoolGrades: PK-5Distance: 5.3 mi
- 5/10Buffalo Creek Middle SchoolGrades: 6-8Distance: 2.4 mi
- 2/10Palmetto High SchoolGrades: 8-12Distance: 6.8 mi
Schools provided by the listing agent
- Elementary: James Tillman Elementary
- Middle: Buffalo Creek Middle
- High: Palmetto High
Source: Stellar MLS. This data may not be complete. We recommend contacting the local school district to confirm school assignments for this home.
- $429,6004 bd3 ba2.4k sqft5514 Los Robles Ct, Palmetto, FL 34221Off Market
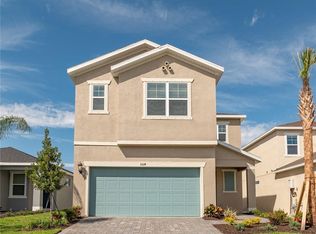
- $330,8004 bd2 ba1.6k sqft5522 Los Robles Ct, Palmetto, FL 34221Off Market
- $333,5004 bd2 ba1.6k sqft5510 Los Robles Ct, Palmetto, FL 34221Off Market
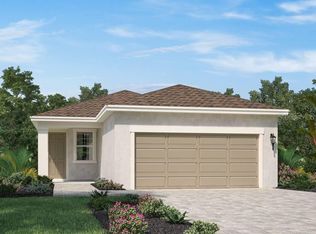
- $333,3003 bd2 ba1.5k sqft5526 Los Robles Ct, Palmetto, FL 34221Off Market
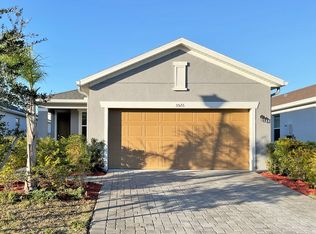
- $335,0004 bd2 ba1.6k sqft5530 Los Robles Ct, Palmetto, FL 34221Off Market
- $335,2004 bd2 ba1.6k sqft5506 Los Robles Ct, Palmetto, FL 34221Off Market
- $318,5003 bd2 ba1.5k sqft5519 Bungalow Grove Ct, Palmetto, FL 34221Off Market
- $360,8003 bd3 ba1.9k sqft5523 Bungalow Grove Ct, Palmetto, FL 34221Off Market
A local agent can set up tours, give advice and negotiate with sellers.
Similar homes
- $350,0003 bd2 ba1.5k sqft6255 SPRINGMONT LOOP, PALMETTO, FL 34221For Sale
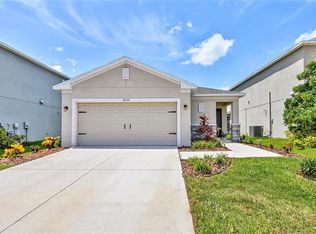
 MLS ID #A4700785, Echo Belser PA, COLDWELL BANKER REALTY. Stellar MLS
 - $478,0004 bd4 ba2.6k sqft5719 MAIDENSTONE WAY, PALMETTO, FL 34221For Sale
 MLS ID #A4695370, Jennifer Flores, PLLC, LESLIE WELLS REALTY, INC.. Stellar MLS
 - $385,0004 bd3 ba2.5k sqft4016 86TH STREET E, PALMETTO, FL 34221For Sale
 MLS ID #A4677144, Jesse Bauer, KW COASTAL LIVING III. Stellar MLS
 - $409,9002 bd2 ba1.6k sqft10205 SAINT FRANCIS TERRACE, PALMETTO, FL 34221For Sale
 MLS ID #A4688993, Tim Lester, TIM LESTER INTERNAT'L REALTY. Stellar MLS
 - $364,9004 bd3 ba2.2k sqft5254 ROCKY COAST PLACE, PALMETTO, FL 34221For SaleMLS ID #TB8506372, Charissa Insignares, KELLER WILLIAMS TAMPA PROPERTIES. Stellar MLS
- $350,0004 bd3 ba2.1k sqft4521 REISSWOOD LOOP, PALMETTO, FL 34221For SaleMLS ID #TB8499562, Nicholas Valeriano, CORCORAN DWELLINGS. Stellar MLS
- $465,0004 bd3 ba3.2k sqft6541 DEVESTA LOOP, PALMETTO, FL 34221For SaleMLS ID #A4701365, Argelia Vidal, COLDWELL BANKER REALTY. Stellar MLS
- $425,0003 bd3 ba2.4k sqft8093 TEA OLIVE TERRACE, PALMETTO, FL 34221For SaleMLS ID #A4692912, Brent Martin, LLC, MARCUS & COMPANY REALTY. Stellar MLS
- $437,5005 bd4 ba2.4k sqft6312 MILESTONE LOOP, PALMETTO, FL 34221For SaleMLS ID #O6390451, Christian Leonard, COSTAL LIGHTHOUSE INVESTMENTS. Stellar MLS
- $315,0003 bd3 ba1.4k sqft10573 OAKSIDE DRIVE, PALMETTO, FL 34221For SaleMLS ID #TB8525935, Paul Jayabalan Vincent, AVENUE HOMES LLC. Stellar MLS
- $385,0004 bd2 ba2k sqft5328 LEXINGTON DRIVE, PARRISH, FL 34219For SaleMLS ID #A4697305, Lindsey Brudi, COLDWELL BANKER REALTY. Stellar MLS
- $350,0003 bd2 ba1.9k sqft4603 TROUT RIVER CROSSING, ELLENTON, FL 34222For SaleMLS ID #A4699530, Kathy Valente, MICHAEL SAUNDERS & COMPANY. Stellar MLS
- $330,9903 bd3 ba2.1k sqft11534 72ND PLACE E, PALMETTO, FL 34221For SaleMLS ID #TB8506023, Dammy Sanchez, FLORIDA'S 1ST CHOICE RLTY LLC. Stellar MLS
- $365,0004 bd2 ba1.8k sqft12210 KINGSLEY TRAIL, PARRISH, FL 34219For SaleMLS ID #A4693407, Kate Germinal, GERMINAL X REAL ESTATE AUTHORITY. Stellar MLS
- $389,0004 bd3 ba2.3k sqft10215 CHARLOTTE DRIVE, PARRISH, FL 34219For SaleMLS ID #A4683389, Deborah Capobianco, ANCHOR DOWN REAL ESTATE. Stellar MLS
- $364,9993 bd2 ba2.1k sqft11855 ARMADA WAY, PARRISH, FL 34219For SaleMLS ID #TB8474614, Jenny Gray, MAR-KEY PROPERTY SERVICES LLC. Stellar MLS
- $362,5003 bd3 ba1.9k sqft11016 DAYBREAK GLEN, PARRISH, FL 34219For SaleMLS ID #A4688425, Paula McCabe, COMPASS FLORIDA LLC. Stellar MLS
- $399,0004 bd2 ba1.8k sqft5272 11TH STREET E, BRADENTON, FL 34203For SaleMLS ID #TB8531365, Gabe Galdos, ARK REALTY. Stellar MLS
- $379,9995 bd3 ba2.6k sqft10517 HIDDEN BANKS GLEN, PARRISH, FL 34219For SaleMLS ID #TB8506352, Thomas Towns, Jr, LIPPLY REAL ESTATE. Stellar MLS
- $393,0004 bd3 ba2.3k sqft1609 BONITA BLUFF COURT, RUSKIN, FL 33570For SaleMLS ID #TB8481856, Lisa Wilkinson, CENTURY 21 BEGGINS ENTERPRISES. Stellar MLS
