MOVE IN READY!! This beautifully maintained 3-bedroom, 2-bath home offers an open-concept floor plan designed for comfortable everyday living and entertaining. The spacious kitchen overlooks the dining and living areas, while the private primary suite provides a relaxing retreat. Enjoy Florida living on the covered lanai and in the backyard, perfect for relaxing or hosting family and friends. This home has a NEW ROOF. Perfectly located on a cul-de-sac. Conveniently located near shopping, dining, schools, and major commuter routes, this move-in-ready home is a fantastic opportunity in one of Parrish's most desirable communities. Schedule your private showing today!
For sale
Price cut: $8K (10/1)
$329,000
2614 GREENLEAF TERRACE, PARRISH, FL 34219
3beds
1,651sqft
Single Family Residence
Built in 2020
8,542 Square Feet Lot
$-- Zestimate®
$199/sqft
$124/mo HOA
What's special
Covered lanaiNew roofLocated on a cul-de-sacOpen-concept floor planSpacious kitchenPrivate primary suite
- 129 days
- 247
- 8
Zillow last checked:
Listing updated:
Listed by:
Kelly Campbell 813-966-9166,
BHHS FLORIDA PROPERTIES GROUP 813-251-2002
Source: Stellar MLS,MLS#: TB8516472 Originating MLS: Suncoast Tampa
Originating MLS: Suncoast Tampa
Facts & features
Interior
Bedrooms & bathrooms
- Bedrooms: 3
- Bathrooms: 2
- Full bathrooms: 2
Primary bedroom
- Features: Walk-In Closet(s)
- Level: First
- Area: 182 Square Feet
- Dimensions: 13x14
Bedroom 2
- Features: Built-in Closet
- Level: First
- Area: 110 Square Feet
- Dimensions: 10x11
Bedroom 3
- Features: Built-in Closet
- Level: First
- Area: 110 Square Feet
- Dimensions: 10x11
Balcony porch lanai
- Level: First
- Area: 80 Square Feet
- Dimensions: 10x8
Dining room
- Level: First
- Area: 180 Square Feet
- Dimensions: 12x15
Kitchen
- Level: First
- Area: 96 Square Feet
- Dimensions: 8x12
Living room
- Level: First
- Area: 192 Square Feet
- Dimensions: 12x16
Heating
- Central
Cooling
- Central Air
Appliances
- Included: Dishwasher, Disposal, Dryer, Electric Water Heater, Microwave, Range, Refrigerator, Washer
- Laundry: Inside
Features
- Open Floorplan, Split Bedroom
- Flooring: Carpet, Tile
- Windows: Hurricane Shutters
- Has fireplace: No
Interior area
- Total structure area: 1,672
- Total interior livable area: 1,651 sqft
Video & virtual tour
Property
Parking
- Total spaces: 2
- Parking features: Garage - Attached
- Attached garage spaces: 2
Features
- Levels: One
- Stories: 1
Lot
- Size: 8,542 Square Feet
Details
- Parcel number: 512931159
- Zoning: RESI
- Special conditions: None
Construction
Type & style
- Home type: SingleFamily
- Property subtype: Single Family Residence
Materials
- Stucco
- Foundation: Block
- Roof: Shingle
Condition
- New construction: No
- Year built: 2020
Utilities & green energy
- Sewer: Public Sewer
- Water: Public
- Utilities for property: Cable Available, Public
Community & HOA
Community
- Features: Community Mailbox, Dog Park, Playground
- Pet fee: $0 monthly
- Subdivision: SOUTHERN OAKS PH I & II
HOA
- Has HOA: Yes
- Services included: Manager
- HOA fee: $124 monthly
- HOA name: Ivelisse Diaz
- HOA phone: 888-813-3435
Location
- Region: Parrish
Financial & listing details
- Price per square foot: $199/sqft
- Tax assessed value: $252,294
- Annual tax amount: $3,550
- Date on market: 6/18/2026
- Cumulative days on market: 123 days
- Listing terms: Cash,Conventional
- Ownership: Fee Simple
- Total actual rent: 0
- Road surface type: Asphalt
Estimated market value
Not available
Estimated sales range
Not available
Not available
Price history
| Date | Event | Price |
|---|---|---|
| 10/1/2026 | Price change | $329,000-2.4%$199/sqft |
Source:  Stellar MLS #TB8516472 Report a problem Stellar MLS #TB8516472 Report a problem | ||
| 9/1/2026 | Price change | $337,000-1.5%$204/sqft |
Source: Stellar MLS #TB8516472 Report a problem | ||
| 8/26/2026 | Listed for sale | $342,000$207/sqft |
Source: Stellar MLS #TB8516472 Report a problem | ||
| 8/20/2026 | Pending sale | $342,000$207/sqft |
Source: Stellar MLS #TB8516472 Report a problem | ||
| 8/13/2026 | Price change | $342,000-1.4%$207/sqft |
Source: Stellar MLS #TB8516472 Report a problem | ||
| 7/30/2026 | Price change | $347,000-1.4%$210/sqft |
Source: Stellar MLS #TB8516472 Report a problem | ||
| 7/23/2026 | Price change | $352,000-1.4%$213/sqft |
Source: Stellar MLS #TB8516472 Report a problem | ||
| 7/16/2026 | Price change | $357,000-2.2%$216/sqft |
Source: Stellar MLS #TB8516472 Report a problem | ||
| 6/18/2026 | Listed for sale | $364,900+28.7%$221/sqft |
Source: Stellar MLS #TB8516472 Report a problem | ||
| 2/18/2021 | Sold | $283,490$172/sqft |
Source: Public Record Report a problem | ||
| 1/6/2021 | Pending sale | $283,490$172/sqft |
Source: Stellar MLS #T3262255 Report a problem | ||
Public tax history
| Year | Property taxes | Tax assessment |
|---|---|---|
| 2025 | $3,550 -5.7% | $252,294 -6.6% |
| 2024 | $3,767 -2.4% | $270,158 +3.1% |
| 2023 | $3,860 +2.9% | $261,991 +4.7% |
| 2022 | $3,753 +20.2% | $250,204 +26.3% |
| 2021 | $3,121 +974.4% | $198,033 +938.2% |
| 2020 | $290 | $19,074 |
Find assessor info on the county website
Monthly payment
Est. payment
Payment breakdown
Explore the cost of this home by adjusting the details. Changes won't be saved.Climate risks
Neighborhood: 34219
Nearby schools
Schools provided by the listing agent
- Elementary: Annie Lucy Williams Elementary
- Middle: Buffalo Creek Middle
- High: Parrish Community High
Source: Stellar MLS. This data may not be complete. We recommend contacting the local school district to confirm school assignments for this home.
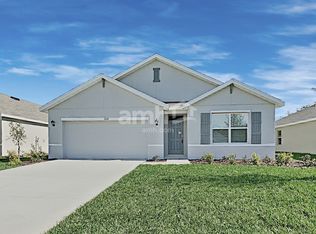
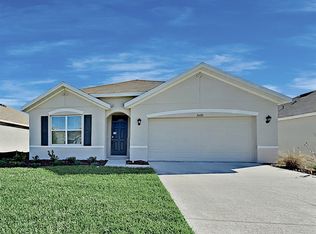
Similar homes
- $350,0003 bd2 ba1.4k sqft7919 113TH AVENUE E, PARRISH, FL 34219For Sale

 MLS ID #A4704100, Jessica Bow, RE/MAX PALM. Stellar MLS
 - $300,0003 bd2 ba1.7k sqft4107 PINE MEADOW DRIVE, PARRISH, FL 34219For Sale
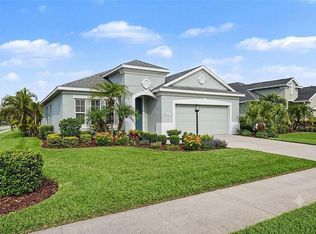 MLS ID #O6415590, Jeff Jones, MARK SPAIN REAL ESTATE. Stellar MLS
 - $375,0003 bd2 ba1.8k sqft9799 50TH STREET CIRCLE E, PARRISH, FL 34219For Sale
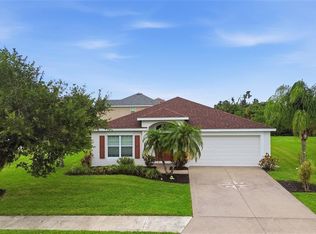 MLS ID #A4695533, Loren Roye, THE KEYES COMPANY - SARASOTA. Stellar MLS
 - $340,0004 bd3 ba2.3k sqft10116 CHARLOTTE DRIVE, PARRISH, FL 34219For Sale
 MLS ID #A4702399, Tana Showalter, ROGUE REALTY. Stellar MLS
 - $399,9003 bd2 ba1.9k sqft10801 52ND COURT E, PARRISH, FL 34219For SaleMLS ID #A4701976, Richard Tetrault, BRINCE REALTY LLC. Stellar MLS
- $360,0003 bd2 ba1.3k sqft9532 SANDY BLUFFS CIRCLE, PARRISH, FL 34219For SaleMLS ID #A4705466, Nancy Werner, BLUE SKY REAL ESTATE. Stellar MLS
- $424,9003 bd2 ba2k sqft3208 WOODLAND FERN DRIVE, PARRISH, FL 34219For SaleMLS ID #A4692088, Shelley Jander, LESLIE WELLS REALTY, INC.. Stellar MLS
- $335,0004 bd3 ba1.9k sqft17237 WHITE MANGROVE DRIVE, WIMAUMA, FL 33598For SaleMLS ID #TB8521692, Candra Granville Mack, CHARLES RUTENBERG REALTY INC. Stellar MLS
- $385,0204 bd2 ba2k sqft7627 TWINLEAF TERRACE, PARRISH, FL 34219New ConstructionMLS ID #A4696112, Alfredda Smith Hurst, PA, PREMIER SOTHEBY'S INTERNATIONAL REALTY. Stellar MLS
- $389,9003 bd2 ba1.6k sqft15517 ROSE GROVE DRIVE, BRADENTON, FL 34212For SaleMLS ID #A4690944, Patricia Ronderos, FINE PROPERTIES. Stellar MLS
- $329,0003 bd2 ba1.7k sqft419 25TH DRIVE E, ELLENTON, FL 34222For SaleMLS ID #A4703231, Vincent Ricaud, INVESTUS REALTY LLC. Stellar MLS
- $375,0004 bd2 ba1.7k sqft3258 52ND CIRCLE E, PALMETTO, FL 34221For SaleMLS ID #A4710065, Roxanne Baliman, EXP REALTY LLC. Stellar MLS
- $368,9002 bd2 ba1.3k sqft12349 WOOD SAGE TERRACE, BRADENTON, FL 34202For SaleMLS ID #A4709775, Sherry Johnson, COLDWELL BANKER REALTY. Stellar MLS
- $324,9993 bd3 ba1.8k sqft10147 NEWMINSTER LOOP, RUSKIN, FL 33573For SaleMLS ID #TB8556310, Kerin Clarkin, AGILE GROUP REALTY. Stellar MLS
- $349,9002 bd2 ba1.7k sqft6123 25TH STREET E, ELLENTON, FL 34222For SaleMLS ID #A4704010, Jay Travis, PA, RE/MAX ALLIANCE GROUP. Stellar MLS
- $450,0003 bd2 ba2.1k sqft6112 90TH AVENUE CIRCLE E, PARRISH, FL 34219For SaleMLS ID #A4659290, Diane Fogo Harter, MICHAEL SAUNDERS & COMPANY. Stellar MLS
- $325,0003 bd2 ba1.4k sqft9437 LEMON DROP LOOP, SUN CITY CENTER, FL 33573For SaleMLS ID #A4697374, Chrissy Brahler, REGAL TOUCH REALTY INC. Stellar MLS
- $369,0003 bd2 ba1.3k sqft4429 EDINBRIDGE CIRCLE #35, SARASOTA, FL 34235For SaleMLS ID #A4710172, Kris Kesling, PREFERRED PROPERTIES OF SARASOTA. Stellar MLS
- $369,9004 bd3 ba2.1k sqft7026 MONTAUK POINT CROSSING, BRADENTON, FL 34212For SaleMLS ID #TB8545687, Rob Jones, OFFERPAD BROKERAGE FL, LLC. Stellar MLS
- $315,0004 bd2 ba1.9k sqft10357 SCARLET SKIMMER DRIVE, RIVERVIEW, FL 33578For SaleMLS ID #O6443900, Jeannette Lopez, ORLANDO REGIONAL PROPERTY MANAGEMENT. Stellar MLS
