Top rated schools around the corner! Now the lowest price per square foot in Ancient Oaks! Welcome to a home that truly has it all—style, serenity, and space. This meticulously maintained, one-owner gem in Ancient Oaks is hitting the market for the very first time, and it’s a must-see! Step inside and be welcomed by a spacious great-room floor plan that flows effortlessly to an extended screened lanai with epoxy coating—your personal front-row seat to nature. Enjoy peaceful mornings and vibrant sunsets with unobstructed views of a shimmering pond and lush preserve, teeming with birds, fish, and Florida wildlife. The kitchen with white cabinetry, and quartz counters, with coordinating backsplash is perfectly positioned to overlook both the family room and the outdoor vista, making everyday living and entertaining seamless. Host holiday dinners in the generously sized dining room with chair guards, or enjoy a cozy breakfast in the sunny kitchen nook, all while soaking in the beautiful backdrop. With three spacious bedrooms and two full baths, everyone enjoys their own space and privacy. And with no carpet throughout the home, maintenance is a breeze. The three car garage with epoxy coated floor is filled with extra storage cabinets, and houses the central vac system for the house! In the evenings, dine al fresco on the lanai as the setting sun paints the sky in stunning shades of gold and coral—a daily masterpiece just for you. Located in Parrish, FL, just 6 miles from I-75, this home offers an easy commute to St. Petersburg, Tampa, Sarasota, or even Orlando. You’re also less than 5 miles from the Ellenton Outlet Mall and a wide array of dining and shopping options. Don’t miss this rare opportunity to own a home where comfort meets natural beauty.
For sale
Price cut: $15K (6/29)
$480,000
6112 90TH AVENUE CIRCLE E, PARRISH, FL 34219
3beds
2,129sqft
:
Get pre-qualified$3,152/mo
Single Family Residence
Built in 2004
0.26 Acres Lot
$-- Zestimate®
$225/sqft
$70/mo HOA
What's special
Spacious great-room floor planCentral vac systemSunny kitchen nook
- 371 days |
- 402 |
- 19 |
Zillow last checked:
Listing updated:
Listed by:
Diane Fogo Harter 941-445-2431,
MICHAEL SAUNDERS & COMPANY 941-907-9595
Source: Stellar MLS,MLS#: A4659290 Originating MLS: Sarasota - Manatee
Originating MLS: Sarasota - Manatee
Facts & features
Interior
Bedrooms & bathrooms
- Bedrooms: 3
- Bathrooms: 2
- Full bathrooms: 2
Rooms
- Room types: Breakfast Room Separate, Dining Room, Great Room, Utility Room
Primary bedroom
- Features: Walk-In Closet(s)
- Level: First
- Area: 234 Square Feet
- Dimensions: 13x18
Bedroom 2
- Features: Built-in Closet
- Level: First
- Area: 165 Square Feet
- Dimensions: 15x11
Bedroom 3
- Features: Built-in Closet
- Level: First
- Area: 156 Square Feet
- Dimensions: 13x12
Primary bathroom
- Features: Dual Sinks, Garden Bath, Tub with Separate Shower Stall
- Level: First
- Area: 154 Square Feet
- Dimensions: 11x14
Dining room
- Level: First
- Area: 130 Square Feet
- Dimensions: 10x13
Kitchen
- Level: First
- Area: 130 Square Feet
- Dimensions: 10x13
Living room
- Level: First
- Area: 345 Square Feet
- Dimensions: 15x23
Heating
- Central
Cooling
- Central Air
Appliances
- Included: Dishwasher, Disposal, Dryer, Electric Water Heater, Ice Maker, Microwave, Range, Range Hood, Refrigerator, Washer
- Laundry: Inside, Laundry Room
Features
- Ceiling Fan(s), Eating Space In Kitchen, Open Floorplan, Split Bedroom, Stone Counters, Thermostat, Vaulted Ceiling(s)
- Flooring: Carpet, Ceramic Tile
- Doors: Sliding Doors
- Windows: Window Treatments
- Has fireplace: No
Interior area
- Total structure area: 3,102
- Total interior livable area: 2,129 sqft
Video & virtual tour
Property
Parking
- Total spaces: 3
- Parking features: Driveway, Garage Door Opener
- Attached garage spaces: 3
- Has uncovered spaces: Yes
Features
- Levels: One
- Stories: 1
- Patio & porch: Rear Porch, Screened
- Exterior features: Private Mailbox
- Has view: Yes
- View description: Trees/Woods, Water, Pond
- Has water view: Yes
- Water view: Water,Pond
- Waterfront features: Pond Access
Lot
- Size: 0.26 Acres
- Features: Cleared, Landscaped
- Residential vegetation: Mature Landscaping
Details
- Parcel number: 655226909
- Zoning: PUD
- Special conditions: None
Construction
Type & style
- Home type: SingleFamily
- Architectural style: Florida
- Property subtype: Single Family Residence
Materials
- Block, Concrete, Stucco
- Foundation: Slab
- Roof: Shingle
Condition
- Completed
- New construction: No
- Year built: 2004
Utilities & green energy
- Sewer: Public Sewer
- Water: Public
- Utilities for property: Cable Available, Electricity Connected, Sewer Connected, Underground Utilities, Water Connected
Community & HOA
Community
- Features: Deed Restrictions, Sidewalks
- Security: Security System Owned, Smoke Detector(s)
- Pet fee: $0 monthly
- Subdivision: ANCIENT OAKS UNIT ONE
HOA
- Has HOA: Yes
- Services included: Common Area Taxes
- HOA fee: $70 monthly
- HOA name: Lynn Mahoney
- HOA phone: 941-359-1134
Location
- Region: Parrish
Financial & listing details
- Price per square foot: $225/sqft
- Tax assessed value: $418,669
- Annual tax amount: $2,541
- Date on market: 7/21/2025
- Cumulative days on market: 372 days
- Listing terms: Cash,Conventional,FHA,VA Loan
- Ownership: Fee Simple
- Total actual rent: 0
- Electric utility on property: Yes
- Road surface type: Paved
Estimated market value
Not available
Estimated sales range
Not available
Not available
Price history
| Date | Event | Price |
|---|---|---|
| 6/29/2026 | Price change | $480,000-3%$225/sqft |
Source:  Stellar MLS #A4659290 Report a problem Stellar MLS #A4659290 Report a problem | ||
| 6/1/2026 | Price change | $495,000-2%$233/sqft |
Source: Stellar MLS #A4659290 Report a problem | ||
| 4/29/2026 | Price change | $505,000-1.9%$237/sqft |
Source: Stellar MLS #A4659290 Report a problem | ||
| 1/26/2026 | Price change | $515,000-2.8%$242/sqft |
Source: Stellar MLS #A4659290 Report a problem | ||
| 7/21/2025 | Listed for sale | $530,000+754.8%$249/sqft |
Source: Stellar MLS #A4659290 Report a problem | ||
| 7/11/2003 | Sold | $62,000$29/sqft |
Source: Public Record Report a problem | ||
Public tax history
| Year | Property taxes | Tax assessment |
|---|---|---|
| 2025 | $2,710 +6.7% | $221,077 +2.9% |
| 2024 | $2,541 +1.8% | $214,846 +3% |
| 2023 | $2,495 +0.6% | $208,588 +3% |
| 2022 | $2,480 +0.3% | $202,513 +3% |
| 2021 | $2,473 +1.2% | $196,615 +1.4% |
| 2020 | $2,444 +1.8% | $193,900 +2.3% |
| 2019 | $2,400 | $189,541 +1.9% |
| 2018 | $2,400 +1.1% | $186,007 +2.1% |
| 2017 | $2,374 +7.6% | $182,181 +2.1% |
| 2016 | $2,206 | $178,434 +0.7% |
| 2015 | $2,206 | $177,194 +0.8% |
| 2014 | $2,206 +0.5% | $175,788 +1.5% |
| 2013 | $2,196 +219527% | $173,190 +0.2% |
| 2012 | $1 | $172,887 -4% |
| 2011 | $1 | $180,123 -1.1% |
| 2010 | -- | $182,037 -14.1% |
| 2009 | $2,786 -18.9% | $212,005 -13.9% |
| 2008 | $3,438 +4.9% | $246,353 +3% |
| 2007 | $3,278 -4.9% | $239,178 +2.5% |
| 2006 | $3,447 +0.1% | $233,344 +3% |
| 2005 | $3,443 +242.8% | $226,548 +292% |
| 2004 | $1,004 +3.2% | $57,800 +5.1% |
| 2003 | $973 +895.2% | $55,000 +900% |
| 2002 | $98 | $5,500 |
Find assessor info on the county website
Monthly payment
Est. payment
Payment breakdown
Explore the cost of this home by adjusting the details. Changes won't be saved.Climate risks
Neighborhood: 34219
Nearby schools
GreatSchools rating
- 7/10Virgil Mills Elementary SchoolGrades: PK-5Distance: 1.1 mi
- 5/10Buffalo Creek Middle SchoolGrades: 6-8Distance: 1 mi
- 5/10Parrish Community High SchoolGrades: 9-12Distance: 2.4 mi
Schools provided by the listing agent
- Elementary: Virgil Mills Elementary
- Middle: Buffalo Creek Middle
- High: Parrish Community High
Source: Stellar MLS. This data may not be complete. We recommend contacting the local school district to confirm school assignments for this home.
- $491,4003 bd2 ba2.1k sqft6116 90th Avenue Cir E, Parrish, FL 34219Off Market
- $600,0003 bd2 ba2.4k sqft6108 90th Avenue Cir E, Parrish, FL 34219Sold
- $532,5004 bd3 ba2.3k sqft6111 90th Avenue Cir E, Parrish, FL 34219Off Market
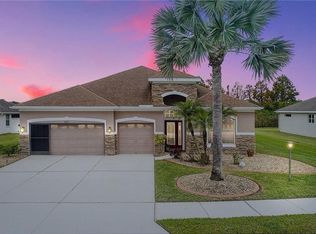
- $527,3004 bd2 ba2.3k sqft6104 90th Avenue Cir E, Parrish, FL 34219Off Market
- $496,7003 bd2 ba2.1k sqft6120 90th Avenue Cir E, Parrish, FL 34219Off Market
- $482,3002 bd2 ba2.2k sqft6107 90th Avenue Cir E, Parrish, FL 34219Off Market
- $490,1004 bd3 ba2.6k sqft6115 90th Avenue Cir E, Parrish, FL 34219Off Market
- $623,5004 bd3 ba2.9k sqft6014 90th Avenue Cir E, Parrish, FL 34219Off Market
A local agent can set up tours, give advice and negotiate with sellers.
Similar homes
- $539,0003 bd2 ba2.1k sqft11739 FENNEMORE WAY, PARRISH, FL 34219For Sale

 MLS ID #A4700651, Judi Taulbee, FINE PROPERTIES. Stellar MLS
 - $429,0003 bd2 ba1.5k sqft11409 56TH STREET CIRCLE E, PARRISH, FL 34219For Sale
 MLS ID #A4696084, Vincent Vizzaccaro, PA, FINE PROPERTIES. Stellar MLS
 - $442,5003 bd2 ba2k sqft12506 25TH COURT E, PARRISH, FL 34219For Sale
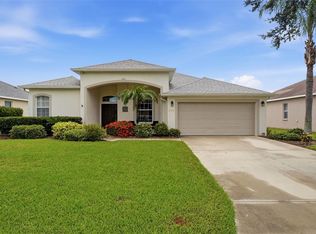 MLS ID #A4699029, Paula McCabe, COMPASS FLORIDA LLC. Stellar MLS
 - $570,0003 bd3 ba2.8k sqft3710 LITTLE COUNTRY ROAD, PARRISH, FL 34219For Sale
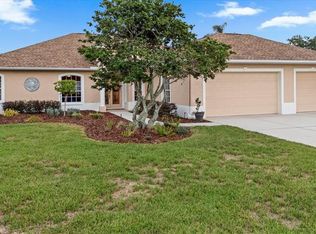 MLS ID #A4699215, Ann Burke, COLDWELL BANKER REALTY. Stellar MLS
 - $499,0004 bd3 ba2k sqft6540 WILLOWSHIRE WAY, BRADENTON, FL 34212For SaleMLS ID #A4700523, Mark Boehmig, MICHAEL SAUNDERS & COMPANY. Stellar MLS
- $463,0003 bd3 ba2.2k sqft1549 WESTOVER AVENUE, PARRISH, FL 34219For SaleMLS ID #A4685852, Heidi Stubbers, MARCUS & COMPANY REALTY. Stellar MLS
- $550,0004 bd3 ba2.4k sqft13502 22ND COURT E, PARRISH, FL 34219For SaleMLS ID #A4694708, Jose Ramirez Hernandez, FIDATA REAL ESTATE LLC. Stellar MLS
- $549,0003 bd3 ba2.4k sqft3720 59TH AVENUE CIRCLE E, ELLENTON, FL 34222For SaleMLS ID #A4691829, Tiffney Mosley, LESLIE WELLS REALTY, INC.. Stellar MLS
- $498,0003 bd2 ba1.7k sqft6852 SAGEBRUSH CIRCLE, SARASOTA, FL 34243For SaleMLS ID #O6427168, Karen Jorgensen, CHARLES RUTENBERG REALTY ORLANDO. Stellar MLS
- $635,0004 bd3 ba2.7k sqft5319 120TH AVENUE E, PARRISH, FL 34219For SaleMLS ID #A4695379, Meghan Keever, PREFERRED SHORE LLC. Stellar MLS
- $429,0003 bd2 ba2.4k sqft9453 NE DISCOVERY TERRACE #201C, BRADENTON, FL 34212For SaleMLS ID #TB8513722, Tashesha Ricketts Kidd, EXP REALTY LLC. Stellar MLS
- $624,9003 bd2 ba2k sqft16105 31ST STREET E, PARRISH, FL 34219For SaleMLS ID #A4681846, Carol Stewart, LLC, MICHAEL SAUNDERS & COMPANY. Stellar MLS
- $384,9003 bd2 ba2.2k sqft6223 ROCK CREEK CIRCLE, ELLENTON, FL 34222For SaleMLS ID #TB8497812, Julia Arnold, COMPASS FLORIDA LLC. Stellar MLS
- $479,9003 bd2 ba1.8k sqft6726 W COUNTRY CLUB LANE, SARASOTA, FL 34243For SaleMLS ID #A4686098, Mugsie Quinlan, PREMIER PROPERTIES OF SRQ LLC. Stellar MLS
- $599,0004 bd3 ba2.1k sqft6644 BUTLERS CREST DRIVE, BRADENTON, FL 34203For SaleMLS ID #A4657520, Paula Mapp, MAPP REALTY & INVESTMENT CO. Stellar MLS
- $299,9002 bd2 ba1.4k sqft4524 DEEP CREEK TERRACE, PARRISH, FL 34219For SaleMLS ID #A4694375, Joe Ebert, RE/MAX ALLIANCE GROUP. Stellar MLS
- $495,0002 bd2 ba1.6k sqft9735 53RD DR E, BRADENTON, FL 34211For SaleMLS ID #A4697518, Maggie Nasser, RE/MAX PALM. Stellar MLS
- $495,9993 bd2 ba1.6k sqft6288 WINGSPAN WAY, BRADENTON, FL 34203For SaleMLS ID #A4699947, Laurie Fox, COLDWELL BANKER REALTY. Stellar MLS
- $624,9003 bd2 ba2.2k sqft3839 59TH AVENUE CIRCLE E, ELLENTON, FL 34222For SaleMLS ID #A4689988, Keith Curcio, COLDWELL BANKER REALTY. Stellar MLS
- $549,9003 bd2 ba2.2k sqft428 SNAPDRAGON LOOP, BRADENTON, FL 34212For SaleMLS ID #A4696664, Cailyn Caruso, PREFERRED SHORE LLC. Stellar MLS
