Welcome to Carlyle at the Villages of Palm Aire, a sought-after community known for its convenient location and beautiful surroundings. This well-maintained home offers 3 bedrooms, 2 bathrooms, plus a unique office space located within the primary suite, thoughtfully separated from the bedroom area by a wall to create a private workspace. Enjoy relaxing on the lanai overlooking the fully fenced backyard, perfect for pets or entertaining. The 2-car garage features AC and insulation, making it ideal for a workshop, gym, or additional storage. Major updates include a roof replaced 3 years ago and an AC system just 1.5 years old. The home also includes a sprinkler system keeping the lawn looking its best. Conveniently located just minutes from University Town Center, offering a wide variety of shopping, dining, and entertainment options.
For sale
Price cut: $10K (6/14)
$479,900
6726 W COUNTRY CLUB LANE, SARASOTA, FL 34243
3beds
1,805sqft
:
Get pre-qualified$3,197/mo
Single Family Residence
Built in 2000
7,200 Square Feet Lot
$-- Zestimate®
$266/sqft
$82/mo HOA
What's special
Fully fenced backyard
- 143 days |
- 346 |
- 12 |
Zillow last checked:
Listing updated:
Listed by:
Mugsie Quinlan 941-350-2833,
PREMIER PROPERTIES OF SRQ LLC 941-526-3113
Source: Stellar MLS,MLS#: A4686098 Originating MLS: Sarasota - Manatee
Originating MLS: Sarasota - Manatee
Facts & features
Interior
Bedrooms & bathrooms
- Bedrooms: 3
- Bathrooms: 2
- Full bathrooms: 2
Rooms
- Room types: Den/Library/Office, Florida Room, Utility Room
Primary bedroom
- Features: Walk-In Closet(s)
- Level: First
- Area: 360 Square Feet
- Dimensions: 15x24
Bedroom 2
- Features: Built-in Closet
- Level: First
- Area: 132 Square Feet
- Dimensions: 11x12
Primary bathroom
- Features: Dual Sinks, Shower No Tub
- Level: First
Bathroom 3
- Features: Built-in Closet
- Level: First
- Area: 156 Square Feet
- Dimensions: 12x13
Dinette
- Level: First
- Area: 126 Square Feet
- Dimensions: 9x14
Dining room
- Level: First
- Area: 110 Square Feet
- Dimensions: 11x10
Kitchen
- Features: Breakfast Bar, Pantry
- Level: First
- Area: 150 Square Feet
- Dimensions: 15x10
Living room
- Level: First
- Area: 336 Square Feet
- Dimensions: 16x21
Heating
- Central
Cooling
- Central Air
Appliances
- Included: Dishwasher, Disposal, Dryer, Electric Water Heater, Microwave, Range, Refrigerator, Washer
- Laundry: Laundry Room
Features
- Ceiling Fan(s), Eating Space In Kitchen, Stone Counters, Walk-In Closet(s)
- Flooring: Carpet, Ceramic Tile, Laminate
- Doors: Sliding Doors
- Has fireplace: No
Interior area
- Total structure area: 2,500
- Total interior livable area: 1,805 sqft
Property
Parking
- Total spaces: 2
- Parking features: Garage Door Opener
- Attached garage spaces: 2
Features
- Levels: One
- Stories: 1
- Patio & porch: Covered, Deck, Patio, Porch, Screened
- Exterior features: Irrigation System, Rain Gutters
- Has view: Yes
- View description: Garden
Lot
- Size: 7,200 Square Feet
- Features: In County, Sidewalk
- Residential vegetation: Mature Landscaping, Trees/Landscaped
Details
- Parcel number: 1878807409
- Zoning: PDR/WPE/
- Special conditions: None
Construction
Type & style
- Home type: SingleFamily
- Architectural style: Traditional
- Property subtype: Single Family Residence
Materials
- Block, Stucco
- Foundation: Slab
- Roof: Shingle
Condition
- New construction: No
- Year built: 2000
Utilities & green energy
- Sewer: Public Sewer
- Water: Public
- Utilities for property: Cable Connected, Electricity Connected, Public
Community & HOA
Community
- Features: Deed Restrictions, Playground, Pool, Tennis Court(s)
- Security: Smoke Detector(s)
- Pet fee: $0 monthly
- Subdivision: CARLYLE AT VILLAGE OF PALM AIRE UN 1
HOA
- Has HOA: Yes
- Amenities included: Playground, Tennis Court(s)
- Services included: Community Pool, Recreational Facilities
- HOA fee: $82 monthly
- HOA name: C&S Management/Jennifer Johnson
- HOA phone: 941-377-3419
Location
- Region: Sarasota
Financial & listing details
- Price per square foot: $266/sqft
- Tax assessed value: $369,684
- Annual tax amount: $5,689
- Date on market: 3/13/2026
- Cumulative days on market: 143 days
- Listing terms: Cash,Conventional
- Ownership: Fee Simple
- Total actual rent: 0
- Electric utility on property: Yes
- Road surface type: Paved, Concrete
Estimated market value
Not available
Estimated sales range
Not available
Not available
Price history
| Date | Event | Price |
|---|---|---|
| 6/14/2026 | Price change | $479,900-2%$266/sqft |
Source:  Stellar MLS #A4686098 Report a problem Stellar MLS #A4686098 Report a problem | ||
| 4/8/2026 | Price change | $489,900-6.7%$271/sqft |
Source: Stellar MLS #A4686098 Report a problem | ||
| 3/13/2026 | Listed for sale | $525,000+95.9%$291/sqft |
Source: Stellar MLS #A4686098 Report a problem | ||
| 6/20/2020 | Listing removed | $2,175$1/sqft |
Source: WAGNER REALTY #A4467556 Report a problem | ||
| 5/19/2020 | Listed for rent | $2,175+17.6%$1/sqft |
Source: WAGNER REALTY #A4467556 Report a problem | ||
| 9/22/2018 | Listing removed | $1,850$1/sqft |
Source: WAGNER REALTY #A4407789 Report a problem | ||
| 8/23/2018 | Price change | $1,850-7.5%$1/sqft |
Source: WAGNER REALTY #A4407789 Report a problem | ||
| 8/10/2018 | Price change | $2,000-9.1%$1/sqft |
Source: WAGNER REALTY #A4407789 Report a problem | ||
| 7/7/2018 | Listed for rent | $2,200$1/sqft |
Source: WAGNER REALTY #A4407789 Report a problem | ||
| 9/14/2016 | Sold | $268,000-2.5%$148/sqft |
Source: Stellar MLS #A4151445 Report a problem | ||
| 8/10/2016 | Pending sale | $274,900$152/sqft |
Source: Keller Williams - Sarasota Lakewood Ranch #A4151445 Report a problem | ||
| 8/4/2016 | Price change | $274,900-1.8%$152/sqft |
Source: Keller Williams - Sarasota Lakewood Ranch #A4151445 Report a problem | ||
| 6/15/2016 | Price change | $279,900-3.4%$155/sqft |
Source: Keller Williams - Sarasota Lakewood Ranch #A4151445 Report a problem | ||
| 4/20/2016 | Listed for sale | $289,900+18.3%$161/sqft |
Source: KELLER WILLIAMS REALTY SELECT #A4151445 Report a problem | ||
| 1/1/2011 | Listing removed | $245,000$136/sqft |
Source: Sarasota Lakewood Ranch Ventures, LLC d/b/a Keller Williams Realty #A3931316 Report a problem | ||
| 9/3/2010 | Listed for sale | $245,000-0.8%$136/sqft |
Source: Sarasota Lakewood Ranch Ventures, LLC d/b/a Keller Williams Realty #A3931316 Report a problem | ||
| 5/10/2000 | Sold | $247,100$137/sqft |
Source: Public Record Report a problem | ||
Public tax history
| Year | Property taxes | Tax assessment |
|---|---|---|
| 2025 | $5,689 +0.5% | $367,855 +10% |
| 2024 | $5,663 +2.4% | $334,414 +10% |
| 2023 | $5,531 +11.4% | $304,013 +10% |
| 2022 | $4,965 +19.1% | $276,375 +10% |
| 2021 | $4,168 -1.4% | $251,250 -1.1% |
| 2020 | $4,228 +7.5% | $254,012 +8.8% |
| 2019 | $3,933 0% | $233,426 +1.4% |
| 2018 | $3,933 +19.3% | $230,229 +2.1% |
| 2017 | $3,298 +7.7% | $225,494 +19.4% |
| 2014 | $3,062 +10% | $188,831 +12% |
| 2013 | $2,782 +278138% | $168,599 +20.5% |
| 2012 | $1 | $139,916 -13.4% |
| 2011 | $1 | $161,649 +0.4% |
| 2010 | -- | $160,970 -15.3% |
| 2009 | $3,253 -2.7% | $190,058 -9.5% |
| 2008 | $3,343 -24.2% | $209,961 -22.2% |
| 2007 | $4,410 -3.5% | $269,834 +3.8% |
| 2006 | $4,572 +24.6% | $259,980 +27% |
| 2005 | $3,670 +10.5% | $204,729 +12.1% |
| 2004 | $3,320 +2.6% | $182,683 +4.3% |
| 2003 | $3,237 +22.9% | $175,112 +18.2% |
| 2002 | $2,633 +7.9% | $148,185 +6.3% |
| 2001 | $2,441 +333.6% | $139,393 +342.5% |
| 2000 | $563 | $31,500 |
Find assessor info on the county website
Monthly payment
Est. payment
Payment breakdown
Explore the cost of this home by adjusting the details. Changes won't be saved.Climate risks
Neighborhood: 34243
Nearby schools
GreatSchools rating
- 10/10Robert Willis Elementary SchoolGrades: PK-5Distance: 6.5 mi
- 4/10Braden River Middle SchoolGrades: 6-8Distance: 3.8 mi
- 4/10Braden River High SchoolGrades: 9-12Distance: 2.3 mi
Schools provided by the listing agent
- Elementary: Robert E Willis Elementary
- Middle: Braden River Middle
- High: Braden River High
Source: Stellar MLS. This data may not be complete. We recommend contacting the local school district to confirm school assignments for this home.
- $221,9403 bd2 ba1.8k sqft6726 W Country Club Ln, Sarasota, FL 34243Off Market
- $221,940-- bd-- ba1.8k sqft6726 W Country Club Ln, Sarasota, FL 34243Off Market
- $221,940-- bd-- ba1.8k sqft6726 W Country Club Ln, Sarasota, FL 34243Off Market
- $221,940-- bd-- ba1.8k sqft6726 W Country Club Ln, Sarasota, FL 34243Off Market
- $525,0002 bd2 ba1.9k sqft6722 W Country Club Ln, Sarasota, FL 34243Sold
- $509,0003 bd2 ba2k sqft6730 W Country Club Ln, Sarasota, FL 34243For Sale
- $445,3004 bd2 ba2.1k sqft6718 W Country Club Ln, Sarasota, FL 34243Off Market
- $388,5002 bd2 ba1.7k sqft6715 Cheswick St, Sarasota, FL 34243Off Market
A local agent can set up tours, give advice and negotiate with sellers.
Similar homes
- $489,9003 bd2 ba1.6k sqft6288 WINGSPAN WAY, BRADENTON, FL 34203For Sale

 MLS ID #A4699947, Laurie Fox, COLDWELL BANKER REALTY. Stellar MLS
 - $454,9003 bd2 ba1.9k sqft3316 46TH PLAZA E, BRADENTON, FL 34203For Sale
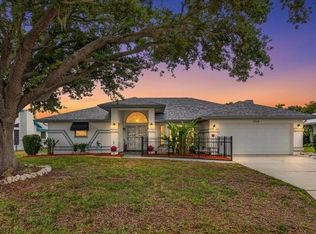 MLS ID #A4700970, April Green, DUNCAN REAL ESTATE, INC.. Stellar MLS
 - $489,9002 bd2 ba1.7k sqft7147 PRESTWICK COURT, UNIVERSITY PARK, FL 34201For Sale
 MLS ID #A4696012, Marina Solo, PA, KW SUNCOAST. Stellar MLS
 - $589,0003 bd2 ba2.1k sqft6413 GRAND POINT AVENUE, BRADENTON, FL 34201For Sale
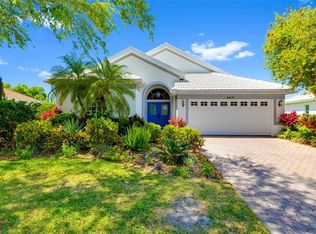 MLS ID #A4690205, Joe Ebert, RE/MAX ALLIANCE GROUP. Stellar MLS
 - $325,0002 bd2 ba1.7k sqft5451 GOLF POINTE DRIVE #V-225, SARASOTA, FL 34243For SaleMLS ID #A4698762, Brandi Furlan, KW COASTAL LIVING III. Stellar MLS
- $466,0002 bd2 ba1.7k sqft7731 WHITEBRIDGE GLEN, UNIVERSITY PARK, FL 34201For SaleMLS ID #A4688909, Daniela Soiman, FINE PROPERTIES. Stellar MLS
- $447,0002 bd2 ba1.4k sqft7906 WHITEBRIDGE GLEN, UNIVERSITY PARK, FL 34201For SaleMLS ID #A4698021, Daniela Soiman, FINE PROPERTIES. Stellar MLS
- $449,0003 bd3 ba1.7k sqft3220 45TH AVENUE E, BRADENTON, FL 34203For SaleMLS ID #A4692738, Jill Thomas, BERKSHIRE HATHAWAY HOMESERVICE. Stellar MLS
- $485,0003 bd2 ba2.1k sqft4541 CHARING CROSS ROAD, SARASOTA, FL 34241For SaleMLS ID #TB8506161, Aaron Eshack, ASSIST 2 SELL THE ESHACK TEAM. Stellar MLS
- $480,0002 bd2 ba1.6k sqft8492 IDLEWOOD COURT, LAKEWOOD RANCH, FL 34202For SaleMLS ID #A4699286, Laurie Minear, MICHAEL SAUNDERS & COMPANY. Stellar MLS
- $405,0003 bd2 ba2.1k sqft4478 PRO AM AVENUE E, BRADENTON, FL 34203For SaleMLS ID #TB8477188, Chad Leonberg, EXP REALTY LLC. Stellar MLS
- $499,0004 bd3 ba2k sqft6540 WILLOWSHIRE WAY, BRADENTON, FL 34212For SaleMLS ID #A4700523, Mark Boehmig, MICHAEL SAUNDERS & COMPANY. Stellar MLS
- $487,5003 bd2 ba2k sqft4369 85TH AVENUE CIRCLE E, PARRISH, FL 34219For SaleMLS ID #TB8511275, Kathleen Brengle, GULF SHORES REALTY ERA POWERED LLC. Stellar MLS
- $535,0002 bd2 ba1.8k sqft8669 54TH AVENUE CIRCLE E, BRADENTON, FL 34211For SaleMLS ID #A4694285, Debi Chaffee, FINE PROPERTIES. Stellar MLS
- $485,0004 bd2 ba1.5k sqft5883 WHISTLEWOOD CIRCLE, SARASOTA, FL 34232For SaleMLS ID #A4671389, Traci Bolen, EXP REALTY LLC. Stellar MLS
- $594,0003 bd2 ba2.3k sqft7131 67TH TER E, BRADENTON, FL 34203For SaleMLS ID #A4693272, Kathy Cahill, KELLER WILLIAMS ON THE WATER. Stellar MLS
- $479,9992 bd2 ba1.9k sqft4439 DEER TRAIL BOULEVARD, SARASOTA, FL 34238For SaleMLS ID #A4677582, Betsy Campbell, MICHAEL SAUNDERS & COMPANY. Stellar MLS
- $414,9993 bd2 ba1.4k sqft2062 OLD ARBOR COURT, SARASOTA, FL 34232For SaleMLS ID #A4699214, Rachel Tritschler, RE/MAX ALLIANCE GROUP. Stellar MLS
- $379,0003 bd2 ba1.2k sqft5874 COVINGTON WAY, SARASOTA, FL 34232For SaleMLS ID #A4700525, Amy Chapman, MICHAEL SAUNDERS & COMPANY. Stellar MLS
- $519,0003 bd2 ba1.2k sqft2445 APACHE STREET, SARASOTA, FL 34231For SaleMLS ID #N6144857, Regina Melman, RE/MAX PALM REALTY OF VENICE. Stellar MLS
