Welcome to your dream home in the sought-after community of Carlyle at the Villages of Palm Aire. With no CDD and low HOA, minutes from UTC Mall and downtown Sarasota, this residence is the ultimate in value and convenience. This beautifully maintained, spacious 2,000+ sq. ft. home, features 3 bedrooms, 2 bathrooms, family room, and interior lanai/gallery with triple sliding glass doors that overlooks a garden patio surrounded by lush landscaping with towering Areca palm trees that affords total privacy. Step inside to a contemporary ceramic tiled open floor plan comprising a spacious living and dining area with tray ceilings that amplify the sense of light and space. The updated eat-in kitchen has stainless steel appliances, and granite on countertops and kidney shaped island. The master suite features a walk-in closet and en-suite bathroom with dual vanities, shower and oversized tub. Important upgrades include hurricane impact windows (2025), hot water tank (2025), A/C-heat system (2024), and roof (2022). The community of Carlyle includes for its residents an artfully designed free-form pool, tennis/pickle ball court, basketball court and playground. Golfers may be interested in joining Palm Aire Country Club located in the community. Priced to sell, a property of this caliber is rarely on the market for long—schedule your private tour today and experience this amazing home for yourself now.
For sale
$509,000
6730 W COUNTRY CLUB LANE, SARASOTA, FL 34243
3beds
2,088sqft
:
Get pre-qualified$3,386/mo
Single Family Residence
Built in 2002
7,200 Square Feet Lot
$-- Zestimate®
$244/sqft
$82/mo HOA
What's special
- 62 days |
- 588 |
- 18 |
Zillow last checked:
Listing updated:
Listed by:
Debbie Ciomei 207-479-9002,
COLDWELL BANKER REALTY 941-366-8070,
Angie Ramos 941-993-6727,
COLDWELL BANKER REALTY
Source: Stellar MLS,MLS#: A4693351 Originating MLS: Sarasota - Manatee
Originating MLS: Sarasota - Manatee
Facts & features
Interior
Bedrooms & bathrooms
- Bedrooms: 3
- Bathrooms: 2
- Full bathrooms: 2
Primary bedroom
- Features: Built-in Closet
- Level: First
- Area: 195 Square Feet
- Dimensions: 15x13
Bedroom 2
- Features: Built-in Closet
- Level: First
- Area: 120 Square Feet
- Dimensions: 12x10
Bedroom 3
- Features: No Closet
- Level: First
- Area: 156 Square Feet
- Dimensions: 13x12
Dining room
- Level: First
- Area: 100 Square Feet
- Dimensions: 10x10
Family room
- Level: First
- Area: 195 Square Feet
- Dimensions: 15x13
Kitchen
- Level: First
- Area: 162 Square Feet
- Dimensions: 18x9
Living room
- Level: First
- Area: 306 Square Feet
- Dimensions: 18x17
Heating
- Central
Cooling
- Central Air
Appliances
- Included: Dishwasher, Disposal, Dryer, Microwave, Range, Refrigerator, Washer
- Laundry: Inside, Laundry Room
Features
- Ceiling Fan(s), Crown Molding, Eating Space In Kitchen, High Ceilings, Living Room/Dining Room Combo, Open Floorplan, Primary Bedroom Main Floor, Walk-In Closet(s)
- Flooring: Carpet, Ceramic Tile
- Doors: Sliding Doors
- Has fireplace: No
Interior area
- Total structure area: 2,088
- Total interior livable area: 2,088 sqft
Video & virtual tour
Property
Parking
- Total spaces: 2
- Parking features: Garage - Attached
- Attached garage spaces: 2
Features
- Levels: One
- Stories: 1
- Patio & porch: Patio
- Exterior features: Sidewalk
- Fencing: Fenced
- Has view: Yes
- View description: Trees/Woods
Lot
- Size: 7,200 Square Feet
Details
- Parcel number: 1878807359
- Zoning: PDR/WPE/
- Special conditions: None
Construction
Type & style
- Home type: SingleFamily
- Architectural style: Contemporary,Custom
- Property subtype: Single Family Residence
Materials
- Block, Concrete, Stucco
- Foundation: Slab
- Roof: Other,Shingle
Condition
- Completed
- New construction: No
- Year built: 2002
Utilities & green energy
- Sewer: Public Sewer
- Water: Public
- Utilities for property: Cable Connected, Electricity Connected, Phone Available, Sewer Connected, Street Lights, Water Connected
Community & HOA
Community
- Pet fee: $0 monthly
- Subdivision: CARLYLE AT VILLAGES OF PALM-AIRE
HOA
- Has HOA: Yes
- HOA fee: $82 monthly
- HOA name: Jennifer Johnson
- HOA phone: 941-377-3419
Location
- Region: Sarasota
Financial & listing details
- Price per square foot: $244/sqft
- Tax assessed value: $368,906
- Annual tax amount: $2,010
- Date on market: 6/8/2026
- Cumulative days on market: 58 days
- Listing terms: Cash,Conventional
- Ownership: Fee Simple
- Total actual rent: 0
- Electric utility on property: Yes
- Road surface type: Asphalt
Estimated market value
Not available
Estimated sales range
Not available
Not available
Price history
| Date | Event | Price |
|---|---|---|
| 6/10/2026 | Listed for sale | $509,000+102.5%$244/sqft |
Source:  Stellar MLS #A4693351 Report a problem Stellar MLS #A4693351 Report a problem | ||
| 3/24/2021 | Listing removed | -- |
Source: Owner Report a problem | ||
| 11/19/2007 | Sold | $251,300-6.6%$120/sqft |
Source: Public Record Report a problem | ||
| 8/17/2007 | Price change | $269,000-3.6%$129/sqft |
Source: Owner Report a problem | ||
| 7/23/2007 | Price change | $279,000-3.5%$134/sqft |
Source: Owner Report a problem | ||
| 6/24/2007 | Price change | $289,000-3.3%$138/sqft |
Source: Owner Report a problem | ||
| 5/28/2007 | Price change | $299,000-1%$143/sqft |
Source: Owner Report a problem | ||
| 5/8/2007 | Listed for sale | $302,000+45.3%$145/sqft |
Source: Owner Report a problem | ||
| 8/5/2002 | Sold | $207,800+14.1%$100/sqft |
Source: Public Record Report a problem | ||
| 4/3/2002 | Sold | $182,200$87/sqft |
Source: Public Record Report a problem | ||
Public tax history
| Year | Property taxes | Tax assessment |
|---|---|---|
| 2025 | $2,010 +4.1% | $166,672 +2.9% |
| 2024 | $1,930 +2.9% | $161,975 +3% |
| 2023 | $1,876 +3.9% | $157,257 +3% |
| 2022 | $1,804 -7.6% | $152,677 +3% |
| 2021 | $1,953 +1.6% | $148,230 +1.4% |
| 2020 | $1,921 +2.3% | $146,183 +2.3% |
| 2019 | $1,878 | $142,896 +1.9% |
| 2018 | $1,878 +1.7% | $140,232 +2.1% |
| 2017 | $1,847 +8.7% | $137,348 +2.1% |
| 2016 | $1,699 | $134,523 +0.7% |
| 2015 | $1,699 | $133,588 +0.8% |
| 2014 | $1,699 +1.6% | $132,528 +1.5% |
| 2013 | $1,672 +167097% | $130,569 +1.7% |
| 2012 | $1 | $128,386 -13.1% |
| 2011 | $1 | $147,814 +0.4% |
| 2010 | -- | $147,262 -16.2% |
| 2009 | $2,394 -11.2% | $175,661 -8.9% |
| 2008 | $2,696 -33.1% | $192,850 -21.8% |
| 2007 | $4,032 +39.4% | $246,703 +29.9% |
| 2006 | $2,892 +1.5% | $189,966 +3% |
| 2005 | $2,849 +2.1% | $184,433 +3% |
| 2004 | $2,791 -0.6% | $179,061 +0.9% |
| 2003 | $2,809 +401.7% | $177,421 +463.2% |
| 2002 | $560 +1.5% | $31,500 |
| 2001 | $552 -2% | $31,500 |
| 2000 | $563 | $31,500 |
Find assessor info on the county website
Monthly payment
Est. payment
Payment breakdown
Explore the cost of this home by adjusting the details. Changes won't be saved.Climate risks
Neighborhood: 34243
Nearby schools
GreatSchools rating
- 10/10Robert Willis Elementary SchoolGrades: PK-5Distance: 6.5 mi
- 4/10Braden River Middle SchoolGrades: 6-8Distance: 3.8 mi
- 4/10Braden River High SchoolGrades: 9-12Distance: 2.3 mi
Schools provided by the listing agent
- Elementary: Robert E Willis Elementary
- Middle: Braden River Middle
- High: Braden River High
Source: Stellar MLS. This data may not be complete. We recommend contacting the local school district to confirm school assignments for this home.
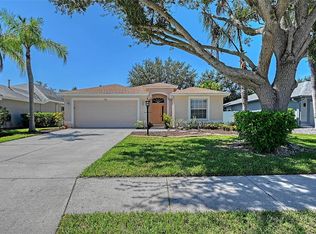
- $450,0002 bd2 ba1.9k sqft6734 W Country Club Ln, Sarasota, FL 34243Sold
- $221,9403 bd2 ba1.8k sqft6726 W Country Club Ln, Sarasota, FL 34243Off Market
- $221,940-- bd-- ba1.8k sqft6726 W Country Club Ln, Sarasota, FL 34243Off Market
- $221,940-- bd-- ba1.8k sqft6726 W Country Club Ln, Sarasota, FL 34243Off Market
- $221,940-- bd-- ba1.8k sqft6726 W Country Club Ln, Sarasota, FL 34243Off Market
- $479,9003 bd2 ba1.8k sqft6726 W Country Club Ln, Sarasota, FL 34243For Sale
- $482,5004 bd2 ba2.1k sqft6738 W Country Club Ln, Sarasota, FL 34243Off Market
- $386,9004 bd2 ba1.6k sqft6719 Cheswick St, Sarasota, FL 34243Off Market
A local agent can set up tours, give advice and negotiate with sellers.
Similar homes
- $420,0003 bd2 ba1.8k sqft6813 WINSLOW STREET, SARASOTA, FL 34243For Sale

 MLS ID #A4698752, Cari Ralph, CARMEL PROPERTIES. Stellar MLS
 - $299,9002 bd2 ba1.7k sqft7102 W COUNTRY CLUB DRIVE N, SARASOTA, FL 34243For Sale
 MLS ID #A4699191, Carolyn Davis, SABAL REAL ESTATE. Stellar MLS
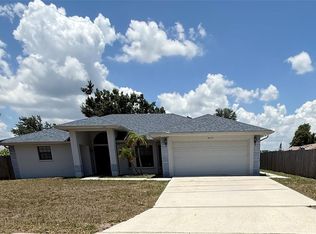
 - $479,9003 bd2 ba2.1k sqft4675 32ND COURT E, BRADENTON, FL 34203For Sale
 MLS ID #A4697752, Shelly Schinzel, MANATEE RIVER COMMUNITY REALTY. Stellar MLS
 - $--4 bd2 ba1.7k sqft2201 Grand Flora Trl, Bradenton, FL 34208Auction
 ServiceLink Auction
 - $--3 bd2 ba1.8k sqft2367 Tall Oak Ct, Sarasota, FL 34232AuctionAuction.com 2
- $599,0004 bd3 ba2.5k sqft6119 PALOMINO CIRCLE, BRADENTON, FL 34201For SaleMLS ID #A4698921, Cari Ralph, CARMEL PROPERTIES. Stellar MLS
- $--3 bd2 ba2.3k sqft4016 Kingsfield Dr, Parrish, FL 34219AuctionAuction.com 2
- $559,0003 bd2 ba2k sqft4533 KIPLING CIRCLE, SARASOTA, FL 34241For SaleMLS ID #A4701456, Ronald Stahl, RON STAHL REALTY. Stellar MLS
- $439,0003 bd2 ba1.6k sqft(Undisclosed Address), SARASOTA, FL 34232For SaleMLS ID #A4700101, Dean Kauthen, LOKATION. Stellar MLS
- $549,0004 bd3 ba2.3k sqft1063 GREYSTONE LANE, SARASOTA, FL 34232For SaleMLS ID #A4697399, Brett Keyser, Jr, RE/MAX ALLIANCE GROUP. Stellar MLS
- $439,0003 bd2 ba1.9k sqft7884 KAVANAGH COURT, SARASOTA, FL 34240For SaleMLS ID #A4694129, Mike Babiarz, MEADOWS REAL ESTATE SERVICES. Stellar MLS
- $469,0003 bd3 ba1.6k sqft4633 BROOKSDALE DRIVE, SARASOTA, FL 34232For SaleMLS ID #A4699532, Heidi Scholten, MEDWAY REALTY. Stellar MLS
- $398,7003 bd1 ba1.4k sqft420 53RD AVENUE E, BRADENTON, FL 34203For SaleMLS ID #A4698564, Travis Mansfield, RE/MAX ALLIANCE GROUP. Stellar MLS
- $440,0003 bd2 ba1.8k sqft13819 CAMDEN CREST TERRACE, LAKEWOOD RANCH, FL 34211For SaleMLS ID #A4700591, Alexa Carlsen, KELLER WILLIAMS ON THE WATER S. Stellar MLS
- $279,9003 bd2 ba1.2k sqft3635 PARKRIDGE CIRCLE #10-101, SARASOTA, FL 34243For SaleMLS ID #O6413418, Steven Koleno, BEYCOME OF FLORIDA LLC. Stellar MLS
- $595,0004 bd3 ba2.3k sqft5262 ASHER COURT, SARASOTA, FL 34232For SaleMLS ID #L4962236, Dan Farber, HELLOSOLD LLC. Stellar MLS
- $549,0002 bd2 ba1.2k sqft831 40TH STREET, SARASOTA, FL 34234For SaleMLS ID #TB8510150, Vikki Wall, REGISTER REAL ESTATE SERVICE. Stellar MLS
- $449,9002 bd2 ba1.8k sqft7217 ORCHID ISLAND PLACE, BRADENTON, FL 34202For SaleMLS ID #A4691426, Susan Harrison-Phipps, AFFORDABLE REAL ESTATE. Stellar MLS
- $310,0003 bd2 ba1.2k sqft6111 ROLLINS STREET, BRADENTON, FL 34207For SaleMLS ID #A4701297, Mary Barry, TREND REALTY. Stellar MLS
- $325,0002 bd2 ba1.1k sqft2450 TERRY LN, SARASOTA, FL 34231For SaleMLS ID #A4701951, Mary Pisano, PREFERRED SHORE LLC. Stellar MLS
