Virtually Staged. Welcome to 2278 Cork Oak St. W., nestled in the highly sought-after Colonial Oaks community—one of Sarasota's most established and desirable neighborhoods. This beautifully maintained 3-bedroom, 2-bathroom home offers the perfect blend of comfort, style, and convenience. Filled with natural light and thoughtfully cared for, it's truly move-in ready with the added peace of mind of a brand-new air conditioning system. Step outside to your fully fenced backyard, offering plenty of space for pets, play, entertaining, or simply relaxing and enjoying Florida's beautiful weather. Living in Colonial Oaks means enjoying a wonderful neighborhood lifestyle. It's just a short walk to the community park which features tennis and pickleball courts, basketball courts, a playground, recreation center, gymnasium, picnic pavilions with grills, open green space, and a dog-friendly park—providing outstanding amenities for residents of all ages. Ideally located just minutes from Siesta Key's world-famous beaches, downtown Sarasota, shopping, dining, medical facilities, and I-75, this home offers the perfect balance of peaceful neighborhood living and easy access to everything Sarasota has to offer. Whether you're searching for your forever home or a seasonal retreat, 2278 Cork Oak St. W. is a wonderful opportunity to own a home in one of Sarasota's most beloved communities.
For sale
Price cut: $39.1K (9/17)
$399,900
SARASOTA, FL 34232
3beds
1,647sqft
Single Family Residence
Built in 1987
7,520 Square Feet Lot
$387,000 Zestimate®
$243/sqft
$44/mo HOA
What's special
Filled with natural lightBrand-new air conditioning systemFully fenced backyard
- 63 days
- 652
- 47
Zillow last checked:
Listing updated:
Listed by:
Dean Kauthen 941-210-8793,
LOKATION 954-545-5583
Source: Stellar MLS,MLS#: A4700101 Originating MLS: Osceola
Originating MLS: Osceola
Facts & features
Interior
Bedrooms & bathrooms
- Bedrooms: 3
- Bathrooms: 2
- Full bathrooms: 2
Primary bedroom
- Features: Walk-In Closet(s)
- Level: First
Primary bathroom
- Level: First
Bathroom 2
- Level: First
Bathroom 3
- Level: First
Kitchen
- Level: First
Living room
- Level: First
Heating
- Heat Pump
Cooling
- Central Air
Appliances
- Included: Dishwasher, Microwave, Range, Refrigerator
- Laundry: Inside, Laundry Room, Washer Hookup, Electric Dryer Hookup
Features
- Kitchen/Family Room Combo, Vaulted Ceiling(s)
- Flooring: Tile, Hardwood
- Windows: Skylight(s), Hurricane Shutters
- Has fireplace: No
Interior area
- Total structure area: 2,324
- Total interior livable area: 1,647 sqft
Video & virtual tour
Property
Parking
- Total spaces: 2
- Parking features: Driveway, Garage Door Opener
- Attached garage spaces: 2
- Has uncovered spaces: Yes
Features
- Levels: One
- Stories: 1
- Patio & porch: Front Porch, Rear Porch, Screened
- Exterior features: Private Yard, Sidewalk
- Fencing: Chain Link
Lot
- Size: 7,520 Square Feet
- Features: Sidewalk
- Residential vegetation: Mature Landscaping, Trees/Landscaped
Details
- Parcel number: 0064060032
- Zoning: RSF3
- Special conditions: None
Construction
Type & style
- Home type: SingleFamily
- Property subtype: Single Family Residence
Materials
- Brick, Stucco
- Foundation: Slab
- Roof: Shingle
Condition
- New construction: No
- Year built: 1987
Utilities & green energy
- Sewer: Public Sewer
- Water: Public
- Utilities for property: BB/HS Internet Available, Cable Available, Electricity Connected, Sewer Connected
Community & HOA
Community
- Features: Sidewalks
- Pet fee: $0 monthly
- Subdivision: COLONIAL OAKS
HOA
- Has HOA: Yes
- HOA fee: $44 monthly
- HOA name: Tammy Ball
Location
- Region: Sarasota
Financial & listing details
- Price per square foot: $243/sqft
- Annual tax amount: $4,177
- Date on market: 7/26/2026
- Cumulative days on market: 63 days
- Ownership: Fee Simple
- Total actual rent: 0
- Electric utility on property: Yes
- Road surface type: Paved, Asphalt
Estimated market value
$387,000
$368,000 - $406,000
$2,494/mo
Price history
| Date | Event | Price |
|---|---|---|
| 9/17/2026 | Price change | $399,900-8.9%$243/sqft |
Source:  Stellar MLS #A4700101 Report a problem Stellar MLS #A4700101 Report a problem | ||
| 7/27/2026 | Listed for sale | $439,000+53.8%$267/sqft |
Source: Stellar MLS #A4700101 Report a problem | ||
| 3/24/2021 | Listing removed | -- |
Source: Owner Report a problem | ||
| 3/17/2019 | Listing removed | $1,900$1/sqft |
Source: Owner Report a problem | ||
| 3/15/2019 | Listed for rent | $1,900+8.6%$1/sqft |
Source: Owner Report a problem | ||
| 2/5/2019 | Listing removed | $1,750$1/sqft |
Source: Owner Report a problem | ||
| 2/3/2019 | Listed for rent | $1,750$1/sqft |
Source: Owner Report a problem | ||
| 8/24/2016 | Listing removed | $285,500$173/sqft |
Source: HORIZON REALTY INTERNATIONAL #A4160643 Report a problem | ||
| 7/29/2016 | Listed for sale | $285,500+33.5%$173/sqft |
Source: HORIZON REALTY INTERNATIONAL #A4160643 Report a problem | ||
| 5/31/2016 | Sold | $213,800-7%$130/sqft |
Source: Stellar MLS #A4152431 Report a problem | ||
| 5/4/2016 | Pending sale | $229,900$140/sqft |
Source: Michael Saunders & Company - Licensed Real Estate Broker Report a problem | ||
| 5/2/2016 | Price change | $229,900-3.8%$140/sqft |
Source: Michael Saunders & Company - Licensed Real Estate Broker Report a problem | ||
| 4/23/2016 | Listed for sale | $239,000+11.2%$145/sqft |
Source: Michael Saunders & Company - Licensed Real Estate Broker Report a problem | ||
| 9/9/2004 | Sold | $215,000+83.8%$131/sqft |
Source: Public Record Report a problem | ||
| 10/24/1995 | Sold | $117,000$71/sqft |
Source: Public Record Report a problem | ||
Public tax history
| Year | Property taxes | Tax assessment |
|---|---|---|
| 2025 | $4,351 +0.9% | $321,100 +2.3% |
| 2024 | $4,311 +2% | $313,756 +10% |
| 2023 | $4,228 +9.5% | $285,233 +10% |
| 2022 | $3,862 +16% | $259,303 +10% |
| 2021 | $3,329 +7.6% | $235,730 +10% |
| 2020 | $3,093 +4.7% | $214,300 +3.7% |
| 2019 | $2,954 | $206,700 +0.4% |
| 2018 | $2,954 +1.1% | $205,800 -1.2% |
| 2017 | $2,920 +22.9% | $208,300 +12.6% |
| 2016 | $2,376 | $185,000 +12.4% |
| 2015 | $2,376 | $164,600 +50.4% |
| 2014 | $2,376 +74.6% | $109,429 |
| 2013 | $1,361 +2.8% | $109,429 +1.7% |
| 2012 | $1,324 -10.5% | $107,600 -10.9% |
| 2011 | $1,480 -12.5% | $120,800 -6.1% |
| 2010 | $1,690 -26.5% | $128,700 -13.6% |
| 2009 | $2,298 | $148,900 -21% |
| 2008 | $2,298 -22.3% | $188,500 -17.6% |
| 2007 | $2,957 | $228,700 -5.3% |
| 2006 | -- | $241,500 +47.9% |
| 2005 | -- | $163,300 +33% |
| 2004 | $1,803 -0.7% | $122,790 +1.9% |
| 2003 | $1,816 +22.7% | $120,500 +26.7% |
| 2002 | $1,480 +6.9% | $95,123 +1.6% |
| 2001 | $1,384 +2.1% | $93,625 +3% |
| 2000 | $1,356 | $90,898 |
Monthly payment
Est. payment
Payment breakdown
Explore the cost of this home by adjusting the details. Changes won't be saved.Climate risks
Neighborhood: Fruitville
Nearby schools
Schools provided by the listing agent
- Elementary: Brentwood Elementary
- High: Sarasota High
Source: Stellar MLS. This data may not be complete. We recommend contacting the local school district to confirm school assignments for this home.

Similar homes
- $395,0003 bd2 ba1.8k sqft3209 PAFKO DRIVE, SARASOTA, FL 34232For Sale

 MLS ID #A4700478, Nicole Sampson, RE/MAX ALLIANCE GROUP. Stellar MLS
 - $395,0003 bd2 ba1.5k sqft4892 GREENCROFT ROAD, SARASOTA, FL 34235For Sale
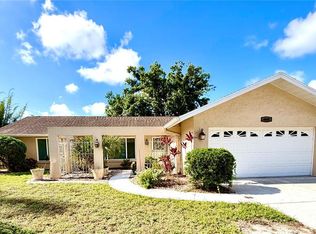 MLS ID #A4692781, Ivelisse Lopez, LA ROSA REALTY LLC. Stellar MLS
 - $305,0002 bd2 ba1.2k sqft4372 TRAILS DRIVE #15-1, SARASOTA, FL 34232For Sale
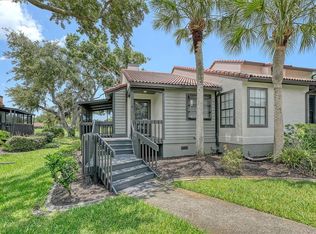 MLS ID #A4706150, Karen Greco, GRECO REAL ESTATE. Stellar MLS
 - $390,0003 bd3 ba1.9k sqft2644 MOSS OAK DRIVE #47, SARASOTA, FL 34231For Sale
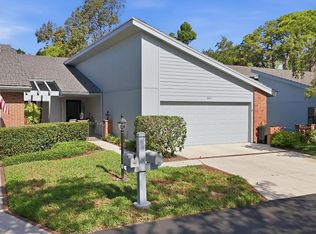 MLS ID #A4694071, Brandi Furlan, KW COASTAL LIVING III. Stellar MLS
 - $395,0003 bd2 ba1.6k sqft5017 80TH AVENUE CIRCLE E, SARASOTA, FL 34243For SaleMLS ID #TB8482076, Lauren Fleischman, CENTURY 21 BEGGINS ENTERPRISES. Stellar MLS
- $399,0002 bd2 ba1.5k sqft5111 PEPPERMILL COURT, SARASOTA, FL 34241For SaleMLS ID #TB8432110, Andrea Valdes, PREMIER SOTHEBY'S INTL REALTY. Stellar MLS
- $429,0002 bd2 ba1.7k sqft4636 DEER TRAIL BOULEVARD, SARASOTA, FL 34238For SaleMLS ID #A4698629, Robert D. Bevington, SHOWTIME REALTY. Stellar MLS
- $385,0002 bd2 ba1k sqft1840 RITA STREET, SARASOTA, FL 34231For SaleMLS ID #A4703660, Ania McGinty, COMPASS FLORIDA LLC. Stellar MLS
- $326,0002 bd2 ba1.6k sqft3820 GLEN OAKS MANOR DRIVE, SARASOTA, FL 34232For SaleMLS ID #A4681493, Daniela Madrid-Bermejo, DALTON WADE INC. Stellar MLS
- $305,0002 bd2 ba1.4k sqft4793 OAK FOREST DRIVE W #46, SARASOTA, FL 34231For SaleMLS ID #N6144200, Ashley LeRoy, EVOLVE REAL ESTATE. Stellar MLS
- $529,9003 bd2 ba2k sqft805 MOLLY, SARASOTA, FL 34232For SaleMLS ID #C7517344, Holly Drilling, RE/MAX PALM REALTY. Stellar MLS
- $505,0003 bd2 ba2.2k sqft2960 SANDRINGHAM PLACE, SARASOTA, FL 34235For SaleMLS ID #TB8453203, Lawrence Malloy, RE/MAX ALLIANCE GROUP. Stellar MLS
- $499,9993 bd2 ba1.7k sqft6104 NICOLE DRIVE, SARASOTA, FL 34243For SaleMLS ID #A4704915, Torii Goar, THE REAL ESTATE STORE. Stellar MLS
- $399,9003 bd2 ba2.1k sqft3971 SQUARE EAST LANE #8, SARASOTA, FL 34238For SaleMLS ID #N6145359, Ron Gubiotti, Jr, EXIT KING REALTY. Stellar MLS
- $525,0004 bd3 ba1.6k sqft4460 EMERALD RIDGE DRIVE, SARASOTA, FL 34233For SaleMLS ID #A4704253, Gunnar Barcomb, JOHN HARDING REALTY. Stellar MLS
- $299,9992 bd2 ba1.3k sqft3925 OAKHURST BOULEVARD, SARASOTA, FL 34233For SaleMLS ID #A4691326, Robert Hegedus, FINE PROPERTIES. Stellar MLS
- $390,0003 bd2 ba1.8k sqft1309 WATER OAK WAY N, BRADENTON, FL 34209For SaleMLS ID #A4705658, Kim McCarthy, PA, MEDWAY REALTY. Stellar MLS
- $519,0003 bd2 ba1.2k sqft2445 APACHE STREET, SARASOTA, FL 34231For SaleMLS ID #N6144857, Regina Melman, RE/MAX PALM REALTY OF VENICE. Stellar MLS
- $434,0003 bd2 ba1.9k sqft4703 69TH STREET E, BRADENTON, FL 34203For SaleMLS ID #A4703940, Alex Joseph, FINE PROPERTIES. Stellar MLS
- $289,9003 bd2 ba1.3k sqft5706 MONTE ROSSO ROAD, SARASOTA, FL 34243For SaleMLS ID #A4704563, Moe Mossa, SAVVY AVENUE, LLC. Stellar MLS
