Virtually Staged. Priced to sell, one of the best values in Glen Oaks Manor. Welcome to this well-maintained 2-bedroom, 2-bathroom home located in the desirable Glen Oaks Manor community of Sarasota. This move-in ready home offers a functional open layout with tile flooring and fresh neutral finishes throughout. The kitchen includes ample cabinet storage and generous counter space which flows into the living and dining areas for easy, everyday living. Both bedrooms are comfortably sized, with the primary bedroom offering a renovated en-suite bathroom. Sliding glass doors lead to a private screened courtyard, perfect for relaxing or entertaining with minimal maintenance. Additional features include a two-car garage, neat landscaping, and a quiet neighborhood perfect for year-round living or seasonal residence. Conveniently located, it is just a 4-mile drive to downtown Sarasota and a 5-mile drive to University Town Center, St. Armands, and Lido Key Beach.
For sale
Price cut: $10K (7/31)
$329,000
3820 GLEN OAKS MANOR DRIVE, SARASOTA, FL 34232
2beds
1,630sqft
Single Family Residence
Built in 1984
3,860 Square Feet Lot
$-- Zestimate®
$202/sqft
$438/mo HOA
What's special
Two-car garageFunctional open layoutFresh neutral finishes throughoutTile flooringGenerous counter spaceNeat landscaping
- 200 days |
- 574 |
- 22 |
Zillow last checked:
Listing updated:
Listed by:
Daniela Madrid-Bermejo 941-960-0770,
DALTON WADE INC 888-668-8283
Source: Stellar MLS,MLS#: A4681493 Originating MLS: Suncoast Tampa
Originating MLS: Suncoast Tampa
Facts & features
Interior
Bedrooms & bathrooms
- Bedrooms: 2
- Bathrooms: 2
- Full bathrooms: 2
Rooms
- Room types: Den/Library/Office
Primary bedroom
- Features: Walk-In Closet(s)
- Level: First
Bedroom 2
- Features: Built-in Closet
- Level: First
Bathroom 1
- Level: First
Bathroom 2
- Level: First
Balcony porch lanai
- Level: First
Kitchen
- Level: First
Laundry
- Level: First
Living room
- Level: First
Heating
- Central
Cooling
- Central Air
Appliances
- Included: Convection Oven, Dishwasher, Dryer, Electric Water Heater, Freezer, Microwave, Refrigerator, Washer
- Laundry: Laundry Room, Washer Hookup
Features
- Ceiling Fan(s), Open Floorplan, Solid Surface Counters, Thermostat, Walk-In Closet(s)
- Flooring: Ceramic Tile
- Doors: Sliding Doors
- Windows: Skylight(s), Hurricane Shutters, Hurricane Shutters/Windows
- Has fireplace: No
Interior area
- Total structure area: 2,520
- Total interior livable area: 1,630 sqft
Video & virtual tour
Property
Parking
- Total spaces: 2
- Parking features: Driveway, Garage Door Opener
- Attached garage spaces: 2
- Has uncovered spaces: Yes
Features
- Levels: One
- Stories: 1
- Patio & porch: Patio
- Exterior features: Irrigation System
Lot
- Size: 3,860 Square Feet
Details
- Parcel number: 2021030159
- Zoning: RMF1
- Special conditions: None
Construction
Type & style
- Home type: SingleFamily
- Property subtype: Single Family Residence
Materials
- Stucco
- Foundation: Slab
- Roof: Tile
Condition
- New construction: No
- Year built: 1984
Utilities & green energy
- Sewer: Public Sewer
- Water: Public
- Utilities for property: BB/HS Internet Available, Cable Available, Electricity Available, Electricity Connected, Public, Sewer Available, Sewer Connected, Water Available, Water Connected
Community & HOA
Community
- Features: Deed Restrictions, Golf Carts OK, Irrigation-Reclaimed Water, Park, Sidewalks
- Pet fee: $0 monthly
- Subdivision: GLEN OAKS MANOR HOMES PH 2
HOA
- Has HOA: Yes
- HOA fee: $438 monthly
- HOA name: Megan Mcleod
Location
- Region: Sarasota
Financial & listing details
- Price per square foot: $202/sqft
- Tax assessed value: $332,400
- Annual tax amount: $2,297
- Date on market: 2/6/2026
- Cumulative days on market: 192 days
- Listing terms: Cash,Conventional,FHA,VA Loan
- Ownership: Fee Simple
- Total actual rent: 0
- Electric utility on property: Yes
- Road surface type: Asphalt
Estimated market value
Not available
Estimated sales range
Not available
Not available
Price history
| Date | Event | Price |
|---|---|---|
| 7/31/2026 | Price change | $329,000-2.9%$202/sqft |
Source:  Stellar MLS #A4681493 Report a problem Stellar MLS #A4681493 Report a problem | ||
| 7/1/2026 | Price change | $339,000-2.9%$208/sqft |
Source: Stellar MLS #A4681493 Report a problem | ||
| 5/21/2026 | Price change | $349,000-1.4%$214/sqft |
Source: Stellar MLS #A4681493 Report a problem | ||
| 4/16/2026 | Price change | $354,000-1.4%$217/sqft |
Source: Stellar MLS #A4681493 Report a problem | ||
| 3/26/2026 | Price change | $359,000-5.3%$220/sqft |
Source: Stellar MLS #A4681493 Report a problem | ||
| 3/12/2026 | Price change | $379,000-2.6%$233/sqft |
Source: Stellar MLS #A4681493 Report a problem | ||
| 2/23/2026 | Price change | $389,000-2.5%$239/sqft |
Source: Stellar MLS #A4681493 Report a problem | ||
| 2/7/2026 | Listed for sale | $399,000+53.5%$245/sqft |
Source: Stellar MLS #A4681493 Report a problem | ||
| 12/23/2025 | Sold | $260,000$160/sqft |
Source: Public Record Report a problem | ||
Public tax history
| Year | Property taxes | Tax assessment |
|---|---|---|
| 2025 | $2,297 +2.1% | $184,094 +2.9% |
| 2024 | $2,251 +4.8% | $178,906 +3% |
| 2023 | $2,147 +0.9% | $173,695 +3% |
| 2022 | $2,129 +3.4% | $168,636 +3% |
| 2021 | $2,059 -0.5% | $163,724 +1.4% |
| 2020 | $2,070 +3.3% | $161,464 +2.3% |
| 2019 | $2,005 | $157,834 +1.9% |
| 2018 | $2,005 +2.1% | $154,891 +6.2% |
| 2017 | $1,963 +5.5% | $145,855 -20.1% |
| 2016 | $1,860 | $182,600 +4.8% |
| 2015 | $1,860 | $174,200 +34.3% |
| 2014 | $1,860 +3% | $129,719 |
| 2013 | $1,806 +3.6% | $129,719 +1.7% |
| 2012 | $1,743 +5.1% | $127,551 +3% |
| 2011 | $1,660 -0.7% | $123,836 +1.5% |
| 2010 | $1,671 +7.6% | $122,006 +2.7% |
| 2009 | $1,552 | $118,798 +0.1% |
| 2008 | $1,552 -10.1% | $118,679 +3% |
| 2007 | $1,727 | $115,222 +2.5% |
| 2006 | -- | $112,412 +3% |
| 2005 | -- | $109,138 +3% |
| 2004 | $1,725 -0.8% | $105,959 +1.9% |
| 2003 | $1,740 -0.8% | $103,983 +2.4% |
| 2002 | $1,754 +6.6% | $101,546 +1.6% |
| 2001 | $1,646 +3.7% | $99,947 +3% |
| 2000 | $1,587 | $97,036 |
Find assessor info on the county website
Monthly payment
Est. payment
Payment breakdown
Explore the cost of this home by adjusting the details. Changes won't be saved.Climate risks
Neighborhood: Glen Oaks Manor
Nearby schools
GreatSchools rating
- 4/10Tuttle Elementary SchoolGrades: PK-5Distance: 1.2 mi
- 5/10Booker Middle SchoolGrades: 6-8Distance: 2.2 mi
- 3/10Booker High SchoolGrades: 9-12Distance: 2.9 mi
Schools provided by the listing agent
- Elementary: Tuttle Elementary
- Middle: Booker Middle
- High: Booker High
Source: Stellar MLS. This data may not be complete. We recommend contacting the local school district to confirm school assignments for this home.
- $456,2002 bd2 ba1.6k sqft3822 Glen Oaks Manor Dr, Sarasota, FL 34232Off Market

- $475,0002 bd2 ba1.6k sqft3818 Glen Oaks Manor Dr, Sarasota, FL 34232Sold

- $465,8002 bd2 ba1.8k sqft3837 Glen Oaks Manor Dr, Sarasota, FL 34232Off Market
- $414,5002 bd2 ba1.8k sqft3837 Glen Oaks Manor #149, Sarasota, FL 34232Off Market
- $390,3002 bd2 ba1.6k sqft3839 Glen Oaks Manor Dr, Sarasota, FL 34232Off Market
- $412,7002 bd2 ba1.7k sqft3835 Glen Oaks Manor Dr, Sarasota, FL 34232Off Market
- $390,1002 bd2 ba1.7k sqft3841 Glen Oaks Manor Dr, Sarasota, FL 34232Off Market
- $455,0002 bd2 ba1.7k sqft3816 Glen Oaks Manor Dr, Sarasota, FL 34232Off Market
A local agent can set up tours, give advice and negotiate with sellers.
Similar homes
- $199,9002 bd2 ba1.3k sqft3836 BLUE STONE WAY #75, SARASOTA, FL 34232For Sale

 MLS ID #A4701105, Scotty Ledford, VUE REALTY, LLC. Stellar MLS
 - $380,0004 bd2 ba1.4k sqft3031 KIRBY LANE, SARASOTA, FL 34234For Sale
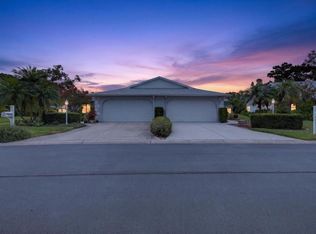
 MLS ID #A4703829, Nili Blaha, PREFERRED SHORE LLC. Stellar MLS
 - $335,0002 bd2 ba1.4k sqft5988 BONAVENTURE PLACE, SARASOTA, FL 34243For Sale
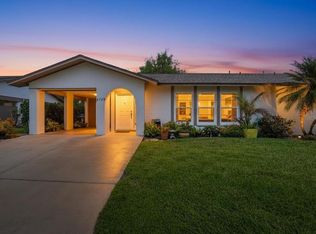
 MLS ID #TB8539385, Khairi Salah, ALIGN RIGHT REALTY LLC. Stellar MLS
 - $275,0002 bd2 ba1.4k sqft3759 COLLINS STREET #711, SARASOTA, FL 34232For Sale
 MLS ID #TB8492643, Tina Shank, WIKLE INCORPORATED. Stellar MLS
 - $250,0002 bd2 ba1.2k sqft4160 FRUITVILLE ROAD #14, SARASOTA, FL 34232For SaleMLS ID #A4703160, Brett Keyser, Jr, RE/MAX ALLIANCE GROUP. Stellar MLS
- $349,9003 bd3 ba1.5k sqft2715 INGOT PLACE, SARASOTA, FL 34235For SaleMLS ID #A4694449, Mark Massaro, COLDWELL BANKER REALTY. Stellar MLS
- $325,0002 bd2 ba2k sqft7656 PALM AIRE LANE, SARASOTA, FL 34243For SaleMLS ID #TB8512297, Brianna Capuano, LOMBARDO TEAM REAL ESTATE LLC. Stellar MLS
- $285,0003 bd2 ba1.6k sqft2453 CRISPIN COURT #F4, SARASOTA, FL 34235For SaleMLS ID #A4678095, Andy Scherer, KELLER WILLIAMS ON THE WATER S. Stellar MLS
- $305,0002 bd2 ba1.4k sqft4793 OAK FOREST DRIVE W #46, SARASOTA, FL 34231For SaleMLS ID #N6144200, Ashley LeRoy, EVOLVE REAL ESTATE. Stellar MLS
- $269,9003 bd2 ba1.6k sqft3412 TALLYWOOD CIRCLE #7018, SARASOTA, FL 34237For SaleMLS ID #A4697416, Scotty Ledford, VUE REALTY, LLC. Stellar MLS
- $325,0002 bd2 ba1.7k sqft5451 GOLF POINTE DRIVE #V-225, SARASOTA, FL 34243For SaleMLS ID #A4698762, Brandi Furlan, KW COASTAL LIVING III. Stellar MLS
- $299,9992 bd2 ba1.4k sqft5273 VILLA MAJORCA COURT #25, SARASOTA, FL 34235For SaleMLS ID #A4699342, Raffilena Hamilton, GOOD LIFE REALTY LLC. Stellar MLS
- $300,0003 bd2 ba1.5k sqft4461 ASCOT CIRCLE N, SARASOTA, FL 34235For SaleMLS ID #TB8523658, Lynn Brock, BROCK REALTY INC.. Stellar MLS
- $350,0003 bd3 ba1.8k sqft5766 FORESTER PINE COURT, SARASOTA, FL 34243For SaleMLS ID #A4700144, Joe Prost, JOSEPH PROST LIC. R.E. BROKER. Stellar MLS
- $309,0002 bd2 ba1.3k sqft3244 RINGWOOD MEADOW #77, SARASOTA, FL 34235For SaleMLS ID #A4663917, Terry Hayes, COLDWELL BANKER REALTY. Stellar MLS
- $414,9004 bd2 ba1.8k sqft1097 WILLIS AVENUE, SARASOTA, FL 34232For SaleMLS ID #A4685461, Rachel Tritschler, RE/MAX ALLIANCE GROUP. Stellar MLS
- $440,0003 bd2 ba1.5k sqft1467 GEORGETOWNE DRIVE, SARASOTA, FL 34232For SaleMLS ID #A4686405, Shawn Peacher, NETWORK REAL ESTATE GROUP. Stellar MLS
- $225,0002 bd2 ba1k sqft5264 LAKE VILLAGE DRIVE #48, SARASOTA, FL 34235For SaleMLS ID #A4703859, Elaine Adair, RE/MAX ALLIANCE GROUP. Stellar MLS
- $330,0002 bd2 ba1.7k sqft7861 PINE TRACE DRIVE #7861, SARASOTA, FL 34243For SaleMLS ID #A4625460, Suzanne Van Gundy, CAPITAL REAL ESTATE ENTERPRISE. Stellar MLS
- $315,0002 bd2 ba1.2k sqft3205 GOLDEN EAGLE LANE, SARASOTA, FL 34231For SaleMLS ID #A4677694, Susan Hill, COLDWELL BANKER REALTY. Stellar MLS
