Under contract-accepting backup offers. Virtually Staged. Owner Occupy or Investor opportunity! Located in Kensington Park with NO HOA Fees. This Single story 3 bed Pus Den, 3 full bath home features a Separate Private Entry In-Law apartment with its own full bath and Kitchenette for potential rental income or Multi-Gen living. This is a decorators dream! The Open Concept floor plan with large windows offer natural light throughout every room. The beautiful vaulted ceilings with wood beams make an impression and feel of a much larger home. The Bedrooms all feature wood look Vinyl Plank flooring and the continuation of the high vaulted ceilings. Tile floors throughout the main living area and custom tile work in the kitchen and bathroom finish of the space with a neutral style. Enjoy the best of Floridas weather in front screened Lanai finished with Pavers. The fenced backyard gives privacy and an opportunity to create and enjoy the outdoor lifestyle with gardens or activities. The storage shed located in the backyard provides extra storage. Walking distance to playgrounds and just 10 minutes from golf courses, museums, shopping, restaurants and downtown Sarasota.
Under contract
$349,900
2715 INGOT PLACE, SARASOTA, FL 34235
3beds
1,516sqft
:
Get pre-qualified$2,226/mo
Single Family Residence
Built in 1959
8,250 Square Feet Lot
$-- Zestimate®
$231/sqft
$-- HOA
What's special
- 68 days |
- 158 |
- 15 |
Likely to sell faster than
Zillow last checked:
Listing updated:
Listed by:
Mark Massaro 860-268-2790,
COLDWELL BANKER REALTY 941-388-3966
Source: Stellar MLS,MLS#: A4694449 Originating MLS: Sarasota - Manatee
Originating MLS: Sarasota - Manatee
Facts & features
Interior
Bedrooms & bathrooms
- Bedrooms: 3
- Bathrooms: 3
- Full bathrooms: 3
Primary bedroom
- Features: Storage Closet
- Level: First
- Area: 143 Square Feet
- Dimensions: 11x13
Other
- Features: En Suite Bathroom, Walk-In Closet(s)
- Level: First
- Area: 96 Square Feet
- Dimensions: 8x12
Bedroom 2
- Features: Storage Closet
- Level: First
- Area: 121 Square Feet
- Dimensions: 11x11
Primary bathroom
- Features: No Closet
- Level: First
- Area: 44 Square Feet
- Dimensions: 8x5.5
Bathroom 2
- Features: No Closet
- Level: First
- Area: 44 Square Feet
- Dimensions: 8x5.5
Balcony porch lanai
- Features: No Closet
- Level: First
- Area: 220 Square Feet
- Dimensions: 11x20
Den
- Features: Storage Closet
- Level: First
- Area: 110 Square Feet
- Dimensions: 10x11
Dining room
- Features: No Closet
- Level: First
- Area: 132 Square Feet
- Dimensions: 11x12
Kitchen
- Features: No Closet
- Level: First
- Area: 168 Square Feet
- Dimensions: 12x14
Kitchen
- Features: No Closet
- Level: First
- Area: 64 Square Feet
- Dimensions: 8x8
Laundry
- Level: First
- Area: 88 Square Feet
- Dimensions: 11x8
Living room
- Level: First
- Area: 272 Square Feet
- Dimensions: 16x17
Heating
- Electric
Cooling
- Central Air, Other
Appliances
- Included: Dishwasher, Microwave, Range, Refrigerator
- Laundry: Inside, Laundry Room
Features
- Ceiling Fan(s), High Ceilings, Kitchen/Family Room Combo, Open Floorplan, Primary Bedroom Main Floor, Solid Wood Cabinets, Vaulted Ceiling(s)
- Flooring: Ceramic Tile, Vinyl
- Has fireplace: No
Interior area
- Total structure area: 1,772
- Total interior livable area: 1,516 sqft
Video & virtual tour
Property
Parking
- Parking features: Converted Garage, Driveway, Off Street, Oversized
- Has uncovered spaces: Yes
Features
- Levels: One
- Stories: 1
- Patio & porch: Enclosed, Patio
- Exterior features: Private Yard
- Fencing: Vinyl,Wood
Lot
- Size: 8,250 Square Feet
- Dimensions: 75 x 110
Details
- Additional structures: Shed(s)
- Parcel number: 0042010067
- Zoning: RSF3
- Special conditions: None
Construction
Type & style
- Home type: SingleFamily
- Property subtype: Single Family Residence
Materials
- Block, Stucco
- Foundation: Slab
- Roof: Shingle
Condition
- New construction: No
- Year built: 1959
Utilities & green energy
- Sewer: Public Sewer
- Water: Public
- Utilities for property: BB/HS Internet Available, Cable Available, Electricity Connected
Community & HOA
Community
- Pet fee: $0 monthly
- Subdivision: KENSINGTON PARK
HOA
- Has HOA: No
Location
- Region: Sarasota
Financial & listing details
- Price per square foot: $231/sqft
- Tax assessed value: $246,900
- Annual tax amount: $3,025
- Date on market: 5/21/2026
- Cumulative days on market: 26 days
- Ownership: Fee Simple
- Total actual rent: 0
- Electric utility on property: Yes
- Road surface type: Paved
Estimated market value
Not available
Estimated sales range
Not available
Not available
Price history
| Date | Event | Price |
|---|---|---|
| 7/8/2026 | Contingent | $349,900$231/sqft |
Source:  Stellar MLS #A4694449 Report a problem Stellar MLS #A4694449 Report a problem | ||
| 6/12/2026 | Pending sale | $349,900$231/sqft |
Source: Stellar MLS #A4694449 Report a problem | ||
| 5/26/2026 | Listed for sale | $349,900$231/sqft |
Source: Stellar MLS #A4694449 Report a problem | ||
| 5/24/2026 | Listing removed | $2,250$1/sqft |
Source: Stellar MLS #A4689697 Report a problem | ||
| 5/23/2026 | Pending sale | $349,900$231/sqft |
Source: Stellar MLS #A4694449 Report a problem | ||
| 5/21/2026 | Listed for sale | $349,900+5.4%$231/sqft |
Source: Stellar MLS #A4694449 Report a problem | ||
| 5/4/2026 | Price change | $2,250-6.3%$1/sqft |
Source: Stellar MLS #A4689697 Report a problem | ||
| 4/14/2026 | Listed for rent | $2,400$2/sqft |
Source: Stellar MLS #A4689697 Report a problem | ||
| 4/13/2026 | Listing removed | $2,400$2/sqft |
Source: Zillow Rentals Report a problem | ||
| 4/12/2026 | Price change | $2,400-3.8%$2/sqft |
Source: Zillow Rentals Report a problem | ||
| 4/11/2026 | Listed for rent | $2,495-7.6%$2/sqft |
Source: Zillow Rentals Report a problem | ||
| 1/21/2024 | Listing removed | -- |
Source: Zillow Rentals Report a problem | ||
| 1/16/2024 | Listed for rent | $2,700+86.2%$2/sqft |
Source: Zillow Rentals Report a problem | ||
| 1/19/2023 | Listing removed | -- |
Source: Zillow Rentals Report a problem | ||
| 1/2/2023 | Listed for rent | $1,450$1/sqft |
Source: Zillow Rentals Report a problem | ||
| 12/19/2022 | Listing removed | -- |
Source: Zillow Rentals Report a problem | ||
| 12/8/2022 | Listed for rent | $1,450$1/sqft |
Source: Zillow Rentals Report a problem | ||
| 7/24/2022 | Listing removed | -- |
Source: Zillow Rental Network_1 Report a problem | ||
| 7/15/2022 | Listed for rent | $1,450-39.6%$1/sqft |
Source: Zillow Rental Network_1 Report a problem | ||
| 6/3/2022 | Listing removed | -- |
Source: Zillow Rental Network_1 Report a problem | ||
| 5/25/2022 | Price change | $2,400-7.7%$2/sqft |
Source: Zillow Rental Network_1 Report a problem | ||
| 5/5/2022 | Listed for rent | $2,600$2/sqft |
Source: Zillow Rental Network_1 Report a problem | ||
| 3/16/2022 | Sold | $332,000+12.5%$219/sqft |
Source: Public Record Report a problem | ||
| 2/1/2022 | Pending sale | $295,000$195/sqft |
Source: Stellar MLS #A4523588 Report a problem | ||
| 1/28/2022 | Listed for sale | $295,000+99.3%$195/sqft |
Source: Stellar MLS #A4523588 Report a problem | ||
| 2/25/2021 | Listing removed | -- |
Source: Owner Report a problem | ||
| 4/30/2014 | Sold | $148,000+163.8%$98/sqft |
Source: Public Record Report a problem | ||
| 11/10/2011 | Sold | $56,100-26.2%$37/sqft |
Source: Public Record Report a problem | ||
| 12/6/1996 | Sold | $76,000$50/sqft |
Source: Public Record Report a problem | ||
Public tax history
| Year | Property taxes | Tax assessment |
|---|---|---|
| 2025 | $3,026 +0.6% | $246,900 +0.4% |
| 2024 | $3,007 -5.1% | $245,900 -6.3% |
| 2023 | $3,168 +49.9% | $262,500 +49% |
| 2022 | $2,113 -1.1% | $176,126 +3% |
| 2021 | $2,135 -19.2% | $170,996 -1.3% |
| 2020 | $2,644 +6.6% | $173,200 +6.1% |
| 2019 | $2,482 | $163,300 +0.1% |
| 2018 | $2,482 +0.7% | $163,100 +5.5% |
| 2017 | $2,464 +14.4% | $154,600 +1.2% |
| 2016 | $2,153 | $152,800 +17.5% |
| 2015 | $2,153 +20.7% | $130,000 +85.2% |
| 2014 | $1,784 +27.9% | $70,180 |
| 2013 | $1,395 +10.7% | $70,180 +10% |
| 2012 | $1,260 -2.7% | $63,800 -5.5% |
| 2011 | $1,295 +34.2% | $67,500 -12.2% |
| 2010 | $965 -6.5% | $76,900 -7.6% |
| 2009 | $1,032 | $83,250 +0.1% |
| 2008 | $1,032 -10.1% | $83,167 +3% |
| 2007 | $1,148 | $80,745 +2.5% |
| 2006 | -- | $78,776 +3% |
| 2005 | -- | $76,482 +3% |
| 2004 | $1,148 -0.4% | $74,254 +1.9% |
| 2003 | $1,153 -1.3% | $72,869 +2.4% |
| 2002 | $1,168 +6.1% | $71,161 +1.6% |
| 2001 | $1,101 +1.8% | $70,040 +3% |
| 2000 | $1,082 | $68,000 |
Find assessor info on the county website
Monthly payment
Est. payment
Payment breakdown
Explore the cost of this home by adjusting the details. Changes won't be saved.Climate risks
Neighborhood: Kensington Park
Nearby schools
GreatSchools rating
- 2/10Gocio Elementary SchoolGrades: PK-5Distance: 0.3 mi
- 5/10Booker Middle SchoolGrades: 6-8Distance: 1.8 mi
- 3/10Booker High SchoolGrades: 9-12Distance: 2.6 mi
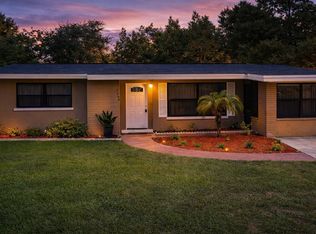
- $--3 bd2 ba2k sqft2715 Ingot Pl #A, Sarasota, FL 34235Off Market
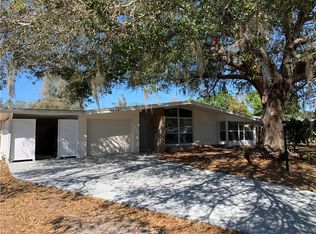
- $274,0472 bd1 ba979 sqft2727 Ingot Pl, Sarasota, FL 34235Sold

- $303,1004 bd2 ba1.7k sqft2707 Ingot Pl, Sarasota, FL 34235Off Market
- $268,8002 bd2 ba966 sqft3808 Monica Pkwy, Sarasota, FL 34235Off Market
- $279,1002 bd2 ba1.2k sqft3816 Monica Pkwy, Sarasota, FL 34235Off Market
- $304,1003 bd2 ba1.4k sqft3800 Monica Pkwy, Sarasota, FL 34235Off Market
- $289,9003 bd2 ba1.1k sqft2731 Ingot Pl, Sarasota, FL 34235Off Market
- $373,7003 bd2 ba1.5k sqft2714 Ingot Pl, Sarasota, FL 34235Off Market
A local agent can set up tours, give advice and negotiate with sellers.
Similar homes
- $354,9003 bd2 ba924 sqft2959 N LOCKWOOD MEADOWS BOULEVARD, SARASOTA, FL 34234For Sale
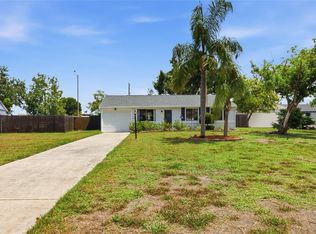
 MLS ID #A4698499, Dante Profita, DALTON WADE INC. Stellar MLS
 - $341,9993 bd2 ba1.3k sqft2817 HAWTHORNE STREET, SARASOTA, FL 34239For Sale
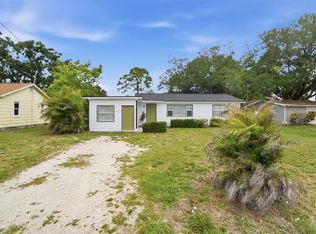 MLS ID #O6413863, Michael Mcgee, MAINSTAY BROKERAGE LLC. Stellar MLS
 - $345,0003 bd2 ba1.5k sqft2423 23RD STREET, SARASOTA, FL 34234For Sale
 MLS ID #A4688950, Chris Giuffre, MBN REALTY PROFESSIONALS. Stellar MLS
 - $339,0002 bd2 ba1.6k sqft3820 GLEN OAKS MANOR DRIVE, SARASOTA, FL 34232For Sale
 MLS ID #A4681493, Daniela Madrid-Bermejo, DALTON WADE INC. Stellar MLS
 - $299,9992 bd2 ba1.4k sqft5273 VILLA MAJORCA COURT #25, SARASOTA, FL 34235For SaleMLS ID #A4699342, Raffilena Hamilton, GOOD LIFE REALTY LLC. Stellar MLS
- $434,0004 bd2 ba1.8k sqft4018 PRADO DRIVE, SARASOTA, FL 34235For SaleMLS ID #A4688500, Lynda Ellinger, PA, BETTER HOMES AND GARDENS REAL ESTATE ATCHLEY PROPE. Stellar MLS
- $460,0003 bd2 ba1.2k sqft4821 ELFRIDA AVENUE, SARASOTA, FL 34235For SaleMLS ID #A4684754, Jennifer Kenna, EXP REALTY, LLC. Stellar MLS
- $379,0003 bd1 ba1.3k sqft4200 DES PLAINES DRIVE, SARASOTA, FL 34233For SaleMLS ID #A4697566, Emerson Robbins, HARRY ROBBINS ASSOC INC. Stellar MLS
- $357,0002 bd2 ba1.1k sqft2654 GRAND CAYMAN STREET, SARASOTA, FL 34231For SaleMLS ID #A4694859, Mary Birkhold, PREFERRED SHORE LLC. Stellar MLS
- $390,0003 bd2 ba1.5k sqft8232 COUNTRY OAKS COURT, SARASOTA, FL 34243For SaleMLS ID #A4698917, Lisa Flynn, FINE PROPERTIES. Stellar MLS
- $375,0002 bd1 ba916 sqft5202 FOXCROFT COURT, SARASOTA, FL 34232For SaleMLS ID #A4694840, Kaisen Mitchell, COLDWELL BANKER REALTY. Stellar MLS
- $400,0003 bd2 ba1.5k sqft4378 MEADOWLAND CIRCLE, SARASOTA, FL 34233For SaleMLS ID #A4699165, Marlin Yoder, HARRY ROBBINS ASSOC INC. Stellar MLS
- $349,9993 bd2 ba1.2k sqft2416 EMORY AVENUE, BRADENTON, FL 34207For SaleMLS ID #O6420536, Steven Koleno, BEYCOME OF FLORIDA LLC. Stellar MLS
- $305,0002 bd2 ba1.4k sqft4793 OAK FOREST DRIVE W #46, SARASOTA, FL 34231For SaleMLS ID #N6144200, Ashley LeRoy, CORNERSTONE R.E OF SW FL. Stellar MLS
- $449,0003 bd2 ba1.5k sqft95 S BRIGGS AVENUE, SARASOTA, FL 34237For SaleMLS ID #A4678771, Seth Westerberg, EXP REALTY LLC. Stellar MLS
- $414,9004 bd2 ba1.8k sqft1097 WILLIS AVENUE, SARASOTA, FL 34232For SaleMLS ID #A4685461, Rachel Tritschler, RE/MAX ALLIANCE GROUP. Stellar MLS
- $349,9004 bd3 ba1.6k sqft603 60TH AVENUE W, BRADENTON, FL 34207For SaleMLS ID #TB8500360, Han Bautista, WEICHERT, REALTORS - NEXON. Stellar MLS
- $324,0003 bd2 ba1k sqft5021 20TH STREET CT E, BRADENTON, FL 34203For SaleMLS ID #A4699789, Ann Allen, PREFERRED SHORE LLC. Stellar MLS
- $440,0003 bd2 ba1.5k sqft1467 GEORGETOWNE DRIVE, SARASOTA, FL 34232For SaleMLS ID #A4686405, Shawn Peacher, NETWORK REAL ESTATE GROUP. Stellar MLS
- $350,0002 bd2 ba988 sqft1915 COLLEEN STREET, SARASOTA, FL 34231For SaleMLS ID #A4699301, Baily Block, SELLSTATE VISION REALTY. Stellar MLS
