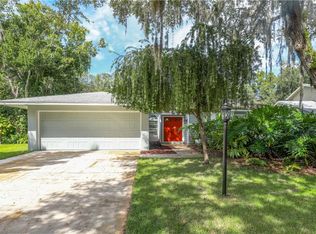
Welcome home to this spacious 4-bedroom, 2.5-bath residence ideally located in the heart of Sarasota, just minutes from UTC Mall, top dining and shopping destinations, and the family-friendly recreation opportunities at Benderson Park. Designed with everyday living in mind, the thoughtfully planned layout features a private first-floor primary suite, providing parents with a peaceful retreat, while three additional bedrooms upstairs has plenty of room guests, or a home office. Step outside and discover a backyard built for making memories. The sparkling pool and expansive fenced yard provide endless opportunities for family fun, outdoor play, and entertaining. A unique bonus is the owner's use of the "assumed common area," in the back of the house creating an oversized private outdoor retreat. Additionally, the spacious front setbacks ensure mature trees can continue to thrive, preserving the community's inviting canopy-lined streetscape. Inside, you'll appreciate features that enhance both comfort and efficiency, including a tankless water heater and a 120-gallon propane tank that fuels the gourmet kitchen, gas stove, and cozy fireplace. Combining functional living spaces, exceptional outdoor amenities, and an unbeatable Sarasota location, this home offers everything a growing family needs to live, play, and thrive. Seller is including a 1 Year Home Warranty and will consider giving a remodeling credit.
For sale
$549,000
1063 GREYSTONE LANE, SARASOTA, FL 34232
4beds
2,378sqft
Single Family Residence
Built in 1989
7,360 Square Feet Lot
$526,000 Zestimate®
$231/sqft
$75/mo HOA
What's special
Cozy fireplaceThree additional bedrooms upstairsGas stoveMature treesSparkling poolSpacious front setbacksGourmet kitchen
- 79 days
- 1,115
- 83
Zillow last checked:
Listing updated:
Listed by:
Brett Keyser, Jr 941-957-8425,
RE/MAX ALLIANCE GROUP 941-954-5454
Source: Stellar MLS,MLS#: A4697399 Originating MLS: Sarasota - Manatee
Originating MLS: Sarasota - Manatee
Facts & features
Interior
Bedrooms & bathrooms
- Bedrooms: 4
- Bathrooms: 3
- Full bathrooms: 2
- 1/2 bathrooms: 1
Primary bedroom
- Features: Built-in Closet
- Level: First
- Area: 289 Square Feet
- Dimensions: 17x17
Bedroom 2
- Features: Built-in Closet
- Level: Second
- Area: 156 Square Feet
- Dimensions: 13x12
Bedroom 3
- Features: Built-in Closet
- Level: Second
- Area: 156 Square Feet
- Dimensions: 13x12
Bedroom 4
- Features: Built-in Closet
- Level: Second
- Area: 144 Square Feet
- Dimensions: 12x12
Dinette
- Level: First
- Area: 90 Square Feet
- Dimensions: 9x10
Dining room
- Level: First
- Area: 156 Square Feet
- Dimensions: 12x13
Family room
- Level: First
- Area: 342 Square Feet
- Dimensions: 18x19
Kitchen
- Level: First
- Area: 120 Square Feet
- Dimensions: 10x12
Living room
- Level: First
- Area: 288 Square Feet
- Dimensions: 18x16
Heating
- Central
Cooling
- Central Air
Appliances
- Included: Dishwasher, Dryer, Exhaust Fan, Gas Water Heater, Microwave, Range, Range Hood, Refrigerator, Tankless Water Heater, Water Filtration System
- Laundry: In Garage
Features
- Cathedral Ceiling(s), Ceiling Fan(s), High Ceilings, Primary Bedroom Main Floor, Solid Surface Counters, Solid Wood Cabinets, Walk-In Closet(s)
- Flooring: Carpet, Ceramic Tile, Laminate
- Windows: Window Treatments
- Has fireplace: No
Interior area
- Total structure area: 2,990
- Total interior livable area: 2,378 sqft
Video & virtual tour
Property
Parking
- Total spaces: 2
- Parking features: Garage - Attached
- Attached garage spaces: 2
Features
- Levels: Two
- Stories: 2
- Exterior features: Irrigation System, Lighting, Rain Gutters
- Has private pool: Yes
- Pool features: Gunite, In Ground, Screen Enclosure
Lot
- Size: 7,360 Square Feet
Details
- Parcel number: 0038140022
- Zoning: RSF1
- Special conditions: None
Construction
Type & style
- Home type: SingleFamily
- Property subtype: Single Family Residence
Materials
- Vinyl Siding, Wood Frame
- Foundation: Slab
- Roof: Shingle
Condition
- New construction: No
- Year built: 1989
Utilities & green energy
- Sewer: Public Sewer
- Water: Public
- Utilities for property: Cable Available, Propane, Public, Underground Utilities
Community & HOA
Community
- Pet fee: $0 monthly
- Subdivision: GREYSTONE
HOA
- Has HOA: Yes
- HOA fee: $75 monthly
- HOA name: Timothy Mitchell
Location
- Region: Sarasota
Financial & listing details
- Price per square foot: $231/sqft
- Tax assessed value: $400,200
- Annual tax amount: $3,938
- Date on market: 7/7/2026
- Cumulative days on market: 58 days
- Ownership: Fee Simple
- Total actual rent: 0
- Road surface type: Asphalt
Estimated market value
$526,000
$500,000 - $552,000
$4,156/mo
Price history
| Date | Event | Price |
|---|---|---|
| 7/13/2026 | Listed for sale | $549,000+19.4%$231/sqft |
Source:  Stellar MLS #A4697399 Report a problem Stellar MLS #A4697399 Report a problem | ||
| 5/11/2021 | Listing removed | -- |
Source: Stellar MLS #N6112839 Report a problem | ||
| 12/31/2020 | Price change | $459,900-2.1%$193/sqft |
Source: COLDWELL BANKER REALTY #N6112839 Report a problem | ||
| 12/9/2020 | Price change | $469,900-2.1%$198/sqft |
Source: COLDWELL BANKER REALTY #N6112839 Report a problem | ||
| 12/3/2020 | Listed for sale | $479,900+41.6%$202/sqft |
Source: COLDWELL BANKER REALTY #N6112839 Report a problem | ||
| 5/16/2019 | Sold | $339,000-2.9%$143/sqft |
Source: Public Record Report a problem | ||
| 4/12/2019 | Pending sale | $349,000$147/sqft |
Source: Keller Williams Realty Select #A4421523 Report a problem | ||
| 3/6/2019 | Price change | $349,000-3.1%$147/sqft |
Source: Keller Williams Realty Select #A4421523 Report a problem | ||
| 2/12/2019 | Price change | $360,000-2.4%$151/sqft |
Source: Keller Williams Realty Select #A4421523 Report a problem | ||
| 1/15/2019 | Price change | $369,000-1.6%$155/sqft |
Source: Keller Williams Realty Select #A4421523 Report a problem | ||
| 12/15/2018 | Listed for sale | $375,000+104.4%$158/sqft |
Source: KELLER WILLIAMS REALTY SELECT #A4421523 Report a problem | ||
| 10/21/1998 | Sold | $183,500$77/sqft |
Source: Public Record Report a problem | ||
Public tax history
| Year | Property taxes | Tax assessment |
|---|---|---|
| 2025 | $3,938 +3.2% | $315,253 +2.9% |
| 2024 | $3,815 +4.4% | $306,368 +3% |
| 2023 | $3,654 +3% | $297,445 +3% |
| 2022 | $3,547 +2.4% | $288,782 +3% |
| 2021 | $3,464 -0.1% | $280,371 +1.4% |
| 2020 | $3,467 +42.5% | $276,500 +40.5% |
| 2019 | $2,432 | $196,827 +1.9% |
| 2018 | $2,432 +2.9% | $193,157 +2.1% |
| 2017 | $2,363 +6.8% | $189,184 -17.2% |
| 2016 | $2,212 | $228,500 +13.4% |
| 2015 | $2,212 | $201,500 +19.7% |
| 2014 | $2,212 +0.6% | $168,314 |
| 2013 | $2,198 +2.7% | $168,314 +1.7% |
| 2012 | $2,139 -6.6% | $165,500 -7.7% |
| 2011 | $2,289 -10.4% | $179,300 -7.5% |
| 2010 | $2,554 -2.4% | $193,900 -8.1% |
| 2009 | $2,618 | $210,941 +0.1% |
| 2008 | $2,618 -2.8% | $210,730 +3% |
| 2007 | $2,693 | $204,592 +2.5% |
| 2006 | -- | $199,602 +3% |
| 2005 | -- | $193,788 +3% |
| 2004 | $2,801 -0.9% | $188,144 +1.9% |
| 2003 | $2,828 +0.9% | $184,636 +2.4% |
| 2002 | $2,802 +7.5% | $180,309 +1.6% |
| 2001 | $2,608 +2.4% | $177,469 +3% |
| 2000 | $2,546 | $172,300 |
Find assessor info on the county website
Monthly payment
Est. payment
Payment breakdown
Explore the cost of this home by adjusting the details. Changes won't be saved.Climate risks
Neighborhood: Fruitville


Similar homes
- $495,0003 bd2 ba2k sqft5370 SOUTHERLY WAY, SARASOTA, FL 34232For Sale

 MLS ID #A4703707, Mickey Schweitzer, MS REALTY MICKEY SCHWEITZER & ASSOCIATES LLC. Stellar MLS
 - $545,0003 bd2 ba1.7k sqft23 ARBOR OAKS DRIVE, SARASOTA, FL 34232For Sale
 MLS ID #A4702981, Drew Russell, MICHAEL SAUNDERS & COMPANY. Stellar MLS
 - $--3 bd2 ba1.5k sqft4749 Linwood St, Sarasota, FL 34232Auction
 Auction.com 2
 - $499,9004 bd2 ba2k sqft3333 YONGE AVENUE #13, SARASOTA, FL 34235For Sale
 MLS ID #A4702417, Hector Gomez, LLC, DALTON WADE INC. Stellar MLS
 - $534,9003 bd3 ba2k sqft2653 22ND STREET, SARASOTA, FL 34234For SaleMLS ID #A4681709, Veronika Serikov, PREFERRED SHORE LLC. Stellar MLS
- $465,0003 bd2 ba1.3k sqft2861 INDIANWOOD DRIVE, SARASOTA, FL 34232For SaleMLS ID #A4703738, Colette Jay, HORIZON REALTY INTERNATIONAL. Stellar MLS
- $550,0003 bd2 ba1.8k sqft3799 COUNTRYSIDE ROAD, SARASOTA, FL 34233For SaleMLS ID #A4694295, Jonathan Woods, MEDWAY REALTY. Stellar MLS
- $449,9003 bd3 ba1.6k sqft4633 BROOKSDALE DRIVE, SARASOTA, FL 34232For SaleMLS ID #A4699532, Heidi Scholten, MEDWAY REALTY. Stellar MLS
- $439,0003 bd2 ba1.6k sqft(Undisclosed Address), SARASOTA, FL 34232For SaleMLS ID #A4700101, Dean Kauthen, LOKATION. Stellar MLS
- $512,9003 bd2 ba1.4k sqft3304 SWAAN LANE, SARASOTA, FL 34235For SaleMLS ID #A4696227, Mathew Ladwig, EXP REALTY LLC. Stellar MLS
- $499,0006 bd3 ba2.6k sqft2705 WILKINSON ROAD, SARASOTA, FL 34231For SaleMLS ID #TB8532471, Stephen Hachey, FLAT FEE MLS REALTY. Stellar MLS
- $545,0002 bd2 ba1.9k sqft2521 WEBBER STREET, SARASOTA, FL 34239For SaleMLS ID #A4696363, William Kelly, THE REAL ESTATE STORE. Stellar MLS
- $399,0004 bd2 ba1.6k sqft3715 SHARONDALE DRIVE, SARASOTA, FL 34232For SaleMLS ID #A4685371, Kimberly Quintenz, PLLC, MORTON REALTY LLC. Stellar MLS
- $549,9003 bd2 ba1.7k sqft2401 10TH STREET W, PALMETTO, FL 34221For SaleMLS ID #TB8503516, Danielle Boven, CORCORAN DWELLINGS. Stellar MLS
- $649,0003 bd3 ba2.6k sqft3757 COUNTRYSIDE ROAD, SARASOTA, FL 34233For SaleMLS ID #A4692427, Inbal August, DOUGLAS ELLIMAN. Stellar MLS
- $500,0003 bd2 ba1.7k sqft12026 WINDING WOODS WAY, LAKEWOOD RANCH, FL 34202For SaleMLS ID #A4704425, Pavel Shal, PREFERRED SHORE LLC. Stellar MLS
- $450,0003 bd2 ba1.2k sqft919 GOODRICH AVENUE, SARASOTA, FL 34236For SaleMLS ID #A4703716, Toni Zarghami, KW COASTAL LIVING III. Stellar MLS
- $549,9904 bd2 ba2.2k sqft1417 27TH STREET W, BRADENTON, FL 34205For SaleMLS ID #TB8526312, Michele Martinez, GREAT AMERICAN REALTY. Stellar MLS
- $420,0003 bd2 ba1.6k sqft3115 LOCKWOOD MEADOWS BOULEVARD, SARASOTA, FL 34234For SaleMLS ID #A4700309, Rachel Speight, PURSUE OVERTAKE & RECOVER REALTY INC. Stellar MLS
