Skip main navigation
Sold for $520,000
  • $520,000

    1046 Greystone Ln, Sarasota, FL 34232

    3beds
    1,500sqft
    Single Family Residence
    Built in 1988
    9,128 Square Feet Lot
    $517,600 Zestimate®
    $347/sqft
    $3,270 Estimated rent

    Home value

    $517,600

    $471,000 - $569,000

    $3,270/mo

    Zestimate® history
    Loading
    Loading...

    Owner options

    List your home for rent

    $3,270/mo

    Rent Zestimate®

    Find your next renter with Zillow Rental Manager. Plus, with online applications, you can quickly screen prospective tenants – for free.

    Learn more

    $3,270/mo

    Rent Zestimate®

    Refinance and save

    $3,430/mo

    Est. payment

    Refinancing to a lower rate could help reduce your monthly payments and save thousands over the life of the loan.

    See today's rates

    $3,430/mo

    Est. payment

    Explore your selling options

    Work with a Zillow partner agent

    Leverage their expertise and Zillow's premium Showcase listings to get your home seen by more buyers.

    Get started

    List with your own agent

    Get your home in front of millions of buyers by listing it on Zillow.

    Learn how to do it

    Sell it yourself

    Take full control of how buyers see your home on Zillow by listing For Sale by Owner (FSBO).

    List your home

    What's special

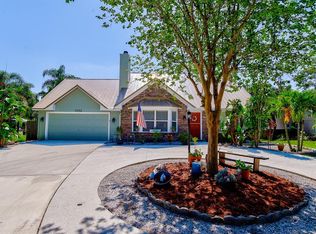
    Meticulously trimmed english-style hedgesLeather-finish granite countertopsAbundant natural lightNew appliancesWelcoming front porchFarmhouse sink
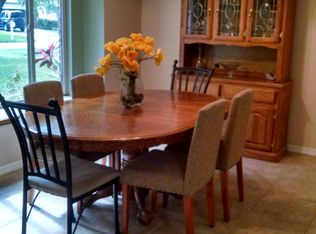
    This beautifully maintained POOL home shows true pride of ownership. The meticulously trimmed, English-style hedges create a charming first impression, leading to a welcoming front porch—perfect for relaxing or enjoying quiet conversation. Inside, the open living room, kitchen, and dining area provide a bright and comfortable layout. NEW HURRICANE-IMPACT WINDOWS throughout the home bring in abundant natural light while keeping outdoor noise to a minimum. The kitchen features new appliances, a closet pantry with laundry hookups, leather-finish granite countertops, and a farmhouse sink—an ideal space for cooking and entertaining. The dining room overlooks the backyard and sparkling pool. The spacious primary bedroom offers an en-suite bath with access directly to the pool and 2 walk-in closets, providing a peaceful retreat. The property also includes a full-yard irrigation system supplied by a private well, helping you save significantly on water costs. NEW ROOF installed in 2024, Hurricane windows installed in 2023, AC, water heater, and pool heater were all installed in 2015. Located on a quiet cul-de-sac, has quick access to 75 for commuting and just minutes from shopping, restaurants, Benderson Park, Fruitville Park, and the 17th St. Dog Park. This is a MUST-SEE HOME—schedule your showing today!

    Zillow last checked:

    Listing updated:

    Listed by:

    Jo Puster 330-231-5176,

    DALTON WADE INC 888-668-8283

    Bought with:

    Noreen Savinsky, 3113244

    RE/MAX ALLIANCE GROUP

    Source: Stellar MLS,MLS#: A4672895MLS LogoOriginating MLS: Suncoast Tampa

    Facts & features

    Interior

    Bedrooms & bathrooms
    • Bedrooms: 3
    • Bathrooms: 2
    • Full bathrooms: 2
    Primary bedroom
    • Features: Walk-In Closet(s)
    • Level: First
    • Area: 168 Square Feet
    • Dimensions: 12x14
    Primary bathroom
    • Features: Dual Sinks, En Suite Bathroom, Shower No Tub
    • Level: First
    Kitchen
    • Features: Breakfast Bar, Granite Counters, Pantry
    • Level: First
    • Area: 100 Square Feet
    • Dimensions: 10x10
    Living room
    • Level: First
    • Area: 140 Square Feet
    • Dimensions: 10x14
    Heating
    • Heat Pump
    Cooling
    • Central Air
    Appliances
    • Included: Dishwasher, Dryer, Electric Water Heater, Range, Refrigerator, Washer
    • Laundry: In Garage, Laundry Room
    Features
    • Eating Space In Kitchen, Open Floorplan, Primary Bedroom Main Floor, Solid Surface Counters, Thermostat, Vaulted Ceiling(s), Walk-In Closet(s)
    • Flooring: Carpet, Laminate
    • Doors: Sliding Doors
    • Windows: Storm Window(s), Window Treatments
    • Has fireplace: Yes
    • Fireplace features: Living Room
    Interior area
    • Total structure area: 2,198
    • Total interior livable area: 1,500 sqft

    Property

    Parking
    • Total spaces: 2
    • Parking features: Garage Door Opener
    • Attached garage spaces: 2
    Features
    • Levels: One
    • Stories: 1
    • Patio & porch: Covered, Front Porch, Patio
    • Exterior features: Irrigation System, Lighting, Private Mailbox, Sprinkler Metered
    • Has private pool: Yes
    • Pool features: Heated, In Ground, Self Cleaning
    Lot
    • Size: 9,128 Square Feet
    • Features: In County, Landscaped, Street Dead-End
    • Residential vegetation: Mature Landscaping, Oak Trees, Trees/Landscaped
    Details
    • Parcel number: 0038140024
    • Zoning: RSF1
    • Special conditions: None

    Construction

    Type & style
    • Home type: SingleFamily
    • Property subtype: Single Family Residence
    Materials
    • Stucco, Wood Frame
    • Foundation: Slab
    • Roof: Shingle
    Condition
    • New construction: No
    • Year built: 1988

    Utilities & green energy

    • Sewer: Public Sewer
    • Water: Public, Well
    • Utilities for property: Electricity Connected, Public, Sewer Connected, Sprinkler Meter, Water Connected

    Community & HOA

    Community
    • Features: Deed Restrictions
    • Pet fee: $0 monthly
    • Subdivision: GREYSTONE
    HOA
    • Has HOA: Yes
    • Services included: Common Area Taxes, Reserve Fund
    • HOA fee: $75 monthly
    • HOA name: Zach Easton
    • Second HOA name: Greystone Homeowners
    Location
    • Region: Sarasota

    Financial & listing details

    • Price per square foot: $347/sqft
    • Tax assessed value: $431,300
    • Annual tax amount: $3,589
    • Date on market: 11/22/2025
    • Cumulative days on market: 111 days
    • Listing terms: Cash,Conventional,FHA,VA Loan
    • Ownership: Fee Simple
    • Total actual rent: 0
    • Electric utility on property: Yes
    • Road surface type: Paved

    Price history

    DateEventPrice
    5/7/2026Sold$520,000-9.6%$347/sqft
    Source: Stellar MLS #A4672895 Report a problem
    3/13/2026Pending sale$575,000$383/sqft
    Source: Stellar MLS #A4672895 Report a problem
    2/20/2026Price change$575,000-1.7%$383/sqft
    Source: Stellar MLS #A4672895 Report a problem
    1/13/2026Price change$585,000-1.7%$390/sqft
    Source: Stellar MLS #A4672895 Report a problem
    12/12/2025Price change$595,000-0.7%$397/sqft
    Source: Stellar MLS #A4672895 Report a problem
    11/22/2025Listed for sale$599,000-4.2%$399/sqft
    Source: Stellar MLS #A4672895 Report a problem
    8/1/2025Listing removed$625,000$417/sqft
    Source: Stellar MLS #A4647365 Report a problem
    4/3/2025Listed for sale$625,000+9.8%$417/sqft
    Source: Stellar MLS #A4647365 Report a problem
    1/12/2024Sold$569,000-1.7%$379/sqft
    Source: Stellar MLS #A4587479 Report a problem
    12/15/2023Pending sale$579,000$386/sqft
    Source: Stellar MLS #A4587479 Report a problem
    11/27/2023Price change$579,000+0.7%$386/sqft
    Source: Stellar MLS #A4587479 Report a problem
    11/16/2023Pending sale$575,000$383/sqft
    Source: Stellar MLS #A4587479 Report a problem
    11/2/2023Listed for sale$575,000+82.5%$383/sqft
    Source: Stellar MLS #A4587479 Report a problem
    3/16/2018Sold$315,000+26%$210/sqft
    Source: Public Record Report a problem
    9/22/2014Sold$250,000-5.8%$167/sqft
    Source: Stellar MLS #A4101650 Report a problem
    7/12/2014Listed for sale$265,500+51.7%$177/sqft
    Source: REALTY SERVICES INC #A4101650 Report a problem
    7/31/2002Sold$175,000$117/sqft
    Source: Public Record Report a problem

    Public tax history

    YearProperty taxesTax assessment
    2025$5,618 +56.5%$431,300 +45.6%
    2024$3,589 +2%$296,262 +0.9%
    2023$3,519 +10.4%$293,633 +10.3%
    2022$3,187 +1.7%$266,149 +3%
    2021$3,134 -0.1%$258,397 +1.4%
    2020$3,137 +3.8%$254,829 +2.3%
    2019$3,021 $249,100 -2.5%
    2018$3,021 -1.9%$255,454 +2.1%
    2017$3,079 +9.7%$250,200 +5.3%
    2016$2,806 $237,600 +27.7%
    2015$2,806 $186,000 +46.4%
    2014$2,806 +77.4%$127,023
    2013$1,582 +2.8%$127,023 +1.7%
    2012$1,539 -5.4%$124,900 -6.3%
    2011$1,627 -12.4%$133,300 -9.1%
    2010$1,858 -37.9%$146,700 -23.8%
    2009$2,992 $192,600 -21.4%
    2008$2,992 -2.1%$244,888 +3%
    2007$3,058 $237,755 +2.5%
    2006-- $231,956 +3%
    2005-- $225,200 +11.4%
    2004$3,317 +16.2%$202,100 +22.5%
    2003$2,854 +72.6%$165,000 +52.2%
    2002$1,653 +6.6%$108,380 +1.6%
    2001$1,551 +2%$106,673 +3%
    2000$1,520 $103,566
    Find assessor info on the county website

    Neighborhood: Fruitville

    Nearby schools

    GreatSchools rating
    Schools provided by the listing agent
    • High: Sarasota High

    Source: Stellar MLS. This data may not be complete. We recommend contacting the local school district to confirm school assignments for this home.

    Get a cash offer in 3 minutes
    Find out how much your home could sell for in as little as 3 minutes with a no-obligation cash offer.
    Estimated market value
    $517,600
    Get a cash offer in 3 minutes
    Find out how much your home could sell for in as little as 3 minutes with a no-obligation cash offer.
    Estimated market value
    $517,600