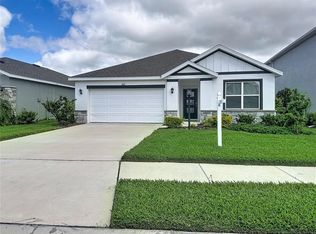
Welcome to effortless Florida living in the sought-after Palisades at Lakewood Ranch! Built in 2020 this beautifully designed 3-bedroom, 2-bath home offers an open-concept layout with modern finishes, abundant natural light, and a spacious floor plan. The chef-inspired kitchen features stainless steel appliances,granite counters, a large center island, and ample cabinet space, flowing seamlessly into the dining and living areas—perfect for everyday living and entertaining. The private primary suite includes a walk-in closet and an elegant ensuite bath with dual vanities and a walk-in shower, also includes a technology package for garage door, front door and doorbell camera. Enjoy peaceful mornings and relaxing evenings on the covered lanai looking out the wooded preserves. The community is gated and includes a community pool, fitness center,and clubhouse.
For sale
$440,000
13819 CAMDEN CREST TERRACE, LAKEWOOD RANCH, FL 34211
3beds
1,844sqft
:
Get pre-qualified$3,134/mo
Single Family Residence
Built in 2020
6,240 Square Feet Lot
$423,100 Zestimate®
$239/sqft
$278/mo HOA
What's special
- 16 days |
- 1,000 |
- 42 |
Likely to sell faster than
Zillow last checked:
Listing updated:
Listed by:
Alexa Carlsen 941-920-3084,
KELLER WILLIAMS ON THE WATER S 941-803-7522
Source: Stellar MLS,MLS#: A4700591 Originating MLS: Sarasota - Manatee
Originating MLS: Sarasota - Manatee
Facts & features
Interior
Bedrooms & bathrooms
- Bedrooms: 3
- Bathrooms: 2
- Full bathrooms: 2
Primary bedroom
- Features: En Suite Bathroom, Built-in Closet
- Level: First
- Area: 227.52 Square Feet
- Dimensions: 14.4x15.8
Bedroom 2
- Features: Built-in Closet
- Level: First
- Area: 136.64 Square Feet
- Dimensions: 11.2x12.2
Bedroom 3
- Features: Built-in Closet
- Level: First
- Area: 122 Square Feet
- Dimensions: 10x12.2
Family room
- Level: First
- Area: 371.8 Square Feet
- Dimensions: 22x16.9
Kitchen
- Features: Walk-In Closet(s)
- Level: First
- Area: 168 Square Feet
- Dimensions: 16x10.5
Heating
- Central, Electric
Cooling
- Central Air
Appliances
- Included: Cooktop, Dishwasher, Disposal, Dryer, Freezer, Ice Maker, Microwave, Refrigerator, Washer
- Laundry: Laundry Room
Features
- Kitchen/Family Room Combo, Living Room/Dining Room Combo, Open Floorplan, Stone Counters, Walk-In Closet(s)
- Flooring: Carpet, Tile
- Windows: Hurricane Shutters
- Has fireplace: No
Interior area
- Total structure area: 2,560
- Total interior livable area: 1,844 sqft
Video & virtual tour
Property
Parking
- Total spaces: 2
- Parking features: Garage - Attached
- Attached garage spaces: 2
Features
- Levels: One
- Stories: 1
- Patio & porch: Patio, Rear Porch, Screened
- Exterior features: Irrigation System, Sidewalk
- Has view: Yes
- View description: Trees/Woods
Lot
- Size: 6,240 Square Feet
- Features: Cul-De-Sac
Details
- Parcel number: 579701909
- Zoning: PD-MU
- Special conditions: None
Construction
Type & style
- Home type: SingleFamily
- Property subtype: Single Family Residence
Materials
- Block, Stucco
- Foundation: Slab
- Roof: Shingle
Condition
- New construction: No
- Year built: 2020
Utilities & green energy
- Sewer: Public Sewer
- Water: Public
- Utilities for property: Electricity Connected, Public, Sewer Connected, Water Connected
Community & HOA
Community
- Security: Gated Community, Smoke Detector(s)
- Pet fee: $0 monthly
- Subdivision: PALISADES PH I
HOA
- Has HOA: Yes
- HOA fee: $278 monthly
- HOA name: C&S Management- Bill McGann
Location
- Region: Bradenton
Financial & listing details
- Price per square foot: $239/sqft
- Tax assessed value: $404,935
- Annual tax amount: $6,058
- Date on market: 8/1/2026
- Cumulative days on market: 5 days
- Listing terms: Cash,Conventional,FHA,USDA Loan,VA Loan
- Ownership: Fee Simple
- Total actual rent: 0
- Electric utility on property: Yes
- Road surface type: Paved, Asphalt
Estimated market value
$423,100
$402,000 - $444,000
$2,890/mo
Price history
| Date | Event | Price |
|---|---|---|
| 8/1/2026 | Listed for sale | $440,000+41.5%$239/sqft |
Source:  Stellar MLS #A4700591 Report a problem Stellar MLS #A4700591 Report a problem | ||
| 5/28/2020 | Sold | $310,890+0.3%$169/sqft |
Source: Public Record Report a problem | ||
| 4/26/2020 | Pending sale | $309,990$168/sqft |
Source: D.R. Horton - Tampa Florida Report a problem | ||
| 3/31/2020 | Price change | $309,990-1.6%$168/sqft |
Source: D.R. Horton - Tampa Florida Report a problem | ||
| 3/27/2020 | Price change | $314,990-1.6%$171/sqft |
Source: D.R. Horton - Tampa Florida Report a problem | ||
| 3/1/2020 | Price change | $319,990-1.2%$174/sqft |
Source: D.R. Horton - Tampa Florida Report a problem | ||
| 2/28/2020 | Price change | $323,990-1.6%$176/sqft |
Source: D.R. Horton - Tampa Florida Report a problem | ||
| 2/1/2020 | Listed for sale | $329,165$179/sqft |
Source: D.R. Horton - Tampa Florida Report a problem | ||
Public tax history
| Year | Property taxes | Tax assessment |
|---|---|---|
| 2025 | $6,058 -7.3% | $374,542 +2.9% |
| 2024 | $6,536 -0.9% | $363,986 +3% |
| 2023 | $6,597 +2.4% | $353,384 +3% |
| 2022 | $6,441 +9% | $343,091 +32.4% |
| 2021 | $5,907 +118.3% | $259,211 +418.4% |
| 2020 | $2,706 +23.3% | $50,000 +81% |
| 2019 | $2,195 | $27,624 |
Find assessor info on the county website
Monthly payment
Est. payment
Payment breakdown
Explore the cost of this home by adjusting the details. Changes won't be saved.Climate risks
Neighborhood: 34211
Nearby schools
GreatSchools rating
- 8/10B.D. Gullett Elementary SchoolGrades: PK-5Distance: 2.1 mi
- 8/10Dr Mona Jain Middle SchoolGrades: 6-8Distance: 2 mi
- 6/10Lakewood Ranch High SchoolGrades: PK,9-12Distance: 2.3 mi
Schools provided by the listing agent
- Elementary: Gullett Elementary
- Middle: Dr Mona Jain Middle
- High: Lakewood Ranch High
Source: Stellar MLS. This data may not be complete. We recommend contacting the local school district to confirm school assignments for this home.
- $403,2004 bd2 ba2k sqft13821 Camden Crest Ter, Bradenton, FL 34211Off Market
- $423,6004 bd2 ba2k sqft13821 Camden Crest Ter, Bradenton, FL 34211Off Market
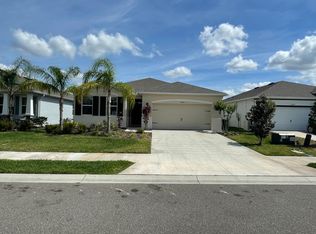
- $460,0004 bd2 ba2k sqft13817 Camden Crest Ter, Bradenton, FL 34211Sold

- $395,0003 bd2 ba1.8k sqft13825 Camden Crest Ter, Bradenton, FL 34211Off Market
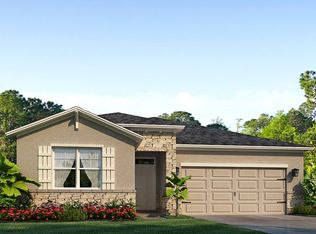
- $443,7004 bd2 ba2k sqft13815 Camden Crest Ter, Bradenton, FL 34211Off Market
- $413,9003 bd2 ba1.8k sqft13819 Camden Crest, Bradenton, FL 34211Off Market
- $390,0004 bd2 ba2k sqft13829 Camden Crest Ter, Bradenton, FL 34211Sold
- $450,5004 bd2 ba2k sqft5826 Silver Palm Blvd, Bradenton, FL 34211Off Market
A local agent can set up tours, give advice and negotiate with sellers.
A local lender can help you make sure your offer is ready when you are.
Similar homes
- $--3 bd2 ba2.3k sqft4016 Kingsfield Dr, Parrish, FL 34219Auction
 Auction.com 2
 - $500,0004 bd3 ba2k sqft17758 CANTARINA COVE, LAKEWOOD RANCH, FL 34211For Sale
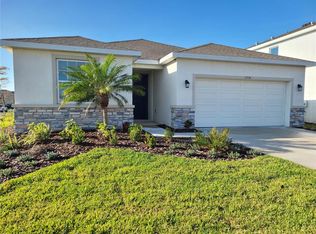
 MLS ID #A4697858, Alba Lange, WAGNER REALTY. Stellar MLS
 - $--4 bd2 ba1.7k sqft2201 Grand Flora Trl, Bradenton, FL 34208Auction
 ServiceLink Auction
 - $389,0003 bd2 ba1.6k sqft3707 HATCHERY WAY, BRADENTON, FL 34211For Sale
 MLS ID #A4689435, Ray Ciamarra, LPT REALTY, LLC. Stellar MLS
 - $550,0004 bd3 ba2k sqft621 FIRE BUSH COURT, BRADENTON, FL 34212For SaleMLS ID #A4701892, Todd Goodman, KELLER WILLIAMS ON THE WATER S. Stellar MLS
- $494,9994 bd3 ba2.3k sqft17111 BARNWOOD PLACE, BRADENTON, FL 34211For SaleMLS ID #A4697205, Bradley Levinson, WEICHERT REALTORS HALLMARK PRO. Stellar MLS
- $439,0003 bd2 ba1.9k sqft7884 KAVANAGH COURT, SARASOTA, FL 34240For SaleMLS ID #A4694129, Mike Babiarz, MEADOWS REAL ESTATE SERVICES. Stellar MLS
- from $455,9903 bd2 ba1.8k sqftClifton Plan, Star Farms at Lakewood Ranch, Lakewood Ranch, FL 34211New ConstructionDR Horton
- $635,0004 bd3 ba2.2k sqft11825 PERENNIAL PLACE, BRADENTON, FL 34211For SaleMLS ID #A4697427, Carolyn Pugaczewski, KW SUNCOAST. Stellar MLS
- $439,0003 bd2 ba1.6k sqft(Undisclosed Address), SARASOTA, FL 34232For SaleMLS ID #A4700101, Dean Kauthen, LOKATION. Stellar MLS
- $420,0003 bd2 ba1.8k sqft6813 WINSLOW STREET, SARASOTA, FL 34243For SaleMLS ID #A4698752, Cari Ralph, CARMEL PROPERTIES. Stellar MLS
- $--3 bd2 ba1.8k sqft2367 Tall Oak Ct, Sarasota, FL 34232AuctionAuction.com 2
- $549,9003 bd2 ba2k sqft8053 STIRLING FALLS CIRCLE, SARASOTA, FL 34243For SaleMLS ID #A4702184, Leslie Rothschild, BRIGHT REALTY. Stellar MLS
- $399,9002 bd2 ba1.6k sqft4720 PERIDIA BOULEVARD E, BRADENTON, FL 34203For SaleMLS ID #A4701032, Wade Ongstad, PREFERRED SHORE LLC. Stellar MLS
- $489,0003 bd2 ba1.6k sqft7421 Fairlinks Ct, Sarasota, FL 34243For Sale By Owner
- $465,0004 bd3 ba2.7k sqft4020 LIVELY CORAL PLACE, BRADENTON, FL 34208For SaleMLS ID #A4696689, Heather Palo, REAL BROKER, LLC. Stellar MLS
- $479,0003 bd2 ba1.7k sqft8451 KARPEAL DRIVE, SARASOTA, FL 34238For SaleMLS ID #O6428385, Steven Koleno, BEYCOME OF FLORIDA LLC. Stellar MLS
- $509,0003 bd2 ba2k sqft6730 W COUNTRY CLUB LANE, SARASOTA, FL 34243For SaleMLS ID #A4693351, Debbie Ciomei, COLDWELL BANKER REALTY. Stellar MLS
- $425,0004 bd2 ba2.2k sqft5521 OLANO STREET, PALMETTO, FL 34221For SaleMLS ID #A4695744, Sha Bradley, ALIGN RIGHT REALTY SRQ OPULENCE. Stellar MLS
- $494,0003 bd2 ba1.7k sqft1989 SPLASHRAIL LANE, SARASOTA, FL 34240For SaleMLS ID #A4695313, Francine Fields, FINE PROPERTIES. Stellar MLS
