Welcome to 13817 Camden Crest Terrace — a beautifully maintained home that perfectly blends comfort, style, and everyday functionality in one of Bradenton’s desirable communities. From the moment you arrive, you’ll appreciate the inviting curb appeal and thoughtfully designed layout that makes this home ideal for both relaxing and entertaining. Inside, you’ll find spacious living areas filled with natural light, an open-concept flow, and well-appointed finishes throughout. The kitchen offers ample space and seamlessly connects to the main living and dining areas for effortless gatherings with family and friends. Generously sized bedrooms provide comfort and privacy, while the primary suite creates a peaceful retreat to unwind at the end of the day. Step outside to enjoy the Florida lifestyle with outdoor space perfect for morning coffee, evening sunsets, or weekend entertaining. Conveniently located near shopping, dining, top-rated schools, parks, and Gulf Coast beaches, this home offers the perfect combination of tranquility and accessibility.
Sold for $460,000
Zestimate®
$460,000
13817 CAMDEN CREST TERRACE, LAKEWOOD RANCH, FL 34211
4beds
2,047sqft
Single Family Residence
Built in 2020
6,240 Square Feet Lot
$460,000 Zestimate®
$225/sqft
$2,962 Estimated rent
Home value
$460,000
$432,000 - $488,000
$2,962/mo
Zestimate® history
Owner options
List your home for rent
$2,962/mo
Rent Zestimate®
Find your next renter with Zillow Rental Manager. Plus, with online applications, you can quickly screen prospective tenants – for free.
$2,962/mo
Rent Zestimate®
Refinance and save
$3,370/mo
Est. payment
Refinancing to a lower rate could help reduce your monthly payments and save thousands over the life of the loan.
$3,370/mo
Est. payment
Explore your selling options
Work with a Zillow partner agent
Leverage their expertise and Zillow's premium Showcase listings to get your home seen by more buyers.
Get startedList with your own agent
Get your home in front of millions of buyers by listing it on Zillow.
Learn how to do itSell it yourself
Take full control of how buyers see your home on Zillow by listing For Sale by Owner (FSBO).
List your homeWhat's special
Generously sized bedroomsOpen-concept flowInviting curb appealWell-appointed finishes throughoutThoughtfully designed layoutKitchen offers ample space
Zillow last checked:
Listing updated:
Listed by:
Alexa Carlsen 941-920-3084,
KELLER WILLIAMS ON THE WATER S 941-803-7522
Bought with:
Oday Marogi, 3599201
KELLER WILLIAMS ON THE WATER S
Source: Stellar MLS,MLS#: A4693880 Originating MLS: Sarasota - Manatee
Originating MLS: Sarasota - Manatee
Facts & features
Interior
Bedrooms & bathrooms
- Bedrooms: 4
- Bathrooms: 2
- Full bathrooms: 2
Primary bedroom
- Features: En Suite Bathroom, Walk-In Closet(s)
- Level: First
- Area: 255 Square Feet
- Dimensions: 17x15
Bedroom 2
- Features: Walk-In Closet(s)
- Level: First
- Area: 132 Square Feet
- Dimensions: 11x12
Bedroom 3
- Features: Built-in Closet
- Level: First
- Area: 136.4 Square Feet
- Dimensions: 12.4x11
Bedroom 4
- Features: Built-in Closet
- Level: First
- Area: 136.4 Square Feet
- Dimensions: 12.4x11
Dining room
- Level: First
- Area: 119.3 Square Feet
- Dimensions: 11.8x10.11
Kitchen
- Features: Walk-In Closet(s)
- Level: First
- Area: 182.28 Square Feet
- Dimensions: 14.7x12.4
Living room
- Level: First
- Area: 273.36 Square Feet
- Dimensions: 20.4x13.4
Heating
- Central, Electric
Cooling
- Central Air
Appliances
- Included: Cooktop, Dishwasher, Disposal, Dryer, Freezer, Ice Maker, Microwave, Refrigerator, Washer
- Laundry: Laundry Room
Features
- Open Floorplan, Primary Bedroom Main Floor
- Flooring: Carpet, Vinyl
- Doors: Sliding Doors
- Windows: Blinds, Hurricane Shutters, Hurricane Shutters/Windows
- Has fireplace: No
Interior area
- Total structure area: 2,756
- Total interior livable area: 2,047 sqft
Property
Parking
- Total spaces: 2
- Parking features: Garage - Attached
- Attached garage spaces: 2
Features
- Levels: One
- Stories: 1
- Patio & porch: Covered, Rear Porch, Screened
- Exterior features: Irrigation System, Sidewalk
- Has view: Yes
- View description: Trees/Woods
Lot
- Size: 6,240 Square Feet
- Features: Cul-De-Sac, Sidewalk
- Residential vegetation: Trees/Landscaped
Details
- Parcel number: 579701959
- Zoning: RSF
- Special conditions: None
Construction
Type & style
- Home type: SingleFamily
- Property subtype: Single Family Residence
Materials
- Concrete, Stucco
- Foundation: Slab
- Roof: Shingle
Condition
- Completed
- New construction: No
- Year built: 2020
Utilities & green energy
- Sewer: Public Sewer
- Water: Public
- Utilities for property: Electricity Connected, Public, Sewer Connected, Sprinkler Recycled, Water Connected
Green energy
- Water conservation: Irrigation-Reclaimed Water
Community & HOA
Community
- Features: Clubhouse, Community Mailbox, Fitness Center, Gated Community - No Guard, Pool
- Security: Fire/Smoke Detection Integration
- Pet fee: $0 monthly
- Subdivision: PALISADES
HOA
- Has HOA: Yes
- Services included: Community Pool, Maintenance Structure, Pool Maintenance
- HOA fee: $278 monthly
- HOA name: Bill McGann
Location
- Region: Bradenton
Financial & listing details
- Price per square foot: $225/sqft
- Tax assessed value: $435,127
- Annual tax amount: $4,460
- Date on market: 5/16/2026
- Listing terms: Cash,Conventional,FHA,VA Loan
- Ownership: Fee Simple
- Total actual rent: 0
- Electric utility on property: Yes
- Road surface type: Asphalt
Price history
| Date | Event | Price |
|---|---|---|
| 6/22/2026 | Sold | $460,000-1.9%$225/sqft |
Source:  Stellar MLS #A4693880 Report a problem Stellar MLS #A4693880 Report a problem | ||
| 5/17/2026 | Pending sale | $469,000$229/sqft |
Source: Stellar MLS #A4693880 Report a problem | ||
| 5/16/2026 | Listed for sale | $469,000+39.1%$229/sqft |
Source: Stellar MLS #A4693880 Report a problem | ||
| 2/14/2020 | Sold | $337,200$165/sqft |
Source: Public Record Report a problem | ||
Public tax history
| Year | Property taxes | Tax assessment |
|---|---|---|
| 2025 | $4,461 -10.4% | $260,772 +2.9% |
| 2024 | $4,976 -1.4% | $253,423 +3% |
| 2023 | $5,046 +2.4% | $246,042 +3% |
| 2022 | $4,928 +0.2% | $238,876 +3% |
| 2021 | $4,919 +80.8% | $231,918 +363.8% |
| 2020 | $2,722 +24% | $50,000 +81% |
| 2019 | $2,195 | $27,624 |
Find assessor info on the county website
Neighborhood: 34211
Nearby homes
- $440,0003 bd2 ba1.8k sqft13819 Camden Crest Ter, Bradenton, FL 34211For Sale

- $443,7004 bd2 ba2k sqft13815 Camden Crest Ter, Bradenton, FL 34211Off Market
- $403,2004 bd2 ba2k sqft13821 Camden Crest Ter, Bradenton, FL 34211Off Market
- $423,6004 bd2 ba2k sqft13821 Camden Crest Ter, Bradenton, FL 34211Off Market
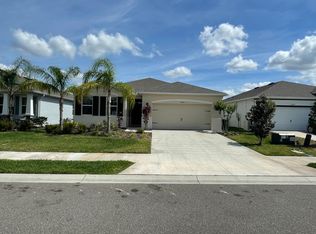
- $413,9003 bd2 ba1.8k sqft13819 Camden Crest, Bradenton, FL 34211Off Market
- $449,4004 bd2 ba2k sqft13811 Camden Crest Ter, Bradenton, FL 34211Off Market
- $395,0003 bd2 ba1.8k sqft13825 Camden Crest Ter, Bradenton, FL 34211Off Market
- $428,1003 bd2 ba1.8k sqft13816 Camden Crest Ter, Bradenton, FL 34211Off Market
Nearby schools
GreatSchools rating
- 8/10B.D. Gullett Elementary SchoolGrades: PK-5Distance: 2.1 mi
- 8/10Dr Mona Jain Middle SchoolGrades: 6-8Distance: 2 mi
- 6/10Lakewood Ranch High SchoolGrades: PK,9-12Distance: 2.3 mi
Schools provided by the listing agent
- Elementary: Gullett Elementary
- Middle: Dr Mona Jain Middle
- High: Lakewood Ranch High
Source: Stellar MLS. This data may not be complete. We recommend contacting the local school district to confirm school assignments for this home.
Get a cash offer in 3 minutes
Find out how much your home could sell for in as little as 3 minutes with a no-obligation cash offer.
Estimated market value
$460,000
Get a cash offer in 3 minutes
Find out how much your home could sell for in as little as 3 minutes with a no-obligation cash offer.
Estimated market value
$460,000
- Florida
- Manatee County
- Lakewood Ranch
- 34211
- 13817 CAMDEN CREST TERRACE
Nearby cities
Nearby neighborhoods
Nearby zip codes
Other Lakewood Ranch Topics
