Virtually Staged. NEW PRICE! Exceptional Value in Waterside. Welcome to 1989 Splashrail Lane, where comfort, style, and the Florida lifestyle come together in one beautifully designed home. This move-in-ready residence features 3 bedrooms, 2 baths, plus a versatile flex room that is perfect for a home office, den, hobby room, or guest space. The open-concept floor plan is filled with natural light and showcases elegant quartz countertops with a matching quartz backsplash, stainless steel appliances, impact windows, custom Levolor blinds, and energy-efficient Haiku smart ceiling fans throughout the home. The spacious kitchen is designed for both everyday living and entertaining, offering abundant counter space, a large breakfast bar, and seamless flow into the dining and living areas. Step outside to enjoy your inviting front porch with partial views of beautiful Kingfisher Lake, or relax on the private side patio—ideal for morning coffee, reading a book, or unwinding after a day at Waterside Place. Imagine starting your morning with coffee on the patio, enjoying the peaceful surroundings, then hopping on the community water taxi to Waterside Place for lunch, shopping, dining, or an evening concert. This is more than a beautiful home—it's the lifestyle you've been waiting for. Residents enjoy outstanding resort-style amenities including a lakeside pool and cabana, pickleball courts, dog park, playground, scenic walking areas, and private water taxi access to Waterside Place. Whether you're searching for a full-time residence or a seasonal Florida retreat, this exceptional home offers quality, comfort, and outstanding value in one of Sarasota's most desirable communities. New price. Exceptional lifestyle. Easy to show. Schedule your private tour today!
For sale
Price cut: $5K (7/20)
$494,000
1989 Splashrail Ln, Sarasota, FL 34240
3beds
1,743sqft
:
Get pre-qualified$3,317/mo
Single Family Residence
Built in 2024
6,253 Square Feet Lot
$479,400 Zestimate®
$283/sqft
$211/mo HOA
What's special
Private community dockGenerous storagePeaceful lake breezesPickleball courtsDog parkSpacious great roomImpact windows
- 42 days |
- 1,060 |
- 35 |
Zillow last checked:
Listing updated:
Listed by:
Francine Fields 561-704-8644,
FINE PROPERTIES 941-782-0000
Source: Stellar MLS,MLS#: A4695313 Originating MLS: Sarasota - Manatee
Originating MLS: Sarasota - Manatee
Facts & features
Interior
Bedrooms & bathrooms
- Bedrooms: 3
- Bathrooms: 2
- Full bathrooms: 2
Rooms
- Room types: Bonus Room
Primary bedroom
- Features: Walk-In Closet(s)
- Level: First
Bedroom 2
- Features: Built-in Closet
- Level: First
Bedroom 3
- Features: Built-in Closet
- Level: First
Primary bathroom
- Level: First
Bathroom 2
- Level: First
Kitchen
- Level: First
Living room
- Level: First
Heating
- Central, Electric
Cooling
- Central Air
Appliances
- Included: Dishwasher, Dryer, Microwave, Range, Refrigerator, Washer
- Laundry: Laundry Room
Features
- Ceiling Fan(s), Living Room/Dining Room Combo, Pest Guard System, Primary Bedroom Main Floor, Tray Ceiling(s), Walk-In Closet(s)
- Flooring: Carpet, Ceramic Tile, Tile
- Has fireplace: No
Interior area
- Total structure area: 2,423
- Total interior livable area: 1,743 sqft
Video & virtual tour
Property
Parking
- Total spaces: 2
- Parking features: Driveway, Garage Door Opener, Garage Faces Rear, Guest
- Attached garage spaces: 2
- Has uncovered spaces: Yes
Features
- Levels: One
- Stories: 1
- Patio & porch: Covered, Front Porch, Porch, Side Porch
- Exterior features: Lighting, Rain Gutters, Sidewalk
- Has view: Yes
- View description: Trees/Woods, Water, Lake
- Has water view: Yes
- Water view: Water,Lake
- Waterfront features: Lake
Lot
- Size: 6,253 Square Feet
- Features: Corner Lot, Landscaped, Sidewalk, Street Dead-End
Details
- Parcel number: 0196140193
- Zoning: VPD
- Special conditions: None
Construction
Type & style
- Home type: SingleFamily
- Architectural style: Coastal
- Property subtype: Single Family Residence
Materials
- Stucco
- Foundation: Slab
- Roof: Shingle
Condition
- Completed
- New construction: No
- Year built: 2024
Details
- Builder name: MI Homes
Utilities & green energy
- Sewer: Public Sewer
- Water: Public
- Utilities for property: Cable Connected, Electricity Connected, Sewer Connected, Street Lights, Water Connected
Community & HOA
Community
- Features: Dock, Fishing, Lake, Dog Park, Playground, Pool, Special Community Restrictions, Tennis Court(s)
- Security: Fire Alarm, Security System, Smoke Detector(s)
- Pet fee: $0 monthly
- Subdivision: NAUTIQUE/WATERSIDE
HOA
- Has HOA: Yes
- Amenities included: Park, Pickleball Court(s), Playground, Pool, Wheelchair Access
- Services included: Common Area Taxes, Community Pool, Maintenance Grounds, Manager, Pest Control, Pool Maintenance, Recreational Facilities
- HOA fee: $211 monthly
- HOA name: Kayla Charles
Location
- Region: Sarasota
Financial & listing details
- Price per square foot: $283/sqft
- Annual tax amount: $6,619
- Date on market: 6/11/2026
- Cumulative days on market: 42 days
- Ownership: Fee Simple
- Total actual rent: 0
- Electric utility on property: Yes
- Road surface type: Brick, Asphalt
Estimated market value
$479,400
$455,000 - $503,000
$3,352/mo
Price history
| Date | Event | Price |
|---|---|---|
| 7/20/2026 | Price change | $494,000-1%$283/sqft |
Source:  Stellar MLS #A4695313 Report a problem Stellar MLS #A4695313 Report a problem | ||
| 6/11/2026 | Listed for sale | $499,000-7.5%$286/sqft |
Source: Stellar MLS #A4695313 Report a problem | ||
| 12/6/2023 | Listing removed | -- |
Source:  M/I Homes Report a problem M/I Homes Report a problem | ||
| 11/1/2023 | Listed for sale | $539,600+10%$310/sqft |
Source: M/I Homes Report a problem | ||
| 8/15/2023 | Listing removed | -- |
Source: M/I Homes Report a problem | ||
| 8/13/2023 | Listed for sale | $490,600$281/sqft |
Source: M/I Homes Report a problem | ||
Public tax history
Tax history is unavailable.
Monthly payment
Est. payment
Payment breakdown
Explore the cost of this home by adjusting the details. Changes won't be saved.Climate risks
Neighborhood: 34240
Nearby schools
GreatSchools rating
- 9/10Tatum Ridge Elementary SchoolGrades: PK-5Distance: 2.3 mi
- 5/10Mcintosh Middle SchoolGrades: 6-8Distance: 4.2 mi
- 3/10Booker High SchoolGrades: 9-12Distance: 7.8 mi
Schools provided by the listing agent
- Elementary: Tatum Ridge Elementary
- Middle: McIntosh Middle
- High: Booker High
Source: Stellar MLS. This data may not be complete. We recommend contacting the local school district to confirm school assignments for this home.
- $469,9993 bd2 ba1.7k sqft1993 Splashrail Ln, Sarasota, FL 34240Sold

- $539,6003 bd2 ba1.7k sqft7644 Livewell Ln, Sarasota, FL 34240Sold
- $539,6003 bd2 ba1.8k sqft7640 Livewell Ln, Sarasota, FL 34240Sold
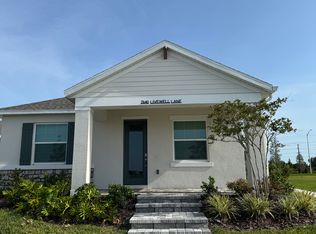
- $588,6003 bd2 ba1.7k sqft7648 Livewell Ln, Sarasota, FL 34240Sold
- $539,6003 bd2 ba1.7k sqft7652 Livewell Ln, Sarasota, FL 34240Sold
- $511,9453 bd2 ba1.7k sqft1988 Splashrail Ln, Sarasota, FL 34240Sold
- $455,0003 bd2 ba1.7k sqft1992 Splashrail Ln, Sarasota, FL 34240Sold
- $539,6003 bd2 ba1.7k sqft7656 Livewell Ln, Sarasota, FL 34240Sold
A local agent can set up tours, give advice and negotiate with sellers.
A local lender can help you make sure your offer is ready when you are.
Similar homes
- $549,9993 bd3 ba2.3k sqft7740 Castleisland Dr, Sarasota, FL 34240For Sale
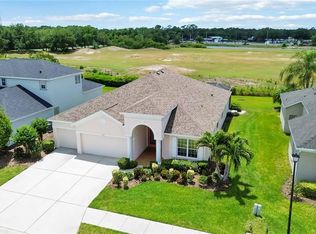
 MLS ID #A4691962, Johnny Hopper, PA, PREFERRED SHORE LLC. Stellar MLS
 - $507,0002 bd2 ba1.7k sqft9533 Lunar Dove Dr, Sarasota, FL 34240New Construction
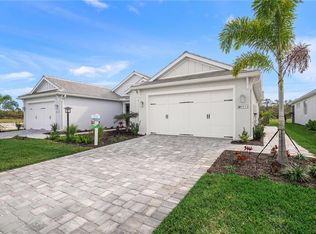 Stellar MLS
 - $589,0003 bd2 ba1.8k sqft1079 Waterline Ct, Sarasota, FL 34240For Sale
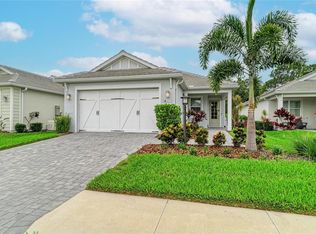 MLS ID #A4696172, Joe Suarez, COMPASS FLORIDA LLC. Stellar MLS
 - $409,9002 bd2 ba1.6k sqft8512 Cache Dr, Sarasota, FL 34240For Sale
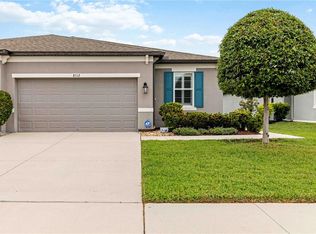 MLS ID #A4695694, Ervina Fink, PLATINUM REAL ESTATE. Stellar MLS
 - $499,0004 bd3 ba2.3k sqft14239 59th Cir E, Bradenton, FL 34211For SaleMLS ID #A4694755, Olga Smith, IMPERIAL PROPERTY GROUP LLC. Stellar MLS
- $525,0005 bd3 ba2.4k sqft5904 Silver Sage Way, Sarasota, FL 34232For SaleMLS ID #A4700108, Tracy Anderson, EXP REALTY LLC. Stellar MLS
- $505,0003 bd2 ba1.6k sqft13513 Flat Woods Ter, Bradenton, FL 34211For SaleMLS ID #A4696745, Andrew Duignan, PREFERRED SHORE LLC. Stellar MLS
- $395,0003 bd3 ba1.8k sqft6537 Serenity Fall Ln, Sarasota, FL 34240For SaleMLS ID #A4696971, Isabel Pinheiro, THE AGENCY SARASOTA. Stellar MLS
- $480,0005 bd3 ba2.5k sqft17448 Harvest Moon Way, Bradenton, FL 34211For SaleMLS ID #A4694801, Rory McDonald, PREFERRED SHORE LLC. Stellar MLS
- $485,0003 bd2 ba1.7k sqft4650 Woodbrook Dr, Sarasota, FL 34243For SaleMLS ID #A4689681, Vlado Konatar, KONA REALTY. Stellar MLS
- $399,0003 bd2 ba1.7k sqft14243 Cattle Egret Pl, Lakewood Ranch, FL 34202For SaleMLS ID #A4696693, Jonnie Dwyer, MICHAEL SAUNDERS & COMPANY. Stellar MLS
- $499,9993 bd2 ba1.8k sqft12807 Seasong Ter, Bradenton, FL 34211For SaleMLS ID #A4684473, Francine Fields, FINE PROPERTIES. Stellar MLS
- $570,0003 bd3 ba1.7k sqft6310 Grandview Hill Ct, Bradenton, FL 34203For SaleMLS ID #A4680682, Jeff Davis, FINE PROPERTIES. Stellar MLS
- $474,9003 bd2 ba1.7k sqft3835 Autumn Fern Ter, Sarasota, FL 34243For SaleMLS ID #A4670884, Jonnie Dwyer, MICHAEL SAUNDERS & COMPANY. Stellar MLS
- $403,0003 bd2 ba1.8k sqft431 158th St E, Bradenton, FL 34212For SaleMLS ID #A4677281, Anita Jones, MICHAEL SAUNDERS & COMPANY. Stellar MLS
- $375,0003 bd3 ba1.8k sqft2813 Midnight Pearl Dr, Sarasota, FL 34240For SaleMLS ID #A4681734, Tonna Gruber, COLDWELL BANKER REALTY. Stellar MLS
- $514,0003 bd2 ba1.7k sqft12509 Night View Dr, Sarasota, FL 34238For SaleMLS ID #A4691481, Alice Velez, KELLER WILLIAMS ON THE WATER S. Stellar MLS
- $455,0003 bd2 ba1.6k sqft5637 Silverside Pine Ct, Lakewood Ranch, FL 34211For SaleMLS ID #A4686861, Niki Tucci, BETTER HOMES AND GARDENS REAL ESTATE ATCHLEY PROPE. Stellar MLS
- $625,0003 bd2 ba2k sqft7412 Summerland Cv, Lakewood Ranch, FL 34202For SaleMLS ID #A4694052, Georgia Pizzarelli, ARISTA REALTY GROUP, LLC. Stellar MLS
- $650,0003 bd2 ba2k sqft6221 99th St E, Bradenton, FL 34202For SaleMLS ID #A4697474, Nathan Mathers, PREMIER SOTHEBY'S INTERNATIONAL REALTY. Stellar MLS
