Exquisite Residence with Unparalleled Convenience! Nestled in an enviable location, this splendid single-family house presents a harmonious blend of modern luxury and convenience. Boasting 4 bedrooms and 3 bathrooms, the residence is thoughtfully designed to provide ample space for comfortable living. Step inside and be greeted by the grandeur of high doors and elegant tray ceilings that add an extra touch of sophistication. The living area is adorned with sleek ceramic tiles, creating a stylish and easy-to-maintain space, while the bedrooms are adorned with luxurious vinyl flooring, providing a warm and inviting atmosphere. The heart of this home is the well-appointed kitchen, equipped with modern appliances and ample cabinet space. The screened lanai beckons you to unwind and enjoy breathtaking views of the serene pond, offering a peaceful retreat right at your doorstep. Convenience is key with this property - a mere 3-minute stroll takes you to Publix, ensuring that daily necessities are always within reach. The residence is situated in the proximity of A-rated schools, catering to those seeking an excellent educational environment. Commute effortlessly with a short 10-minute drive to I-75, making it a breeze to access nearby attractions and neighboring cities. For relaxation and recreation, the community features a pool, providing a perfect spot to cool off and socialize with neighbors. This meticulously upgraded house is available for sale, offering a rare opportunity to experience the epitome of modern living in a prime location. Seize the chance to make this exceptional property your new home and relish in the comfort, style, and convenience it affords.
For sale
$499,000
14239 59TH CIRCLE E, BRADENTON, FL 34211
4beds
2,340sqft
:
Get pre-qualified$3,325/mo
Single Family Residence
Built in 2021
5,998 Square Feet Lot
$479,700 Zestimate®
$213/sqft
$124/mo HOA
What's special
Screened lanaiElegant tray ceilingsWell-appointed kitchenAmple cabinet spaceModern appliancesHigh doors
- 63 days |
- 768 |
- 67 |
Likely to sell faster than
Zillow last checked:
Listing updated:
Listed by:
Olga Smith 941-726-1740,
IMPERIAL PROPERTY GROUP LLC 941-726-1740
Source: Stellar MLS,MLS#: A4694755 Originating MLS: Sarasota - Manatee
Originating MLS: Sarasota - Manatee
Facts & features
Interior
Bedrooms & bathrooms
- Bedrooms: 4
- Bathrooms: 3
- Full bathrooms: 3
Primary bedroom
- Features: Walk-In Closet(s)
- Level: First
Kitchen
- Level: First
Living room
- Level: First
Heating
- Central, Electric
Cooling
- Central Air
Appliances
- Included: Cooktop, Dishwasher, Disposal, Dryer, Electric Water Heater, Microwave, Range, Refrigerator, Washer, Water Softener
- Laundry: Laundry Room
Features
- Open Floorplan
- Flooring: Ceramic Tile, Laminate
- Windows: Window Treatments
- Has fireplace: No
Interior area
- Total structure area: 3,014
- Total interior livable area: 2,340 sqft
Video & virtual tour
Property
Parking
- Total spaces: 2
- Parking features: Driveway, Garage Door Opener
- Attached garage spaces: 2
- Has uncovered spaces: Yes
Features
- Levels: One
- Stories: 1
- Exterior features: Irrigation System
- Fencing: Vinyl
- Has view: Yes
- View description: Water, Pond
- Has water view: Yes
- Water view: Water,Pond
Lot
- Size: 5,998 Square Feet
Details
- Parcel number: 582320809
- Zoning: RESI
- Special conditions: None
Construction
Type & style
- Home type: SingleFamily
- Architectural style: Traditional
- Property subtype: Single Family Residence
Materials
- Block, Stucco
- Foundation: Slab
- Roof: Shingle
Condition
- Completed
- New construction: No
- Year built: 2021
Utilities & green energy
- Sewer: Public Sewer
- Water: Public
- Utilities for property: Cable Available, Electricity Connected, Sewer Connected, Water Connected
Community & HOA
Community
- Features: Deed Restrictions, Gated Community - No Guard, Sidewalks
- Security: Gated Community, Smoke Detector(s)
- Pet fee: $0 monthly
- Subdivision: AVAUNCE
HOA
- Has HOA: Yes
- Amenities included: Gated, Pool, Vehicle Restrictions
- HOA fee: $124 monthly
- HOA name: Progressive Community Management/ JUSTIN PATTERSON
- HOA phone: 941-921-5393
Location
- Region: Bradenton
Financial & listing details
- Price per square foot: $213/sqft
- Tax assessed value: $493,169
- Annual tax amount: $6,825
- Date on market: 5/25/2026
- Cumulative days on market: 64 days
- Ownership: Fee Simple
- Total actual rent: 0
- Electric utility on property: Yes
- Road surface type: Asphalt
Estimated market value
$479,700
$456,000 - $504,000
$2,960/mo
Price history
| Date | Event | Price |
|---|---|---|
| 5/25/2026 | Listed for sale | $499,000+22.2%$213/sqft |
Source:  Stellar MLS #A4694755 Report a problem Stellar MLS #A4694755 Report a problem | ||
| 5/21/2026 | Listing removed | $3,800$2/sqft |
Source: Zillow Rentals Report a problem | ||
| 4/6/2026 | Listed for rent | $3,800+18.8%$2/sqft |
Source: Zillow Rentals Report a problem | ||
| 4/2/2025 | Listing removed | $3,200$1/sqft |
Source: Zillow Rentals Report a problem | ||
| 3/4/2025 | Price change | $3,200-8.6%$1/sqft |
Source: Zillow Rentals Report a problem | ||
| 2/26/2025 | Price change | $3,500-12.5%$1/sqft |
Source: Zillow Rentals Report a problem | ||
| 2/1/2025 | Listed for rent | $4,000+0.3%$2/sqft |
Source: Zillow Rentals Report a problem | ||
| 1/26/2024 | Listing removed | -- |
Source: Zillow Rentals Report a problem | ||
| 12/13/2023 | Listed for rent | $3,990$2/sqft |
Source: Zillow Rentals Report a problem | ||
| 6/1/2021 | Sold | $408,425$175/sqft |
Source: Public Record Report a problem | ||
Public tax history
| Year | Property taxes | Tax assessment |
|---|---|---|
| 2025 | $7,110 +4.9% | $478,756 +10% |
| 2024 | $6,776 +11.5% | $435,233 +10% |
| 2023 | $6,076 +11% | $395,666 +10% |
| 2022 | $5,476 +511.2% | $359,696 +699.3% |
| 2021 | $896 +28.8% | $45,000 |
| 2020 | $696 | $45,000 |
Find assessor info on the county website
Monthly payment
Est. payment
Payment breakdown
Explore the cost of this home by adjusting the details. Changes won't be saved.Climate risks
Neighborhood: 34211
Nearby schools
GreatSchools rating
- 8/10B.D. Gullett Elementary SchoolGrades: PK-5Distance: 2.4 mi
- 8/10Dr Mona Jain Middle SchoolGrades: 6-8Distance: 2.2 mi
- 6/10Lakewood Ranch High SchoolGrades: PK,9-12Distance: 2.6 mi
Schools provided by the listing agent
- Elementary: Gullett Elementary
- Middle: Dr Mona Jain Middle
- High: Lakewood Ranch High
Source: Stellar MLS. This data may not be complete. We recommend contacting the local school district to confirm school assignments for this home.
- $477,5004 bd3 ba2.3k sqft14243 59th Cir E, Bradenton, FL 34211Off Market
- $579,7005 bd3 ba3k sqft14235 59th Cir E, Bradenton, FL 34211Off Market
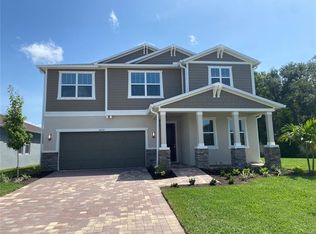
- $474,4004 bd3 ba2.3k sqft14247 59th Cir E, Bradenton, FL 34211Off Market
- $474,0004 bd3 ba2.3k sqft14251 59th Cir E, Bradenton, FL 34211Off Market
- $550,0004 bd3 ba2.3k sqft14238 59th Cir E, Bradenton, FL 34211For Sale
- $479,3004 bd3 ba2.3k sqft14242 59th Cir E, Bradenton, FL 34211Off Market
- $478,4004 bd3 ba2.3k sqft14234 59th Cir E, Bradenton, FL 34211Off Market
- $445,4004 bd2 ba2k sqft14230 59th Cir E, Bradenton, FL 34211Off Market
A local agent can set up tours, give advice and negotiate with sellers.
A local lender can help you make sure your offer is ready when you are.
Similar homes
- $485,0003 bd2 ba2.1k sqft11406 BELVEDERE TERRACE, BRADENTON, FL 34211For Sale
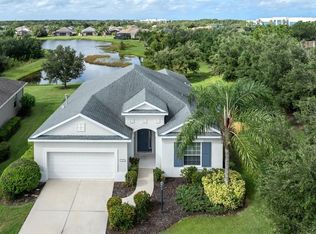
 MLS ID #A4700392, David Anthony, MICHAEL SAUNDERS & COMPANY. Stellar MLS
 - $480,0005 bd3 ba2.5k sqft17448 HARVEST MOON WAY, BRADENTON, FL 34211For Sale
 MLS ID #A4694801, Rory McDonald, PREFERRED SHORE LLC. Stellar MLS
 - $489,0004 bd3 ba2.3k sqft4507 ARDEN WAY, BRADENTON, FL 34211For Sale
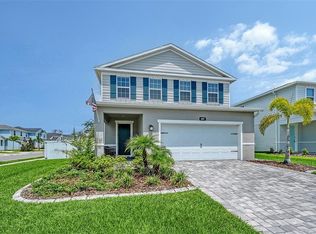 MLS ID #A4697964, Eugene Khutoryanskiy, COLDWELL BANKER REALTY. Stellar MLS
 - $499,9993 bd2 ba1.8k sqft12807 SEASONG TERRACE, BRADENTON, FL 34211For Sale
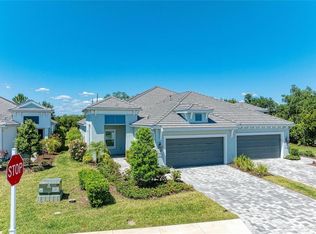 MLS ID #A4684473, Francine Fields, FINE PROPERTIES. Stellar MLS
 - $469,0003 bd2 ba2.1k sqft7521 RIDGELAKE CIRCLE, BRADENTON, FL 34203For SaleMLS ID #O6427103, Jeff Jones, MARK SPAIN REAL ESTATE. Stellar MLS
- $469,0002 bd2 ba1.9k sqft10111 MALACHITE DRIVE, BRADENTON, FL 34211For SaleMLS ID #A4695669, Jamie McCue, FINE PROPERTIES. Stellar MLS
- $640,0003 bd3 ba2.2k sqft15045 SERENE SHORES LOOP, BRADENTON, FL 34211For SaleMLS ID #A4698279, Tina Caton, EXP REALTY LLC. Stellar MLS
- $579,9004 bd4 ba2.5k sqft6433 BLUE GROSBEAK CIRCLE, LAKEWOOD RANCH, FL 34202For SaleMLS ID #A4681479, Laurie Jarema, WAGNER REALTY. Stellar MLS
- $649,0004 bd2 ba2.2k sqft4971 OYSTER PEARL STREET, BRADENTON, FL 34211For SaleMLS ID #A4697438, Lorna Leduc, CENTURY 21 ROSEBAY. Stellar MLS
- $519,9003 bd2 ba1.8k sqft6716 SPRING MOSS PLACE, LAKEWOOD RANCH, FL 34202For SaleMLS ID #A4690242, Charlie Offer, COLDWELL BANKER REALTY. Stellar MLS
- $514,9004 bd3 ba3.2k sqft2343 126TH DRIVE E, PARRISH, FL 34219For SaleMLS ID #A4690248, Shaela Lollar, COLDWELL BANKER REALTY. Stellar MLS
- $545,0004 bd4 ba2.3k sqft1008 FERNLEAF RUN, BRADENTON, FL 34212For SaleMLS ID #A4684920, Tracey Punzone, UKEEPCOMMISSION REAL ESTATE. Stellar MLS
- $487,0004 bd3 ba2.5k sqft1851 BROWNING LOOP, PARRISH, FL 34219New ConstructionStellar MLS
- $499,9004 bd3 ba3.3k sqft10815 CHARLOTTE DRIVE, PARRISH, FL 34219For SaleMLS ID #A4696056, Sharon Sprow, COLDWELL BANKER REALTY. Stellar MLS
- $465,0004 bd3 ba2.7k sqft4020 LIVELY CORAL PLACE, BRADENTON, FL 34208For SaleMLS ID #A4696689, Heather Palo, REAL BROKER, LLC. Stellar MLS
- $574,9005 bd4 ba2.8k sqft12821 BALSAM TERRACE, BRADENTON, FL 34212For SaleMLS ID #A4692317, Joe Suarez, COMPASS FLORIDA LLC. Stellar MLS
- $639,0003 bd3 ba2.2k sqft10202 MARBELLA DRIVE, BRADENTON, FL 34211For SaleMLS ID #A4677179, Joe Murphy, COLDWELL BANKER REALTY. Stellar MLS
- $400,0002 bd2 ba1.6k sqft17831 CHERISHED LOOP, LAKEWOOD RANCH, FL 34211For SaleMLS ID #A4697210, Alana Jeltema, BETTER HOMES AND GARDENS REAL ESTATE ATCHLEY PROPE. Stellar MLS
- $525,0004 bd3 ba2.5k sqft6421 114TH AVENUE E, PARRISH, FL 34219For SaleMLS ID #A4697034, Nathan Mathers, PREMIER SOTHEBY'S INTERNATIONAL REALTY. Stellar MLS
- $530,0003 bd2 ba1.6k sqft8729 TRATTORIA TERRACE, SARASOTA, FL 34238For SaleMLS ID #A4697196, Rudi Weiss, CHARITY & WEISS INTERNATIONAL LLC. Stellar MLS
